Welcome to this one-of-a-kind contemporary retreat just moments from the lake. Built in 2023, this custom 2-bedroom, 2.5-bath home blends modern architecture creating a striking design that stands apart. Both spacious bedrooms offer en-suite baths with oversized walk-in showers with luxurious rain shower heads and custom finishes. Situated on a peaceful 1-acre lot at the end of a dead-end road, the property offers privacy and a tranquil setting. The drive in is lined with beautiful lake views, while the home itself is peaceful and has seasonal glimpses of the water.
Inside, the 10-foot ceilings throughout and expansive windows fill the home with natural light The open-concept kitchen and living is designed for both everyday living and entertaining, featuring a large island, built-in wine cooler, Corian countertops and tasteful soft close cabinets. The outdoor living is just as impressive, with decking wrapping around two sides of the home with sliding doors, perfect for relaxing, entertaining, or taking in the surroundings. Located outside the city limits with lower taxes, you'll enjoy the freedom of country living while remaining just minutes from the city and lake recreation. If you've been searching for a modern home with distinctive character, privacy, and easy access to the lake, this exceptional property is one you won't want to miss. Refrigerator, washer and dryer will convey with acceptable offer.
For sale
Price cut: $10K (10/8)
$320,000
10712 Sunrise Hill Rd, Princeton, TX 75407
2beds
1,476sqft
Single Family Residence
Built in 2023
1 Acres Lot
$-- Zestimate®
$217/sqft
$-- HOA
What's special
Corian countertopsBuilt-in wine coolerLarge islandTasteful soft close cabinetsCustom finishes
- 51 days
- 389
- 21
Zillow last checked:
Listing updated:
Listed by:
Maribeth MacDougall 0689186 972-396-9100,
RE/MAX Four Corners 972-396-9100
Source: NTREIS,MLS#: 21371827
Facts & features
Interior
Bedrooms & bathrooms
- Bedrooms: 2
- Bathrooms: 3
- Full bathrooms: 2
- 1/2 bathrooms: 1
Primary bedroom
- Features: Ceiling Fan(s), Dual Sinks, En Suite Bathroom, Walk-In Closet(s)
- Level: First
- Dimensions: 0 x 0
Living room
- Features: Ceiling Fan(s)
- Level: First
- Dimensions: 0 x 0
Heating
- Central, Electric
Cooling
- Central Air, Ceiling Fan(s), Electric
Appliances
- Included: Dishwasher, Electric Range, Disposal, Microwave, Refrigerator, Vented Exhaust Fan, Wine Cooler
- Laundry: Dryer Hookup, ElectricDryer Hookup, Laundry in Utility Room
Features
- Decorative/Designer Lighting Fixtures, High Speed Internet, Kitchen Island, Multiple Master Suites, Open Floorplan, Cable TV, Walk-In Closet(s)
- Flooring: Ceramic Tile, Luxury Vinyl Plank
- Has basement: No
- Has fireplace: No
Interior area
- Total interior livable area: 1,476 sqft
Video & virtual tour
Property
Parking
- Parking features: Driveway, Boat, RV Access/Parking
Accessibility
- Accessibility features: Accessible Approach with Ramp
Features
- Levels: One
- Stories: 1
- Patio & porch: Deck
- Exterior features: Lighting, Private Entrance, Private Yard
- Pool features: None
- Fencing: Fenced
- Has view: Yes
- View description: Water
- Has water view: Yes
Lot
- Size: 1 Acres
- Features: Acreage, Interior Lot
- Residential vegetation: Cleared
Details
- Parcel number: R668900109301
- Horses can be raised: Yes
Construction
Type & style
- Home type: SingleFamily
- Architectural style: Contemporary/Modern,Detached
- Property subtype: Single Family Residence
- Attached to another structure: Yes
Materials
- Block, Concrete, Wood Siding
- Foundation: Pillar/Post/Pier
- Roof: Other
Condition
- Resale
- Year built: 2023
Utilities & green energy
- Sewer: Aerobic Septic
- Utilities for property: Electricity Connected, Septic Available, Cable Available
Community & HOA
Community
- Security: Carbon Monoxide Detector(s)
- Subdivision: F De La Pina Surv Abs #689
HOA
- Has HOA: No
Location
- Region: Princeton
Financial & listing details
- Price per square foot: $217/sqft
- Tax assessed value: $363,779
- Annual tax amount: $3,959
- Date on market: 9/2/2026
- Cumulative days on market: 52 days
- Listing terms: Cash,Conventional,FHA,VA Loan
Estimated market value
Not available
Estimated sales range
Not available
Not available
Price history
| Date | Event | Price |
|---|---|---|
| 10/8/2026 | Price change | $320,000-3%$217/sqft |
Source: NTREIS #21371827 Report a problem | ||
| 9/17/2026 | Price change | $330,000-2.9%$224/sqft |
Source: NTREIS #21371827 Report a problem | ||
| 9/2/2026 | Listed for sale | $340,000-5.6%$230/sqft |
Source: NTREIS #21371827 Report a problem | ||
| 3/15/2026 | Listing removed | $360,000$244/sqft |
Source: NTREIS #21032728 Report a problem | ||
| 8/16/2025 | Listed for sale | $360,000$244/sqft |
Source: NTREIS #21032728 Report a problem | ||
Public tax history
| Year | Property taxes | Tax assessment |
|---|---|---|
| 2026 | -- | $363,779 +32.1% |
| 2025 | $2,439 -60.1% | $275,386 -54.8% |
| 2024 | $6,106 -19.7% | $609,182 +1.1% |
| 2023 | $7,601 | $602,484 +52.2% |
| 2022 | -- | $395,729 +32.4% |
| 2021 | $5,109 +73097.7% | $298,852 +277.8% |
| 2020 | $7 -8.5% | $79,102 0% |
| 2019 | $8 -5.2% | $79,109 +18383.4% |
| 2018 | $8 -2.8% | $428 -98.7% |
| 2017 | $8 | $31,793 0% |
| 2016 | $8 -69.8% | $31,799 0% |
| 2015 | $27 | $31,805 |
Find assessor info on the county website
Monthly payment
Est. payment
Payment breakdown
Explore the cost of this home by adjusting the details. Changes won't be saved.Climate risks
Neighborhood: 75407
Nearby schools
Schools provided by the listing agent
- Elementary: Harper
- Middle: Clark
- High: Princeton
- District: Princeton ISD
Source: NTREIS. This data may not be complete. We recommend contacting the local school district to confirm school assignments for this home.
- $23,654-- bd-- ba784 sqft10652 Sunrise Hill Rd, Princeton, TX 75407Off Market
- $383,6762 bd2 ba1.1k sqft10652 Sunrise Hill Rd, Princeton, TX 75407Off Market
- $57,7272 bd2 ba1.1k sqft10684 Sunrise Hill Rd, Princeton, TX 75407Off Market
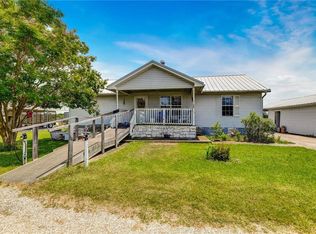
- $296,500-- bd-- ba2k sqft10684 Sunrise Hill Rd, Princeton, TX 75407Off Market
Similar homes
- $315,0003 bd2 ba2k sqft5715 Shady Hill Cir, Princeton, TX 75407For Sale
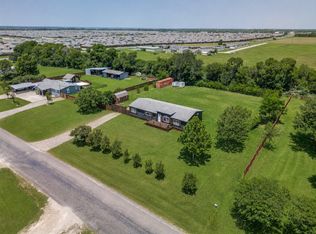 MLS ID #21299377, Michael Ripperger. NTREIS
 - $349,9994 bd2 ba1.9k sqft1209 Sweetgum St, Princeton, TX 75407For Sale
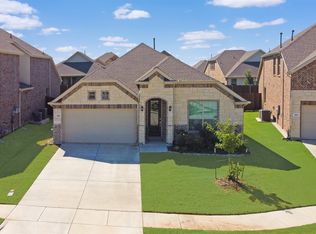 MLS ID #21355734, Dani Tac. NTREIS
 - $199,0003 bd2 ba1k sqft117 Caldwell St, Princeton, TX 75407For Sale
 MLS ID #21411333, JD Hearn. NTREIS
 - $240,0003 bd2 ba1.2k sqft554 Deerfern Dr, Princeton, TX 75407For Sale
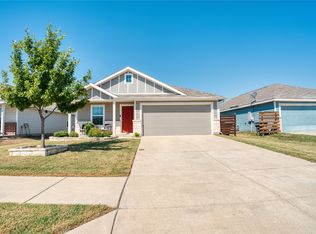 MLS ID #21409242, Mario Del Rio. NTREIS
