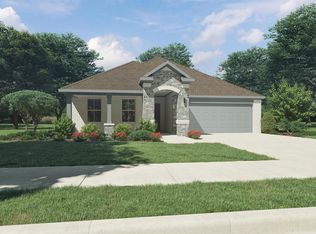
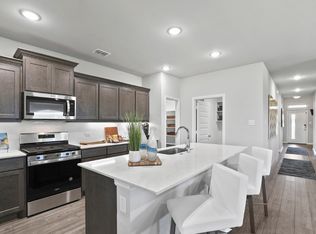
Up to $10,000 lender incentive on this Home! On a quiet cul-de-sac in the highly coveted Lakehaven Community, this 3-bedroom, 2-bath home offers 1,981 square feet of comfort, efficiency & thoughtful upgrades throughout. Notable features include an 18kW whole-house Generac generator, an AprilAire indoor air quality system with fresh-air ventilation, electronic air cleaner & whole-house dehumidifier, a ChargePoint EV charger, & hardwired Cat6 connections. Additional improvements include upgraded lighting & ceiling fans, custom shades, energy-efficient Indow window inserts & freshly painted interior walls & ceilings. The open-concept living & dining spaces create an easy, connected flow, while an oversized utility room provides all the storage you could need. At the heart of the home, the kitchen impresses with an oversized quartz island, generous cabinetry & prep space, & stainless steel appliances. The refrigerator, washer, & dryer will remain with an acceptable offer.
The spacious primary suite offers a true private retreat with a pristine ensuite bath. Two additional bedrooms sit along a separate hallway & share a beautifully appointed full bathroom.
Outside, the backyard is a gardener's dream, featuring raised garden beds, a peach tree, blueberry plantings, & customized irrigation. Backing to a peaceful pond & greenspace with no neighbors behind you, this lot offers one of the neighborhood's most desirable settings.
Lakehaven's resort-style amenities elevate everyday living, with a pool, amenity center, fitness center, playgrounds, trails, pond & greenspace, basketball, pickleball courts, & an active calendar of community events. Lake Lavon is just minutes away, offering even more opportunities to connect with nature & enjoy outdoor recreation.
With every upgrade in place, modern technology, & meticulous attention to detail throughout, this move-in-ready home is a rare find. Don't miss your opportunity to make it yours.
For sale
$319,900
4007 Belton Ct, Farmersville, TX 75442
3beds
1,981sqft
Single Family Residence
Built in 2024
6,751 Square Feet Lot
$312,800 Zestimate®
$161/sqft
$61/mo HOA
What's special
Stainless steel appliancesCustom shadesEnergy-efficient indow window insertsChargepoint ev charger
- 9 days
- 477
- 13
Likely to sell faster than
Zillow last checked:
Listing updated:
Listed by:
Bailey Funke 0659986 469-645-6363,
Providence Group Realty 469-645-6363,
Sam Thomas 0664947 214-563-4378,
Providence Group Realty
Source: NTREIS,MLS#: 21364718
Facts & features
Interior
Bedrooms & bathrooms
- Bedrooms: 3
- Bathrooms: 2
- Full bathrooms: 2
Primary bedroom
- Features: En Suite Bathroom, Walk-In Closet(s)
- Level: First
- Dimensions: 16 x 13
Bedroom
- Level: First
- Dimensions: 13 x 12
Bedroom
- Level: First
- Dimensions: 13 x 12
Primary bathroom
- Features: Built-in Features, Dual Sinks, Double Vanity, En Suite Bathroom, Solid Surface Counters
- Level: First
- Dimensions: 10 x 9
Dining room
- Level: First
- Dimensions: 15 x 10
Other
- Features: Built-in Features, Stone Counters
- Level: First
- Dimensions: 9 x 5
Kitchen
- Features: Built-in Features, Ceiling Fan(s), Eat-in Kitchen, Kitchen Island, Solid Surface Counters
- Level: First
- Dimensions: 24 x 10
Living room
- Features: Ceiling Fan(s)
- Level: First
- Dimensions: 21 x 14
Utility room
- Features: Pantry
- Level: First
- Dimensions: 15 x 9
Heating
- Central, Natural Gas
Cooling
- Central Air, Ceiling Fan(s), Electric
Appliances
- Included: Dishwasher, Disposal, Tankless Water Heater
- Laundry: Electric Dryer Hookup, Laundry in Utility Room
Features
- Decorative/Designer Lighting Fixtures, Eat-in Kitchen, Granite Counters, High Speed Internet, Kitchen Island, Open Floorplan, Pantry, Smart Home, Walk-In Closet(s), Wired for Sound
- Flooring: Carpet, Ceramic Tile, Luxury Vinyl Plank
- Windows: Window Coverings
- Has basement: No
- Has fireplace: No
Interior area
- Total interior livable area: 1,981 sqft
Video & virtual tour
Property
Parking
- Total spaces: 2
- Parking features: Garage Faces Front, Garage, Garage Door Opener
- Attached garage spaces: 2
Features
- Levels: One
- Stories: 1
- Patio & porch: Covered
- Exterior features: Rain Gutters
- Pool features: None, Community
Lot
- Size: 6,751 Square Feet
- Features: Cul-De-Sac, Landscaped, Sprinkler System
Details
- Parcel number: R1308700J00501
- Other equipment: Air Purifier, Dehumidifier, Generator
Construction
Type & style
- Home type: SingleFamily
- Architectural style: Traditional,Detached
- Property subtype: Single Family Residence
Materials
- Brick
- Foundation: Slab
- Roof: Composition,Shingle
Condition
- Resale
- Year built: 2024
Utilities & green energy
- Utilities for property: Electricity Connected, Natural Gas Available, Municipal Utilities, Sewer Available, Separate Meters, Underground Utilities, Water Available
Community & HOA
Community
- Features: Clubhouse, Fitness Center, Fishing, Playground, Park, Pickleball, Pool, Sidewalks, Trails/Paths
- Security: Security System, Fire Alarm
- Subdivision: Lakehaven Ph 2
HOA
- Has HOA: Yes
- Services included: All Facilities, Association Management, Maintenance Grounds
- HOA fee: $730 annually
- HOA name: Neighborhood Management
- HOA phone: 972-359-1548
Location
- Region: Farmersville
Financial & listing details
- Price per square foot: $161/sqft
- Tax assessed value: $311,245
- Annual tax amount: $8,234
- Date on market: 8/21/2026
- Cumulative days on market: 9 days
- Listing terms: Cash,Conventional,FHA,VA Loan
Estimated market value
$312,800
$297,000 - $328,000
$2,116/mo
Price history
| Date | Event | Price |
|---|---|---|
| 8/21/2026 | Listed for sale | $319,900-5.9%$161/sqft |
Source: NTREIS #21364718 Report a problem | ||
| 5/15/2024 | Sold | -- |
Source: NTREIS #20539446 Report a problem | ||
| 4/4/2024 | Price change | $339,900-1.4%$172/sqft |
Source:  Trophy Signature Homes Report a problem Trophy Signature Homes Report a problem | ||
| 3/12/2024 | Price change | $344,900-2.8%$174/sqft |
Source: Trophy Signature Homes Report a problem | ||
| 2/27/2024 | Price change | $354,900+2.9%$179/sqft |
Source: Trophy Signature Homes Report a problem | ||
| 2/15/2024 | Price change | $344,900-1.4%$174/sqft |
Source: Trophy Signature Homes Report a problem | ||
| 2/13/2024 | Listed for sale | $349,900$177/sqft |
Source: Trophy Signature Homes Report a problem | ||
Public tax history
| Year | Property taxes | Tax assessment |
|---|---|---|
| 2025 | $8,234 +874.4% | $311,245 +441.4% |
| 2024 | $845 | $57,488 |
Find assessor info on the county website
Monthly payment
Est. payment
Payment breakdown
Explore the cost of this home by adjusting the details. Changes won't be saved.Climate risks
Neighborhood: 75442
Nearby schools
Schools provided by the listing agent
- Elementary: Tatum
- Middle: Farmersville
- High: Farmersville
- District: Farmersville ISD
Source: NTREIS. This data may not be complete. We recommend contacting the local school district to confirm school assignments for this home.
Similar homes
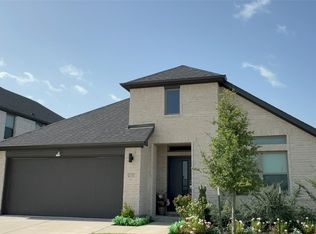
- $317,4024 bd3 ba2.1k sqft3707 Palo Pinto Dr, Farmersville, TX 75442For Sale
 MLS ID #21315205, Trisa Fischer. NTREIS
 - $340,0004 bd3 ba2.1k sqft3621 Ray Roberts Dr, Farmersville, TX 75442For Sale
 MLS ID #21372054, Keri Askew. NTREIS
 - from $314,9903 bd2 ba1.9k sqftHeisman | Lakehaven Plan, Lakehaven, Farmersville, TX 75442New Construction
 Trophy Signature Homes
 - $315,0184 bd3 ba2.2k sqft3519 Bastrop Dr, Farmersville, TX 75442New Construction
 MLS ID #21356218, Patrick Mcgrath. NTREIS
