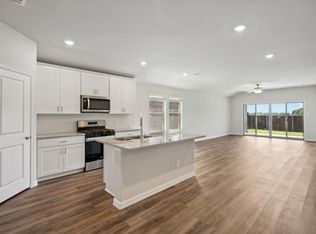
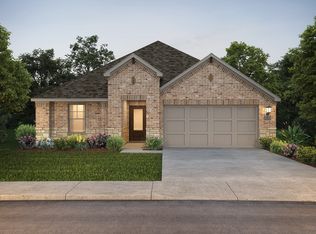
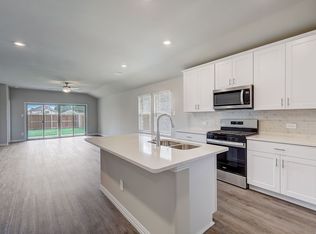
This beautifully maintained home still smells brand new and offers a thoughtfully designed open floor plan perfect for both everyday living and entertaining. The spacious primary suite provides a private retreat, while an additional ensuite offers added flexibility for guests, multigenerational living, or a private home office. Two additional bedrooms provide plenty of space to fit your needs. Step outside to enjoy the extended backyard patio, offering additional room for relaxing and entertaining. The driveway has also been extended to provide a designated space for trash barrels, adding convenience without sacrificing curb appeal. With its like-new condition, functional layout, and thoughtful improvements, this home is truly move-in ready and waiting for its next owners!
For sale
Price cut: $18K (7/21)
$308,000
3906 Superior Dr, Farmersville, TX 75442
4beds
2,200sqft
Single Family Residence
Built in 2024
6,054 Square Feet Lot
$302,500 Zestimate®
$140/sqft
$63/mo HOA
What's special
- 53 days
- 160
- 13
Likely to sell faster than
Zillow last checked:
Listing updated:
Listed by:
Rebekah Johnson 0776765 817-354-7653,
Century 21 Mike Bowman, Inc. 817-354-7653
Source: NTREIS,MLS#: 21325567
Facts & features
Interior
Bedrooms & bathrooms
- Bedrooms: 4
- Bathrooms: 3
- Full bathrooms: 3
Primary bedroom
- Features: Ceiling Fan(s), Dual Sinks, Walk-In Closet(s)
- Level: First
- Dimensions: 13 x 15
Primary bedroom
- Features: En Suite Bathroom, Walk-In Closet(s)
- Level: First
- Dimensions: 10 x 13
Bedroom
- Features: Walk-In Closet(s)
- Level: First
- Dimensions: 12 x 13
Bedroom
- Features: Walk-In Closet(s)
- Level: First
- Dimensions: 12 x 12
Primary bathroom
- Features: Dual Sinks, Solid Surface Counters, Separate Shower
- Level: First
- Dimensions: 10 x 9
Den
- Level: First
- Dimensions: 18 x 11
Other
- Features: Linen Closet
- Level: First
- Dimensions: 9 x 4
Other
- Features: En Suite Bathroom
- Level: First
- Dimensions: 8 x 5
Kitchen
- Features: Breakfast Bar, Built-in Features, Eat-in Kitchen, Granite Counters, Kitchen Island, Pantry, Walk-In Pantry
- Level: First
- Dimensions: 12 x 13
Living room
- Features: Ceiling Fan(s)
- Level: First
- Dimensions: 15 x 24
Heating
- ENERGY STAR Qualified Equipment, Heat Pump
Cooling
- Central Air, Electric
Appliances
- Included: Dishwasher, Gas Cooktop, Disposal, Gas Oven, Microwave, Tankless Water Heater
Features
- Eat-in Kitchen, High Speed Internet, Open Floorplan, Pantry, Cable TV, Walk-In Closet(s)
- Flooring: Carpet, Ceramic Tile
- Has basement: No
- Has fireplace: No
Interior area
- Total interior livable area: 2,200 sqft
Video & virtual tour
Property
Parking
- Total spaces: 2
- Parking features: Concrete, Garage, Garage Door Opener
- Attached garage spaces: 2
Features
- Levels: One
- Stories: 1
- Patio & porch: Covered
- Pool features: None
- Fencing: High Fence,Stone,Wood
Lot
- Size: 6,054 Square Feet
- Features: Cleared, Interior Lot
- Residential vegetation: Cleared
Details
- Parcel number: R134530AK01801
Construction
Type & style
- Home type: SingleFamily
- Architectural style: Traditional,Detached
- Property subtype: Single Family Residence
- Attached to another structure: Yes
Materials
- Wood Siding
- Foundation: Slab
- Roof: Composition
Condition
- Year built: 2024
Utilities & green energy
- Sewer: Public Sewer
- Water: Public
- Utilities for property: Electricity Connected, Sewer Available, Underground Utilities, Water Available, Cable Available
Community & HOA
Community
- Features: Community Mailbox, Sidewalks
- Security: Security System Leased, Security System
- Subdivision: Lakehaven Ph 4
HOA
- Has HOA: Yes
- Services included: Association Management, Insurance, Maintenance Grounds
- HOA fee: $750 annually
- HOA name: Neighborhood Management
- HOA phone: 972-359-1548
Location
- Region: Farmersville
Financial & listing details
- Price per square foot: $140/sqft
- Tax assessed value: $149,953
- Annual tax amount: $2,168
- Date on market: 7/8/2026
- Cumulative days on market: 54 days
- Listing terms: Cash,Conventional,FHA,VA Loan
- Exclusions: All personal property, washer & dryer
Estimated market value
$302,500
$287,000 - $318,000
$2,443/mo
Price history
| Date | Event | Price |
|---|---|---|
| 7/21/2026 | Price change | $308,000-5.5%$140/sqft |
Source: NTREIS #21325567 Report a problem | ||
| 7/8/2026 | Listed for sale | $326,000-6%$148/sqft |
Source: NTREIS #21325567 Report a problem | ||
| 3/20/2025 | Listing removed | $346,665$158/sqft |
Source:  Meritage Homes Report a problem Meritage Homes Report a problem | ||
| 2/14/2025 | Price change | $346,665-11.5%$158/sqft |
Source: Meritage Homes Report a problem | ||
| 2/13/2025 | Price change | $391,665+13%$178/sqft |
Source: Meritage Homes Report a problem | ||
| 1/28/2025 | Listed for sale | $346,665$158/sqft |
Source: Meritage Homes Report a problem | ||
Public tax history
| Year | Property taxes | Tax assessment |
|---|---|---|
| 2025 | $2,168 | $149,953 |
Find assessor info on the county website
Monthly payment
Est. payment
Payment breakdown
Explore the cost of this home by adjusting the details. Changes won't be saved.Climate risks
Neighborhood: 75442
Nearby schools
Schools provided by the listing agent
- Elementary: Farmersville
- Middle: Farmersville
- High: Farmersville
- District: Farmersville ISD
Source: NTREIS. This data may not be complete. We recommend contacting the local school district to confirm school assignments for this home.

Similar homes
- $279,9003 bd3 ba1.8k sqft2209 Hanover St, Farmersville, TX 75442For Sale
 MLS ID #21369315, Lori Aguirre. NTREIS
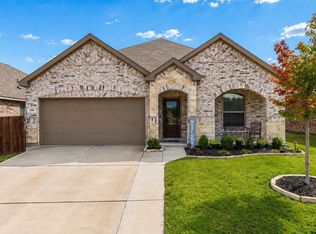
 - $309,0004 bd3 ba2.2k sqft709 Alden Dr, Princeton, TX 75407For Sale
 MLS ID #21249011, Paul Harding. NTREIS
 - $330,0004 bd3 ba2.1k sqft1010 Western Way, Princeton, TX 75407For Sale
 MLS ID #21319024, Sabrina Jaber. NTREIS
 - $299,9504 bd2 ba2k sqft5110 Sagerun Dr, Princeton, TX 75407For Sale
 MLS ID #21318022, Courtney Benson. NTREIS
