Built by Trophy Signature Homes - The strength of the Oak lies in its majestic design.
It's simplicity itself to rustle up dinner in the gourmet kitchen featuring quartz countertops, stainless steel appliances and a center island. The dining room is steps away but separate from the wide living room. After dinner, throw down a video game challenge. You turned one of the upstairs bedrooms into the ultimate gaming room. Don't let it go towaste.
The game room has become a comfortable flex room that easily transitions from home office to media room
Tuck into bed then retreat downstairs to your luxurious primary suite. Enjoy the peace and quiet
Public Driving
nrechonc:
Follow President George Bush Tpke East and exit TX-78 N toward Wylie. Turn left onto County Rd 551. At the traffic
?Dry ????n? am? ??y. m r? ?? ?? ?? .??? ?? x? ?an a? ? ? ?ceco ??? ??ax .???
another right onto Richland Drive.
Private Rmks:
LIMITED SERVICE LISTING: Buyer verifies dimensions & ISD
For sale
$340,000
3902 Monticello Dr, Farmersville, TX 75442
4beds
2,366sqft
Single Family Residence
Built in 2024
2,365 Square Feet Lot
$331,700 Zestimate®
$144/sqft
$116/mo HOA
What's special
Stainless steel appliancesCenter islandLuxurious primary suite
- 49 days
- 60
- 3
Zillow last checked:
Listing updated:
Listed by:
Fatouma Diakite 0731809 9729798413,
DHS Realty 972-979-8413
Source: NTREIS,MLS#: 21327162
Facts & features
Interior
Bedrooms & bathrooms
- Bedrooms: 4
- Bathrooms: 3
- Full bathrooms: 2
- 1/2 bathrooms: 1
Primary bedroom
- Level: First
- Dimensions: 15 x 13
Bedroom
- Level: Second
- Dimensions: 10 x 12
Dining room
- Level: First
- Dimensions: 12 x 12
Living room
- Level: First
- Dimensions: 16 x 18
Utility room
- Level: First
- Dimensions: 10 x 12
Appliances
- Included: Built-In Gas Range, Electric Oven, Gas Cooktop, Microwave, Refrigerator
Features
- Pantry, Cable TV, Walk-In Closet(s)
- Has basement: No
- Number of fireplaces: 1
- Fireplace features: Gas
Interior area
- Total interior livable area: 2,366 sqft
Video & virtual tour
Property
Parking
- Total spaces: 4
- Parking features: Garage
- Attached garage spaces: 2
- Carport spaces: 2
Accessibility
- Accessibility features: Accessible Bedroom
Features
- Levels: One
- Stories: 1
- Pool features: None, Community
- Fencing: Back Yard
Lot
- Size: 2,365 Square Feet
Details
- Parcel number: R1308700L02801
Construction
Type & style
- Home type: SingleFamily
- Architectural style: Detached
- Property subtype: Single Family Residence
- Attached to another structure: Yes
Materials
- Brick
Condition
- Year built: 2024
Utilities & green energy
- Water: Public
- Utilities for property: Water Available, Cable Available
Community & HOA
Community
- Features: Clubhouse, Fitness Center, Golf, Laundry Facilities, Other, Playground, Park, Pickleball, Pool, Sidewalks, Tennis Court(s)
- Subdivision: Lakehaven
HOA
- Has HOA: Yes
- Services included: Maintenance Grounds
- HOA fee: $695 semi-annually
- HOA name: Neighboardhoodmanagement
- HOA phone: 972-359-1548
Location
- Region: Farmersville
Financial & listing details
- Price per square foot: $144/sqft
- Tax assessed value: $316,474
- Annual tax amount: $8,373
- Date on market: 7/10/2026
- Cumulative days on market: 7 days
- Listing terms: Cash,Conventional,FHA,Lease Option,Lease Purchase,Other,Private Financing Available,See Agent,VA Loan
Estimated market value
$331,700
$315,000 - $348,000
$2,279/mo
Price history
| Date | Event | Price |
|---|---|---|
| 7/10/2026 | Listed for sale | $340,000-2%$144/sqft |
Source: NTREIS #21327162 Report a problem | ||
| 12/26/2025 | Listing removed | $2,200$1/sqft |
Source: Zillow Rentals Report a problem | ||
| 12/3/2025 | Listed for rent | $2,200$1/sqft |
Source: Zillow Rentals Report a problem | ||
| 12/2/2025 | Listing removed | $2,200$1/sqft |
Source: Zillow Rentals Report a problem | ||
| 11/17/2025 | Price change | $2,200-7.6%$1/sqft |
Source: Zillow Rentals Report a problem | ||
| 10/21/2025 | Listed for rent | $2,380$1/sqft |
Source: Zillow Rentals Report a problem | ||
| 10/20/2025 | Listing removed | $2,380$1/sqft |
Source: Zillow Rentals Report a problem | ||
| 10/15/2025 | Price change | $2,380+3.5%$1/sqft |
Source: Zillow Rentals Report a problem | ||
| 9/13/2025 | Listed for rent | $2,300+4.5%$1/sqft |
Source: Zillow Rentals Report a problem | ||
| 2/20/2025 | Listing removed | $2,200$1/sqft |
Source: Zillow Rentals Report a problem | ||
| 1/24/2025 | Price change | $2,200-12%$1/sqft |
Source: Zillow Rentals Report a problem | ||
| 11/23/2024 | Listed for rent | $2,500-3.8%$1/sqft |
Source: Zillow Rentals Report a problem | ||
| 11/6/2024 | Listing removed | $2,600$1/sqft |
Source: Zillow Rentals Report a problem | ||
| 10/22/2024 | Listed for rent | $2,600$1/sqft |
Source: Zillow Rentals Report a problem | ||
| 10/10/2024 | Listing removed | $2,600$1/sqft |
Source: Zillow Rentals Report a problem | ||
| 10/6/2024 | Price change | $2,600-13.2%$1/sqft |
Source: Zillow Rentals Report a problem | ||
| 9/8/2024 | Listed for rent | $2,995$1/sqft |
Source: Zillow Rentals Report a problem | ||
| 8/29/2024 | Sold | -- |
Source: NTREIS #20715742 Report a problem | ||
| 8/29/2024 | Listed for sale | $346,900$147/sqft |
Source: NTREIS #20715742 Report a problem | ||
Public tax history
| Year | Property taxes | Tax assessment |
|---|---|---|
| 2025 | $8,373 +940.3% | $316,474 +478% |
| 2024 | $805 | $54,750 |
Find assessor info on the county website
Monthly payment
Est. payment
Payment breakdown
Explore the cost of this home by adjusting the details. Changes won't be saved.Climate risks
Neighborhood: 75442
Nearby schools
Schools provided by the listing agent
- Elementary: Tatum
- Middle: Farmersville
- High: Farmersville
- District: Farmersville ISD
Source: NTREIS. This data may not be complete. We recommend contacting the local school district to confirm school assignments for this home.
Similar homes
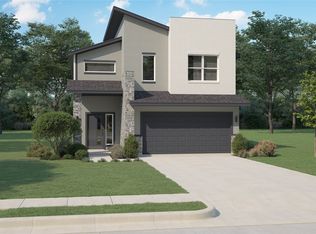
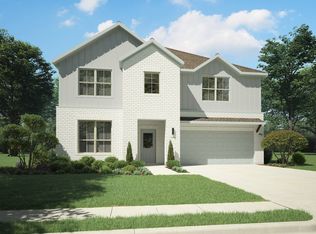
- $372,9905 bd3 ba3.1k sqft3919 Somerville Dr, Farmersville, TX 75442New Construction
 NTREIS
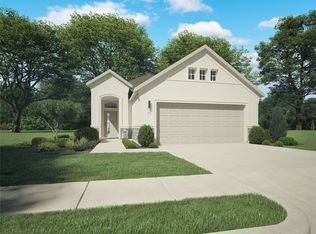
 - $380,9905 bd3 ba3.1k sqft3509 Eagle Mountain Dr, Farmersville, TX 75442New Construction
 NTREIS
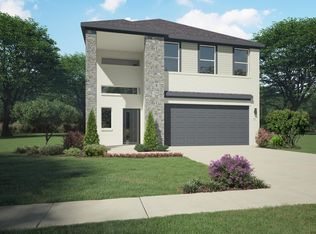
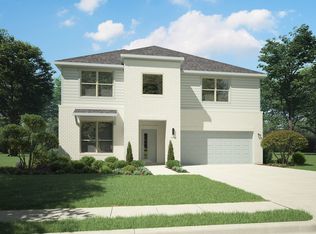
 - $369,4905 bd3 ba3.1k sqft3903 Somerville Dr, Farmersville, TX 75442For Sale
 MLS ID #21224636, Ben Caballero. NTREIS
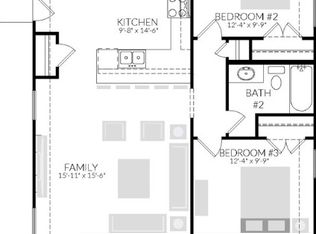
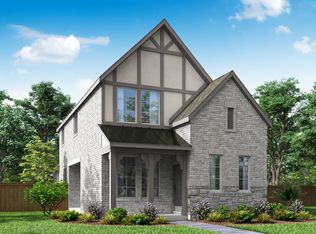
 - $334,9803 bd3 ba1.8k sqft466 Wonder Gardens Aly, Lavon, TX 75166New Construction
 NTREIS
