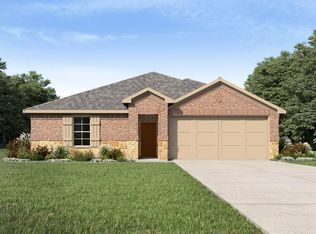
New! Beautiful two story! Four bedrooms, two full baths, guest powder bath, and upstairs game room. Home includes, island kitchen, granite counters throughout, LED lighting, full sprinkler system, professionally engineered post tension foundation, and so much more!
Perfectly situated on FM 6, just half a mile from Highway 78, Elevon provides easy access to Farmersville, Rockwall, and neighboring towns. Enjoy the proximity to Lake Lavon, just 1-mile away, where you can indulge in camping, picnicking, and various outdoor activities. Don't miss out on the opportunity to make Elevon your new home. Contact us today to schedule a tour and discover the endless possibilities that await you.
For sale
$326,185
430 Scenic Spark Ln, Lavon, TX 75166
4beds
2,014sqft
Single Family Residence
Built in 2026
6,534 Square Feet Lot
$321,000 Zestimate®
$162/sqft
$155/mo HOA
What's special
Four bedroomsGranite counters throughoutIsland kitchenUpstairs game roomGuest powder bathFull sprinkler systemLed lighting
- 25 days |
- 219 |
- 10 |
Likely to sell faster than
Zillow last checked:
Listing updated:
Listed by:
Sarenadee Box 0741570 469-620-8681,
D.R. Horton-Texas, LTD 281-819-1747
Source: NTREIS,MLS#: 21343885
Facts & features
Interior
Bedrooms & bathrooms
- Bedrooms: 4
- Bathrooms: 3
- Full bathrooms: 2
- 1/2 bathrooms: 1
Primary bedroom
- Features: En Suite Bathroom, Walk-In Closet(s)
- Level: First
- Dimensions: 14 x 17
Bedroom
- Features: Split Bedrooms
- Level: Second
- Dimensions: 12 x 10
Bedroom
- Features: Split Bedrooms
- Level: Second
- Dimensions: 12 x 10
Bedroom
- Level: Second
- Dimensions: 11 x 12
Dining room
- Level: First
- Dimensions: 11 x 14
Game room
- Level: Second
- Dimensions: 14 x 14
Kitchen
- Features: Breakfast Bar, Built-in Features, Eat-in Kitchen, Kitchen Island, Pantry, Stone Counters
- Level: First
- Dimensions: 13 x 14
Living room
- Level: First
- Dimensions: 12 x 14
Heating
- Central, Electric
Cooling
- Central Air, Electric
Appliances
- Included: Dishwasher, Electric Range, Disposal, Microwave
Features
- Decorative/Designer Lighting Fixtures, Eat-in Kitchen, Granite Counters, High Speed Internet, Open Floorplan, Pantry, Cable TV
- Flooring: Carpet, Laminate
- Has basement: No
- Has fireplace: No
Interior area
- Total interior livable area: 2,014 sqft
Video & virtual tour
Property
Parking
- Total spaces: 2
- Parking features: Door-Single
- Attached garage spaces: 2
Features
- Levels: Two
- Stories: 2
- Pool features: None
- Fencing: Wood
Lot
- Size: 6,534 Square Feet
Details
- Parcel number: 2958400
Construction
Type & style
- Home type: SingleFamily
- Architectural style: Traditional,Detached
- Property subtype: Single Family Residence
Materials
- Brick
- Foundation: Slab
- Roof: Composition
Condition
- New Construction
- Year built: 2026
Utilities & green energy
- Sewer: Public Sewer
- Water: Public
- Utilities for property: Sewer Available, Water Available, Cable Available
Green energy
- Energy efficient items: Construction, HVAC, Insulation, Lighting, Thermostat, Windows
Community & HOA
Community
- Security: Carbon Monoxide Detector(s), Smoke Detector(s)
- Subdivision: Elevon
HOA
- Has HOA: Yes
- Services included: All Facilities
- HOA fee: $155 monthly
- HOA name: Sbb
- HOA phone: 000-000-0000
Location
- Region: Lavon
Financial & listing details
- Price per square foot: $162/sqft
- Date on market: 7/29/2026
- Cumulative days on market: 26 days
- Listing terms: Cash,Conventional,FHA,USDA Loan,VA Loan
Estimated market value
$321,000
$305,000 - $337,000
$2,759/mo
Price history
| Date | Event | Price |
|---|---|---|
| 7/29/2026 | Listed for sale | $326,185$162/sqft |
Source: NTREIS #21343885 Report a problem | ||
Public tax history
Tax history is unavailable.
Monthly payment
Est. payment
Payment breakdown
Explore the cost of this home by adjusting the details. Changes won't be saved.Climate risks
Neighborhood: 75166
Nearby schools
GreatSchools rating
- 5/10Nesmith Elementary SchoolGrades: PK-5Distance: 0.8 mi
- NABraves AcademyGrades: 3-11Distance: 6.1 mi
- 5/10Community High SchoolGrades: 9-12Distance: 6 mi
Schools provided by the listing agent
- Elementary: Nesmith
- Middle: Leland Edge
- High: Community
- District: Community ISD
Source: NTREIS. This data may not be complete. We recommend contacting the local school district to confirm school assignments for this home.
- $372,4904 bd3 ba2.5k sqft850 Creekview Ln, Lavon, TX 75166New Construction
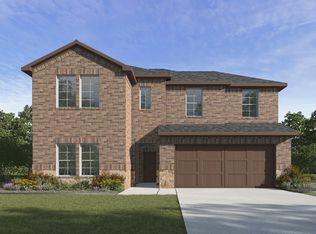
- $--4 bd2 ba1.8k sqft416 Epiphany Ln, Lavon, TX 75166Sold
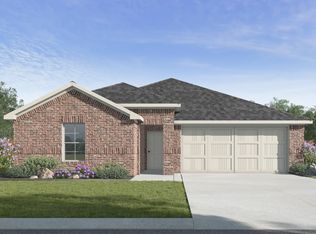
- $338,9904 bd2 ba1.9k sqft431 Epiphany Ln, Lavon, TX 75166For Sale
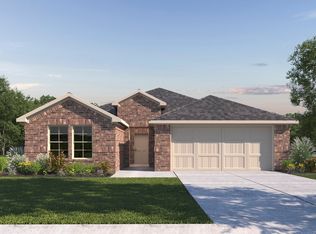
- $267,9903 bd2 ba1.4k sqft649 Glee Stem Rd, Lavon, TX 75166Pending
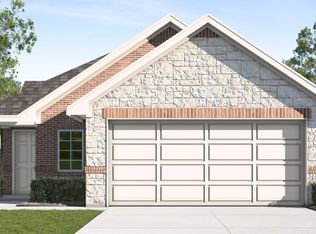
- $--3 bd2 ba1.4k sqft654 Glee Stem Rd, Lavon, TX 75166Sold
- $--3 bd2 ba1.6k sqft424 Epiphany Ln, Lavon, TX 75166Sold
- $372,4904 bd3 ba2.2k sqft650 Glee Stem Rd, Lavon, TX 75166Pending
- $--3 bd2 ba1.5k sqft434 Clear Rain St, Lavon, TX 75166Sold
- $--3 bd2 ba1.4k sqft446 Clear Rain St, Lavon, TX 75166Sold
A local agent can set up tours, give advice and negotiate with sellers.
Similar homes
- $401,4904 bd3 ba2.5k sqft404 Epiphany Ln, Lavon, TX 75166New Construction
 MLS ID #21366847, Sarenadee Box. NTREIS
 - $346,9904 bd3 ba2.1k sqft934 Olive Dr, Lavon, TX 75166New Construction
 NTREIS
 - $315,0004 bd2 ba1.8k sqft772 Soar Sky Way, Lavon, TX 75166For Sale
 MLS ID #21360009, Beckye Evans. NTREIS
 - $304,9904 bd3 ba1.7k sqft123 Longhorn Ln, Lavon, TX 75166New Construction
 NTREIS
 - $324,9904 bd2 ba1.8k sqft1124 Del Rio Dr, Lavon, TX 75166For SaleMLS ID #21277972, Ben Caballero. NTREIS
- $396,9904 bd3 ba2.5k sqft427 Epiphany Ln, Lavon, TX 75166New ConstructionMLS ID #21275102, Sarenadee Box. NTREIS
- $327,9904 bd3 ba2k sqft916 Lost Holly Ln, Lavon, TX 75166New ConstructionNTREIS
- $329,9904 bd2 ba1.8k sqft285 Hope Orchards Dr, Lavon, TX 75166New ConstructionMLS ID #21322077, Ben Caballero. NTREIS
- $346,9904 bd4 ba2.5k sqft308 Millwood Rd, Lavon, TX 75166New ConstructionNTREIS
- $399,9645 bd3 ba2.6k sqft465 Pleasant Field Dr, Lavon, TX 75166New ConstructionNTREIS
- from $396,9904 bd3 ba2.5k sqftOak Leaf Plan, Elevon, Lavon, TX 75166New ConstructionDR Horton
- $347,9904 bd3 ba2.1k sqft209 Bright Alcove Ct, Lavon, TX 75166New ConstructionNTREIS
- from $369,9904 bd3 ba2.4k sqftSweetwater III Plan, Elevon, Lavon, TX 75166New ConstructionHistoryMaker Homes
- $279,9903 bd2 ba1.5k sqft357 Millwood Rd, Lavon, TX 75166New ConstructionNTREIS
- $309,9903 bd2 ba1.6k sqft295 Bright Alcove Ct, Lavon, TX 75166New ConstructionNTREIS
- $385,0005 bd4 ba2.9k sqft332 Braves Way, Lavon, TX 75166For SaleMLS ID #21214443, Bryan Fuentes. NTREIS
- from $397,9904 bd3 ba2.5k sqftAlpine Plan, Elevon, Lavon, TX 75166New ConstructionDR Horton
- $297,7404 bd2 ba2k sqft812 Becky Ln, Josephine, TX 75173New ConstructionStarlight Homes
- $309,9904 bd3 ba2k sqft2713 Delevan Dr, Princeton, TX 75407New ConstructionNTREIS
- $330,0004 bd3 ba2.1k sqft1010 Western Way, Princeton, TX 75407For SaleMLS ID #21319024, Sabrina Jaber. NTREIS
