Built in 2023, this move-in-ready home pairs modern finishes with a flexible layout and remaining builder warranty coverage. From quiet mornings to lively gatherings, each space is designed to make everyday living feel easy.
An open kitchen, dining, and living area keeps everyone connected. Quartz countertops continue throughout, while abundant white cabinetry, stainless steel appliances, a walk-in pantry, and a highly desirable gas cooktop bring style and function to the kitchen. A spacious island offers barstool seating, and colorful tile with a coordinating island adds personality to the clean design. Nearby, an oversized dining area easily accommodates a large table for holidays, game nights, or casual dinners without feeling separated from the living room.
Large windows fill the shared spaces with natural light and frame views of the fenced backyard. A generous covered porch creates another place to gather, whether enjoying morning coffee, hosting a cookout, or relaxing at the end of the day.
A split layout provides flexibility for guests, a home office, nursery, or hobby room. The private primary retreat includes an ensuite bath with dual sinks, a separate shower, generous storage, and a walk-in closet. Beside the pantry an area for your desk offers a convenient command center for work, homework, or household organization. Durable epoxy flooring gives the two-car garage a clean, finished appearance.
Community amenities include a resort-style pool, playground, shaded pavilion, parks, and open green spaces. Thoughtful design, inviting gathering areas, and neighborhood amenities come together to create a home that is easy to enjoy from day one.
For sale
$315,000
772 Soar Sky Way, Lavon, TX 75166
4beds
1,861sqft
Single Family Residence
Built in 2023
6,098 Square Feet Lot
$310,300 Zestimate®
$169/sqft
$155/mo HOA
What's special
Modern finishesTwo-car garageSplit layoutStainless steel appliancesHighly desirable gas cooktopQuartz countertopsFlexible layout
- 1 day
- 56
- 7
Zillow last checked:
Listing updated:
Listed by:
Beckye Evans 0514438 469-774-7754,
Coldwell Banker Apex, REALTORS 972-442-7575,
Baylee Jordan 0754893 903-259-9809,
Coldwell Banker Apex, REALTORS
Source: NTREIS,MLS#: 21360009
Facts & features
Interior
Bedrooms & bathrooms
- Bedrooms: 4
- Bathrooms: 2
- Full bathrooms: 2
Primary bedroom
- Features: Dual Sinks, En Suite Bathroom, Linen Closet, Separate Shower, Walk-In Closet(s)
- Level: First
- Dimensions: 14 x 18
Bedroom
- Features: Split Bedrooms, Walk-In Closet(s)
- Level: First
- Dimensions: 14 x 10
Bedroom
- Features: Split Bedrooms, Walk-In Closet(s)
- Level: First
- Dimensions: 10 x 10
Bedroom
- Features: Walk-In Closet(s)
- Level: First
- Dimensions: 12 x 10
Primary bathroom
- Features: Dual Sinks, En Suite Bathroom, Granite Counters, Linen Closet, Separate Shower
- Level: First
- Dimensions: 10 x 10
Dining room
- Level: First
- Dimensions: 8 x 13
Other
- Level: First
- Dimensions: 10 x 6
Kitchen
- Features: Eat-in Kitchen, Granite Counters, Kitchen Island, Pantry, Walk-In Pantry
- Level: First
- Dimensions: 18 x 13
Laundry
- Level: First
- Dimensions: 6 x 7
Living room
- Features: Ceiling Fan(s)
- Level: First
- Dimensions: 16 x 13
Heating
- Central, Natural Gas
Cooling
- Central Air, Ceiling Fan(s), Electric
Appliances
- Included: Some Gas Appliances, Dishwasher, Disposal, Gas Range, Microwave, Plumbed For Gas, Tankless Water Heater
- Laundry: Laundry in Utility Room
Features
- Decorative/Designer Lighting Fixtures, Eat-in Kitchen, High Speed Internet, Kitchen Island, Open Floorplan, Pantry, Cable TV, Walk-In Closet(s), Wired for Sound
- Flooring: Carpet, Luxury Vinyl Plank, Tile
- Windows: Window Coverings
- Has basement: No
- Has fireplace: No
Interior area
- Total interior livable area: 1,861 sqft
Video & virtual tour
Property
Parking
- Total spaces: 2
- Parking features: Door-Single, Driveway, Epoxy Flooring, Garage Faces Front, Garage, Garage Door Opener, On Street
- Attached garage spaces: 2
Features
- Levels: One
- Stories: 1
- Patio & porch: Covered
- Exterior features: Rain Gutters
- Pool features: None
- Fencing: Wood
Lot
- Size: 6,098 Square Feet
- Features: Interior Lot, Landscaped, Subdivision, Sprinkler System, Few Trees
Details
- Parcel number: R1278800Q00901
Construction
Type & style
- Home type: SingleFamily
- Architectural style: Traditional,Detached
- Property subtype: Single Family Residence
- Attached to another structure: Yes
Materials
- Brick, Stone Veneer
- Foundation: Slab
- Roof: Composition
Condition
- Resale
- Year built: 2023
Utilities & green energy
- Sewer: Public Sewer
- Water: Public
- Utilities for property: Sewer Available, Water Available, Cable Available
Green energy
- Energy efficient items: Insulation
Community & HOA
Community
- Subdivision: Elevon Ph 1a
HOA
- Has HOA: Yes
- Services included: All Facilities, Maintenance Grounds
- HOA fee: $155 monthly
- HOA name: Sbb Community Management
- HOA phone: 972-960-2800
Location
- Region: Lavon
Financial & listing details
- Price per square foot: $169/sqft
- Tax assessed value: $339,290
- Annual tax amount: $8,951
- Date on market: 10/14/2026
- Cumulative days on market: 43 days
- Listing terms: Cash,Conventional,1031 Exchange,FHA,USDA Loan,VA Loan
Estimated market value
$310,300
$295,000 - $326,000
$2,329/mo
Price history
| Date | Event | Price |
|---|---|---|
| 10/14/2026 | Listed for sale | $315,000$169/sqft |
Source: NTREIS #21360009 Report a problem | ||
| 10/4/2026 | Price change | $2,350-1.1%$1/sqft |
Source: Zillow Rentals Report a problem | ||
| 9/26/2026 | Listing removed | $315,000-4.5%$169/sqft |
Source: NTREIS #21360009 Report a problem | ||
| 8/15/2026 | Listed for rent | $2,375+3.3%$1/sqft |
Source: Zillow Rentals Report a problem | ||
| 3/17/2025 | Listing removed | $329,999$177/sqft |
Source: NTREIS #20783702 Report a problem | ||
| 3/10/2025 | Listing removed | $2,300$1/sqft |
Source: Zillow Rentals Report a problem | ||
| 2/10/2025 | Listed for rent | $2,300$1/sqft |
Source: Zillow Rentals Report a problem | ||
| 1/23/2025 | Price change | $329,999-1.5%$177/sqft |
Source: NTREIS #20783702 Report a problem | ||
| 12/10/2024 | Price change | $334,999-1.4%$180/sqft |
Source: NTREIS #20783702 Report a problem | ||
| 11/22/2024 | Listed for sale | $339,900$183/sqft |
Source: NTREIS #20783702 Report a problem | ||
Public tax history
| Year | Property taxes | Tax assessment |
|---|---|---|
| 2025 | $7,180 -6.7% | $339,290 +0.9% |
| 2024 | $7,699 +1034.6% | $336,366 +637.6% |
| 2023 | $679 | $45,600 |
Find assessor info on the county website
Monthly payment
Est. payment
Payment breakdown
Explore the cost of this home by adjusting the details. Changes won't be saved.Climate risks
Neighborhood: 75166
Nearby schools
Schools provided by the listing agent
- Elementary: Mary Lou Dodson
- Middle: Leland Edge
- High: Community
- District: Community ISD
Source: NTREIS. This data may not be complete. We recommend contacting the local school district to confirm school assignments for this home.

Similar homes
- $317,9904 bd2 ba1.8k sqft233 Bright Alcove Ct, Lavon, TX 75166New Construction
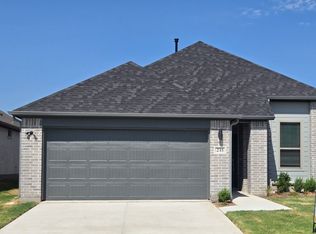 NTREIS
 - from $319,9903 bd2 ba1.6k sqftAmber | Elevon Plan, Elevon, Lavon, TX 75166New Construction
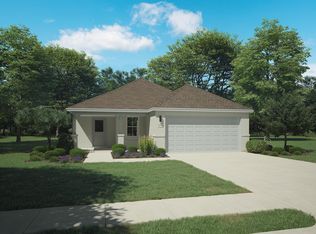 Trophy Signature Homes
 - $294,9903 bd2 ba1.5k sqft1214 Honey Falls Ln, Lavon, TX 75166New Construction
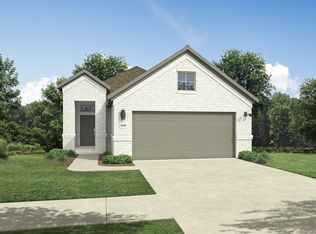 NTREIS
 - $342,4904 bd3 ba2.1k sqft1116 Del Rio Dr, Lavon, TX 75166New Construction
 NTREIS
