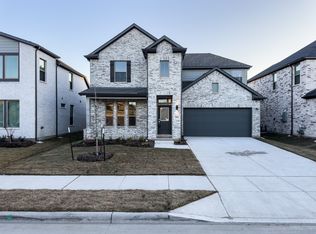
Welcome to this stunning home featuring 4 bedrooms, 3 bathrooms, a study, and a media room. From the moment you enter, you’ll be impressed by the high ceilings and the bright, open, and inviting atmosphere in this beautiful Lavon, TX residence.
The home offers a modern island kitchen with quartz countertops, ample cabinetry, LED lighting, and a full sprinkler system, all built on a professionally engineered post-tension foundation. The spacious living room is perfect for both relaxing evenings and entertaining guests.
The kitchen flows seamlessly from the living area and includes a large island with seating, making it ideal for gatherings and everyday living. The primary suite provides a peaceful retreat with generous space, a walk-in closet, and a private en-suite bathroom. Three additional well-sized bedrooms, all with walk-in closets, offer flexibility for guests, family, or a home office.
The thoughtfully planned community features resort-style amenities, including two pools, a sports park with basketball and pickleball courts, two dog parks, fishing ponds, splash pads, playgrounds, green spaces, and miles of scenic walking trails—all with high-speed internet included in the HOA.
Conveniently located on FM 6, just half a mile from Highway 78, Elevon offers easy access to Farmersville, Rockwall, and surrounding areas. Plus, you’re only one mile from Lake Lavon, where you can enjoy camping, picnicking, and outdoor recreation.
Don’t miss your chance to make Lake Pointe your new home!
For sale
$399,000
576 Silver Springs Ln, Lavon, TX 75166
4beds
2,726sqft
Single Family Residence
Built in 2024
6,011 Square Feet Lot
$395,700 Zestimate®
$146/sqft
$63/mo HOA
What's special
High ceilingsQuartz countertopsPrivate en-suite bathroomMedia roomModern island kitchenWalk-in closetLarge island with seating
- 207 days
- 200
- 20
Zillow last checked:
Listing updated:
Listed by:
Phuong Nguyen 0805907 469-581-8866,
TNG Realty 469-581-8866
Source: NTREIS,MLS#: 21216275
Facts & features
Interior
Bedrooms & bathrooms
- Bedrooms: 4
- Bathrooms: 3
- Full bathrooms: 3
Primary bedroom
- Features: Separate Shower, Walk-In Closet(s)
- Level: First
- Dimensions: 13 x 16
Bedroom
- Features: Ceiling Fan(s), Walk-In Closet(s)
- Level: First
- Dimensions: 10 x 11
Bedroom
- Features: Ceiling Fan(s), Walk-In Closet(s)
- Level: Second
- Dimensions: 10 x 12
Bedroom
- Features: Ceiling Fan(s), Walk-In Closet(s)
- Level: Second
- Dimensions: 11 x 12
Dining room
- Features: Built-in Features, Butler's Pantry, Ceiling Fan(s), Fireplace
- Level: First
- Dimensions: 14 x 11
Kitchen
- Features: Breakfast Bar, Built-in Features, Butler's Pantry, Ceiling Fan(s), Concrete Counters, Eat-in Kitchen, Galley Kitchen, Granite Counters, Kitchen Island, Pantry
- Level: First
- Dimensions: 15 x 16
Living room
- Features: Built-in Features, Ceiling Fan(s), Fireplace
- Level: First
- Dimensions: 18 x 16
Media room
- Features: Ceiling Fan(s)
- Level: First
- Dimensions: 12 x 13
Office
- Features: Other
- Level: First
- Dimensions: 11 x 13
Heating
- Central, Electric, ENERGY STAR/ACCA RSI Qualified Installation, ENERGY STAR Qualified Equipment, Natural Gas, Zoned
Cooling
- Central Air, Ceiling Fan(s), Electric, ENERGY STAR Qualified Equipment, Zoned
Appliances
- Included: Dryer, Dishwasher, Disposal, Microwave, Refrigerator
Features
- Decorative/Designer Lighting Fixtures, Eat-in Kitchen, High Speed Internet, Kitchen Island, Open Floorplan, Pantry, Smart Home, Cable TV, Walk-In Closet(s), Wired for Sound
- Flooring: Carpet, Luxury Vinyl Plank, Tile
- Windows: Bay Window(s)
- Has basement: No
- Number of fireplaces: 1
- Fireplace features: Dining Room, Kitchen, Living Room, Masonry
Interior area
- Total interior livable area: 2,726 sqft
Video & virtual tour
Property
Parking
- Total spaces: 2
- Parking features: Driveway, Garage, Garage Door Opener
- Attached garage spaces: 2
Features
- Levels: Two
- Stories: 2
- Patio & porch: Covered
- Pool features: None
Lot
- Size: 6,011 Square Feet
Details
- Parcel number: R1297300D02301
Construction
Type & style
- Home type: SingleFamily
- Architectural style: Contemporary/Modern,Detached
- Property subtype: Single Family Residence
Materials
- Brick, Frame, Wood Siding
- Foundation: Slab
- Roof: Composition
Condition
- Resale
- Year built: 2024
Utilities & green energy
- Sewer: Public Sewer
- Water: Public
- Utilities for property: Sewer Available, Water Available, Cable Available
Community & HOA
Community
- Subdivision: Lakepointe Ph Iii
HOA
- Has HOA: Yes
- Services included: Association Management
- HOA fee: $750 annually
- HOA name: Lakepointe At Lavon Hoa
- HOA phone: 512-567-4674
Location
- Region: Lavon
Financial & listing details
- Price per square foot: $146/sqft
- Tax assessed value: $419,853
- Annual tax amount: $7,802
- Date on market: 3/23/2026
- Cumulative days on market: 208 days
- Listing terms: Cash,Conventional,FHA,Other
Estimated market value
$395,700
$376,000 - $415,000
$2,845/mo
Price history
| Date | Event | Price |
|---|---|---|
| 10/5/2026 | Listed for sale | $399,000$146/sqft |
Source: NTREIS #21216275 Report a problem | ||
| 9/29/2026 | Contingent | $399,000$146/sqft |
Source: NTREIS #21216275 Report a problem | ||
| 6/30/2026 | Price change | $399,000-2.4%$146/sqft |
Source: NTREIS #21216275 Report a problem | ||
| 3/23/2026 | Listed for sale | $409,000-2.6%$150/sqft |
Source: NTREIS #21216275 Report a problem | ||
| 12/23/2024 | Sold | -- |
Source: NTREIS #20788471 Report a problem | ||
| 12/13/2024 | Pending sale | $419,900$154/sqft |
Source: NTREIS #20788471 Report a problem | ||
| 11/8/2024 | Listed for sale | $419,900$154/sqft |
Source:  Trophy Signature Homes Report a problem Trophy Signature Homes Report a problem | ||
Public tax history
| Year | Property taxes | Tax assessment |
|---|---|---|
| 2025 | $10,788 +149.1% | $419,853 +447.8% |
| 2024 | $4,332 | $76,650 |
Find assessor info on the county website
Monthly payment
Est. payment
Payment breakdown
Explore the cost of this home by adjusting the details. Changes won't be saved.Climate risks
Neighborhood: 75166
Nearby schools
Schools provided by the listing agent
- Elementary: Nesmith
- Middle: Community Trails
- High: Community
- District: Community ISD
Source: NTREIS. This data may not be complete. We recommend contacting the local school district to confirm school assignments for this home.

Similar homes
- $399,0005 bd3 ba2.9k sqft353 Waters Ridge Dr, Lavon, TX 75166For Sale
 MLS ID #21253901, Laurie Steenis. NTREIS
 - $384,9004 bd3 ba2.4k sqft383 Silver Springs Ln, Lavon, TX 75166For Sale
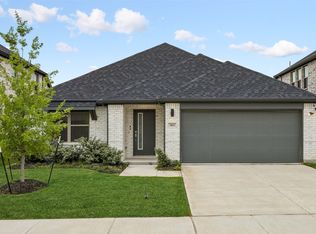 MLS ID #21275639, Becky Boulom. NTREIS
 - $399,7744 bd3 ba2.4k sqft452 W Autumn Hill Blf, Lavon, TX 75166For Sale
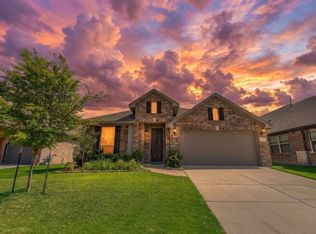 MLS ID #21247477, Anabel Morales. NTREIS
 - $398,0004 bd2 ba2.2k sqft462 W Autumn Hill Blf, Lavon, TX 75166For Sale
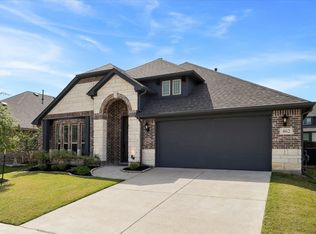 MLS ID #21245573, Jodie Mayo. NTREIS
