Skip main navigation
For sale
  • Price cut: $10K (7/9)
    $480,000

    582 Silver Springs Ln, Lavon, TX 75166

    5beds
    3,617sqft
    : 
    Loading
    Get pre-qualified
    Single Family Residence
    Built in 2024
    6,621 Square Feet Lot
    $471,000 Zestimate®
    $133/sqft
    $63/mo HOA

    What's special

    Bright modern paletteDedicated officeWarm wood flooringSpa-inspired finishesPremium corner lotSoaring ceilingsMedia room
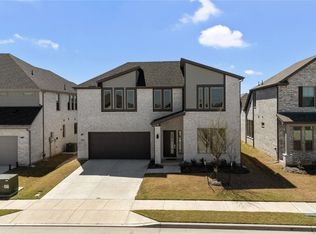
    An oversized Taj Mahal leathered quartzite waterfall island instantly sets this home apart from the typical builder-grade inventory in the area. Wrapped with custom wood paneling and paired with matching Taj Mahal quartzite carried seamlessly up the backsplash, the kitchen was intentionally designed to create the kind of first impression buyers do not forget. Soaring ceilings, exposed wood beam accents, designer double chandeliers, warm wood flooring, and a bright modern palette give the home a clean custom-home feel rarely found in this price range. Every upgrade was thoughtfully selected to create a space that feels elevated, cohesive, and visually striking without feeling overdone. In addition to 5 bedrooms and 4 bathrooms, the home also features a dedicated office and media room, offering the flexibility and extra space today’s buyers are looking for. The open-concept layout flows beautifully for both entertaining and everyday living, while the upgraded primary suite continues the experience with an extended walk-in shower, large-format tile, and spa-inspired finishes. Situated on a premium corner lot in Lakepointe, this home also includes transferable foundation, structural, plumbing, and electrical warranties for added peace of mind. Homes with this level of finish-out and attention to detail rarely become available in the neighborhood. Once buyers walk through this home in person, everything else starts feeling standard.
    53 days
    |
    431
    |
    41
    |

    Zillow last checked:

    Listing updated:

    Listed by:

    Parthvi Shah 0819602 945-247-6814,

    eXp Realty LLC 888-519-7431

    Source: NTREIS,MLS#: 21271407

    Loading...

      Facts & features

      Interior

      Bedrooms & bathrooms
      • Bedrooms: 5
      • Bathrooms: 4
      • Full bathrooms: 4
      Primary bedroom
      • Features: Walk-In Closet(s)
      • Level: First
      • Dimensions: 13 x 21
      Bedroom
      • Level: First
      • Dimensions: 12 x 13
      Bedroom
      • Level: Second
      • Dimensions: 12 x 14
      Bedroom
      • Level: Second
      • Dimensions: 12 x 14
      Dining room
      • Level: First
      • Dimensions: 13 x 13
      Game room
      • Level: Second
      • Dimensions: 16 x 19
      Kitchen
      • Features: Built-in Features, Kitchen Island, Walk-In Pantry
      • Level: First
      • Dimensions: 13 x 21
      Living room
      • Level: First
      • Dimensions: 13 x 15
      Media room
      • Level: Second
      • Dimensions: 13 x 18
      Office
      • Level: First
      • Dimensions: 12 x 10
      Utility room
      • Level: First
      • Dimensions: 6 x 8
      Heating
      • Central, Electric, ENERGY STAR/ACCA RSI Qualified Installation, Natural Gas, Zoned
      Cooling
      • ENERGY STAR Qualified Equipment
      Appliances
      • Included: Built-In Gas Range, Dishwasher, Disposal, Microwave, Tankless Water Heater
      Features
      • Built-in Features, Chandelier, Decorative/Designer Lighting Fixtures, Double Vanity, Eat-in Kitchen, High Speed Internet, Kitchen Island, Loft, Open Floorplan, Pantry, Cable TV, Vaulted Ceiling(s), Walk-In Closet(s), Wired for Sound
      • Flooring: Carpet, Ceramic Tile, Luxury Vinyl Plank, Wood
      • Has basement: No
      • Has fireplace: No
      Interior area
      • Total interior livable area: 3,617 sqft
      Video & virtual tour

      Property

      Parking
      • Total spaces: 2
      • Parking features: Covered, Door-Single, Driveway, Garage Faces Front, Garage, Garage Door Opener
      • Attached garage spaces: 2
      Features
      • Levels: Two
      • Stories: 2
      • Patio & porch: Covered
      • Exterior features: Rain Gutters
      • Pool features: None, Community
      • Fencing: Wood
      Lot
      • Size: 6,621 Square Feet
      • Features: Corner Lot
      Details
      • Parcel number: R1297300D02401

      Construction

      Type & style
      • Home type: SingleFamily
      • Architectural style: Detached
      • Property subtype: Single Family Residence
      Materials
      • Brick
      • Foundation: Slab
      • Roof: Composition
      Condition
      • Year built: 2024

      Utilities & green energy

      • Sewer: Public Sewer
      • Water: Public
      • Utilities for property: Sewer Available, Water Available, Cable Available

      Community & HOA

      Community
      • Features: Playground, Park, Pool, Trails/Paths
      • Security: Security System, Wireless
      • Subdivision: Lakepointe Ph Iii
      HOA
      • Has HOA: Yes
      • Services included: All Facilities, Maintenance Grounds, Maintenance Structure
      • HOA fee: $750 annually
      • HOA name: Essex Association Management Lp
      • HOA phone: 972-534-2683
      Location
      • Region: Lavon

      Financial & listing details

      • Price per square foot: $133/sqft
      • Tax assessed value: $357,196
      • Annual tax amount: $6,638
      • Date on market: 5/22/2026
      • Cumulative days on market: 54 days
      • Exclusions: Telsa Charger in the Garage

        Estimated market value

        $471,000

        $447,000 - $495,000

        $3,495/mo

        Price history

        DateEventPrice
        7/9/2026Price change$480,000-2%$133/sqft
        Source: NTREIS #21271407 Report a problem
        7/6/2026Price change$490,000-1.2%$135/sqft
        Source: NTREIS #21271407 Report a problem
        6/12/2026Price change$495,990-0.8%$137/sqft
        Source: eXp Realty #21271407 Report a problem
        5/22/2026Listed for sale$499,990+5.3%$138/sqft
        Source: NTREIS #21271407 Report a problem
        2/4/2025Sold--
        Source: NTREIS #20748343 Report a problem
        12/13/2024Pending sale$474,900$131/sqft
        Source: NTREIS #20748343 Report a problem
        12/3/2024Price change$474,900+1.6%$131/sqft
        Source: Trophy Signature Homes Report a problem
        12/1/2024Listed for sale$467,400$129/sqft
        Source: NTREIS #20748343 Report a problem
        10/30/2024Pending sale$467,400$129/sqft
        Source: NTREIS #20748343 Report a problem
        10/28/2024Price change$467,400-1.6%$129/sqft
        Source: NTREIS #20748343 Report a problem
        10/1/2024Listed for sale$474,900$131/sqft
        Source: Trophy Signature Homes Report a problem

        Public tax history

        YearProperty taxesTax assessment
        2025$9,624 +118.5%$357,196 +343.8%
        2024$4,405 $80,483
        Find assessor info on the county website

        Monthly payment

        Est. payment

        Payment breakdown

        Explore the cost of this home by adjusting the details. Changes won't be saved.
        All calculations are estimates and provided by Zillow, Inc. for informational purposes only. Actual amounts may vary.
        HOA fees may include property taxes on listings classified as Co-Ops. Contact the listing agent and/or owner for fee details.
        Mortgage interest rates are dependent on a number of factors, including credit score, down payment, and repayment length. Interest rate data provided by Zillow Group Marketplace, Inc. as of 1/1/1970 from various mortgage lenders with which we have lead or other similar arrangements; the Estimated Payment is an average of those rates.
        See how much you could borrow to make a competitive offer.

        Climate risks

        Neighborhood: 75166

        Getting around

        2 / 100
        Car-Dependent
        25 / 100
        Somewhat Bikeable

        Nearby schools

        GreatSchools rating
        Schools provided by the listing agent
        • Elementary: Mary Lou Dodson
        • Middle: Leland Edge
        • High: Community
        • District: Community ISD

        Source: NTREIS. This data may not be complete. We recommend contacting the local school district to confirm school assignments for this home.

        A local agent can set up tours, give advice and negotiate with sellers.

        Browse local experts

        Similar homes