Welcome to this beautiful, like-new 4-bed, 3-full bath, 2-car garage home built in 2023 with 2,114 sq ft of open-concept living in the highly desirable Whitewing Trails, a vibrant master-planned community in charming Princeton, TX. This incredible home has recently been improved with NEW luxury patterned 100% Anso high-performance nylon fiber carpet over an 8-pound pad, NEW upgraded SS commercial-style kitchen faucet, NEW upgraded rainfall-style shower heads, NEW upgraded Delta master bathroom sink faucets, NEW upgraded Moen second bathroom sink faucets, and a paint refresh (all 8-2026). For peace of mind & convenience, this modern home is equipped with a Qolsys wireless smart home system that allows you to control features in your home through an app. This home is super energy efficient with a Certified Energy Star rating, which includes a Rinnai natural gas tankless water heater, a high-efficiency 15+ SEER AC system, low-e windows, and excellent insulation. You will love the light and bright open floor plan designed for today’s active lifestyle, with a spacious living area that flows effortlessly into the open kitchen with an abundance of cabinets and a generous center island with plenty of prep space, and a study or flex space. The master retreat has high ceilings and an ensuite bath with dual sinks, a large shower with a bench, and a huge walk-in closet. Step outside to a covered patio overlooking your private, oversized backyard, perfect for morning coffee, grilling, or simply relaxing. Just outside your doorstep, Whitewing Trails offers something for everyone, including a cabana with hammocks, a beach-entry swimming pool & splash pad, sports facilities, playground, green spaces, and serene walking & bike trails. You will enjoy nearby shopping, dining, plus excellent schools in the highly regarded Princeton ISD. This home is a perfect blend of comfort & modern features that is designed for an active, healthy lifestyle. Come see it today...
For sale
Price cut: $2K (9/19)
$297,900
2113 Camellia St, Princeton, TX 75407
4beds
2,114sqft
Single Family Residence
Built in 2023
6,098 Square Feet Lot
$-- Zestimate®
$141/sqft
$86/mo HOA
What's special
Paint refreshStudy or flex spaceSports facilitiesLow-e windowsHuge walk-in closetExcellent insulationGreen spaces
- 46 days
- 787
- 81
Zillow last checked:
Listing updated:
Listed by:
Mark MacFarlane 0581307 972-633-2422,
Global Realty 972-633-2422
Source: NTREIS,MLS#: 21361190
Facts & features
Interior
Bedrooms & bathrooms
- Bedrooms: 4
- Bathrooms: 3
- Full bathrooms: 3
Primary bedroom
- Features: En Suite Bathroom, Walk-In Closet(s)
- Level: First
- Dimensions: 16 x 14
Bedroom
- Level: First
- Dimensions: 12 x 10
Bedroom
- Level: First
- Dimensions: 12 x 11
Bedroom
- Level: First
- Dimensions: 10 x 10
Primary bathroom
- Features: Dual Sinks, En Suite Bathroom, Linen Closet, Solid Surface Counters, Separate Shower
- Level: First
- Dimensions: 11 x 6
Den
- Level: First
- Dimensions: 10 x 10
Dining room
- Level: First
- Dimensions: 9 x 12
Other
- Level: First
- Dimensions: 8 x 5
Other
- Level: First
- Dimensions: 8 x 5
Kitchen
- Features: Granite Counters, Kitchen Island, Walk-In Pantry
- Level: First
- Dimensions: 12 x 10
Laundry
- Level: First
- Dimensions: 7 x 6
Living room
- Level: First
- Dimensions: 15 x 19
Heating
- Central, ENERGY STAR Qualified Equipment, Natural Gas
Cooling
- Central Air, ENERGY STAR Qualified Equipment
Appliances
- Included: Dishwasher, Disposal, Gas Range, Gas Water Heater, Microwave, Tankless Water Heater
- Laundry: Washer Hookup, Dryer Hookup, ElectricDryer Hookup, Laundry in Utility Room
Features
- Double Vanity, Granite Counters, High Speed Internet, Kitchen Island, Open Floorplan, Pantry, Smart Home, Cable TV, Walk-In Closet(s)
- Flooring: Carpet, Ceramic Tile, Luxury Vinyl Plank
- Has basement: No
- Has fireplace: No
Interior area
- Total interior livable area: 2,114 sqft
Video & virtual tour
Property
Parking
- Total spaces: 2
- Parking features: Driveway, Garage Faces Front, Garage, Garage Door Opener
- Attached garage spaces: 2
Features
- Levels: One
- Stories: 1
- Patio & porch: Covered
- Pool features: None, Community
- Fencing: Wood
Lot
- Size: 6,098 Square Feet
- Features: Interior Lot, Landscaped, Sprinkler System
Details
- Parcel number: R1291500I03001
Construction
Type & style
- Home type: SingleFamily
- Architectural style: Traditional,Detached
- Property subtype: Single Family Residence
Materials
- Brick, Rock, Stone
- Foundation: Slab
- Roof: Asphalt
Condition
- Resale
- Year built: 2023
Utilities & green energy
- Utilities for property: Electricity Connected, Natural Gas Available, Separate Meters, Underground Utilities, Water Available, Cable Available
Green energy
- Energy efficient items: Construction, HVAC, Insulation, Lighting, Thermostat, Water Heater, Windows
- Water conservation: Low-Flow Fixtures
Community & HOA
Community
- Features: Clubhouse, Playground, Pool, Trails/Paths, Curbs, Sidewalks
- Subdivision: Whitewing Trails Ph 2b
HOA
- Has HOA: Yes
- Services included: Association Management, Maintenance Grounds
- HOA fee: $516 semi-annually
- HOA name: Essex Association Management
- HOA phone: 972-428-2030
Location
- Region: Princeton
Financial & listing details
- Price per square foot: $141/sqft
- Tax assessed value: $362,766
- Annual tax amount: $6,813
- Date on market: 8/21/2026
- Cumulative days on market: 47 days
- Listing terms: Cash,Conventional,FHA,Texas Vet,VA Loan
- Exclusions: Area rug, welcome sign, & personal items. Information contained herein is deemed reliable but not guaranteed. Buyer's agent to verify all information.
Estimated market value
Not available
Estimated sales range
Not available
$2,065/mo
Price history
| Date | Event | Price |
|---|---|---|
| 9/19/2026 | Price change | $297,900-0.7%$141/sqft |
Source: NTREIS #21361190 Report a problem | ||
| 8/21/2026 | Listed for sale | $299,900+8.7%$142/sqft |
Source: NTREIS #21361190 Report a problem | ||
| 8/5/2026 | Sold | -- |
Source: NTREIS #21232048 Report a problem | ||
| 6/26/2026 | Pending sale | $276,000$131/sqft |
Source: NTREIS #21232048 Report a problem | ||
| 6/9/2026 | Listed for sale | $276,000$131/sqft |
Source: NTREIS #21232048 Report a problem | ||
| 5/26/2026 | Pending sale | $276,000$131/sqft |
Source: NTREIS #21232048 Report a problem | ||
| 5/23/2026 | Price change | $276,000-20%$131/sqft |
Source: NTREIS #21232048 Report a problem | ||
| 4/8/2026 | Listed for sale | $345,000$163/sqft |
Source: NTREIS #21232048 Report a problem | ||
| 10/24/2025 | Sold | -- |
Source: Public Record Report a problem | ||
Public tax history
| Year | Property taxes | Tax assessment |
|---|---|---|
| 2025 | $6,996 -7.7% | $362,766 +0.4% |
| 2024 | $7,584 +135.9% | $361,199 +482.6% |
| 2023 | $3,215 | $62,000 |
Find assessor info on the county website
Monthly payment
Est. payment
Payment breakdown
Explore the cost of this home by adjusting the details. Changes won't be saved.Climate risks
Neighborhood: 75407
Nearby schools
Schools provided by the listing agent
- Elementary: Green
- Middle: Southard
- High: Lovelady,Princeton
- District: Princeton ISD
Source: NTREIS. This data may not be complete. We recommend contacting the local school district to confirm school assignments for this home.
Similar homes
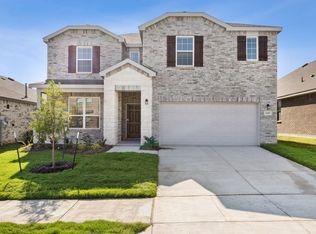
- $279,9004 bd2 ba1.9k sqft707 Indigo Rd, Princeton, TX 75407For Sale
 MLS ID #21283516, Amir Al Khafagi. NTREIS
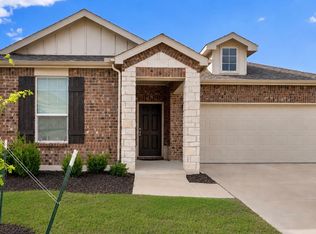
 - $285,0004 bd2 ba1.8k sqft1301 Copper St, Princeton, TX 75407For Sale
 MLS ID #21342932, Patricia Manos. NTREIS
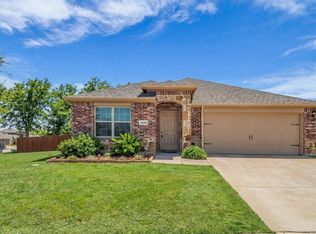
 - $319,9004 bd3 ba1.8k sqft1205 Butler Ave, Princeton, TX 75407For Sale
 MLS ID #21356644, Crystal Solensky. NTREIS
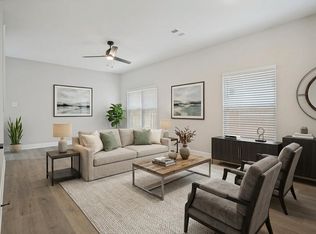
 - $299,9504 bd2 ba2k sqft5110 Sagerun Dr, Princeton, TX 75407For Sale
 MLS ID #21401642, Courtney Benson. NTREIS
