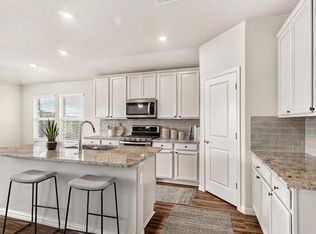
Welcome to this 2 story, 3 bedroom, 2.5 bathroom home in Princeton Heights. Step inside the foyer offering privacy to the main living areas with solid surface flooring throughout the first floor. A contemporary ceiling fan sets the mood in the spacious living room, which boasts an open floor plan with an eat-in kitchen. Two big windows offer a peaceful backyard view. The kitchen has lots of all-white cabinet space and includes a corner pantry. This floor plan has all 3 bedrooms located upstairs for privacy away from the hustle and bustle of the main living areas downstairs. You'll enjoy lots of luxury in the primary suite's private bathroom, which comes with a walk-in shower, a separate tub, and an oversized vanity. The utility room is also located upstairs for added convenience.
For sale
Price cut: $5K (7/24)
$334,900
1108 Ginsburg Ln, Princeton, TX 75407
3beds
2,112sqft
:
Get pre-qualified$2,391/mo
Single Family Residence
Built in 2023
5,793 Square Feet Lot
$328,500 Zestimate®
$159/sqft
$36/mo HOA
What's special
Contemporary ceiling fanCorner pantry
- 77 days |
- 18 |
- 3 |
Zillow last checked:
Listing updated:
Listed by:
Crystal Solensky 0570376 214-415-4953,
Keller Williams Realty DPR 972-732-6000,
Joseph Solensky 0755267 972-732-6000,
Keller Williams Realty DPR
Source: NTREIS,MLS#: 21277007
Facts & features
Interior
Bedrooms & bathrooms
- Bedrooms: 3
- Bathrooms: 3
- Full bathrooms: 2
- 1/2 bathrooms: 1
Primary bedroom
- Features: Walk-In Closet(s)
- Level: Second
- Dimensions: 15 x 16
Bedroom
- Level: Second
- Dimensions: 14 x 15
Bedroom
- Features: Walk-In Closet(s)
- Level: Second
- Dimensions: 12 x 13
Primary bathroom
- Level: Second
- Dimensions: 11 x 9
Dining room
- Level: First
- Dimensions: 11 x 9
Other
- Level: Second
- Dimensions: 10 x 6
Half bath
- Level: First
- Dimensions: 7 x 4
Kitchen
- Level: First
- Dimensions: 14 x 14
Laundry
- Level: Second
- Dimensions: 11 x 6
Living room
- Level: First
- Dimensions: 15 x 16
Heating
- Electric
Cooling
- Central Air
Appliances
- Included: Dishwasher, Gas Cooktop, Disposal, Microwave, Refrigerator, Tankless Water Heater
- Laundry: Dryer Hookup, Laundry in Utility Room
Features
- High Speed Internet, Cable TV, Walk-In Closet(s)
- Flooring: Carpet, Luxury Vinyl Plank
- Has basement: No
- Has fireplace: No
Interior area
- Total interior livable area: 2,112 sqft
Video & virtual tour
Property
Parking
- Total spaces: 2
- Parking features: Driveway
- Attached garage spaces: 2
Features
- Levels: Two
- Stories: 2
- Pool features: None
- Fencing: Wood
Lot
- Size: 5,793 Square Feet
Details
- Parcel number: R1279700L03901
Construction
Type & style
- Home type: SingleFamily
- Architectural style: Traditional,Detached
- Property subtype: Single Family Residence
Materials
- Brick
- Foundation: Slab
- Roof: Composition
Condition
- Year built: 2023
Utilities & green energy
- Sewer: Public Sewer
- Water: Public
- Utilities for property: Sewer Available, Water Available, Cable Available
Community & HOA
Community
- Features: Sidewalks
- Security: Smoke Detector(s)
- Subdivision: Princeton Heights Ph 2
HOA
- Has HOA: Yes
- Services included: Association Management
- HOA fee: $432 annually
- HOA name: Legacy Southwest Property Management
- HOA phone: 214-705-1615
Location
- Region: Princeton
Financial & listing details
- Price per square foot: $159/sqft
- Tax assessed value: $378,883
- Annual tax amount: $7,105
- Date on market: 5/25/2026
- Cumulative days on market: 81 days
Estimated market value
$328,500
$312,000 - $345,000
$2,234/mo
Price history
| Date | Event | Price |
|---|---|---|
| 7/24/2026 | Price change | $334,900-1.5%$159/sqft |
Source: NTREIS #21277007 Report a problem | ||
| 5/25/2026 | Listed for sale | $339,900-10.8%$161/sqft |
Source: NTREIS #21277007 Report a problem | ||
| 3/25/2026 | Listing removed | $2,145$1/sqft |
Source: Zillow Rentals Report a problem | ||
| 3/4/2026 | Listed for rent | $2,145+2.6%$1/sqft |
Source: Zillow Rentals Report a problem | ||
| 2/9/2024 | Listing removed | -- |
Source: Zillow Rentals Report a problem | ||
| 2/7/2024 | Price change | $2,090-3%$1/sqft |
Source: Zillow Rentals Report a problem | ||
| 1/10/2024 | Price change | $2,155-1.8%$1/sqft |
Source: Zillow Rentals Report a problem | ||
| 12/20/2023 | Price change | $2,195-2.9%$1/sqft |
Source: Zillow Rentals Report a problem | ||
| 12/14/2023 | Price change | $2,260-2.8%$1/sqft |
Source: Zillow Rentals Report a problem | ||
| 12/7/2023 | Price change | $2,325-0.6%$1/sqft |
Source: Zillow Rentals Report a problem | ||
| 12/4/2023 | Price change | $2,340-2.1%$1/sqft |
Source: Zillow Rentals Report a problem | ||
| 11/14/2023 | Price change | $2,390+1.9%$1/sqft |
Source: Zillow Rentals Report a problem | ||
| 11/9/2023 | Listed for rent | $2,345$1/sqft |
Source: Zillow Rentals Report a problem | ||
| 10/3/2023 | Listing removed | -- |
Source: NTREIS #20393583 Report a problem | ||
| 8/4/2023 | Price change | $380,900+1.3%$180/sqft |
Source: NTREIS #20393583 Report a problem | ||
| 7/28/2023 | Listed for sale | $375,900-1.3%$178/sqft |
Source: NTREIS #20393583 Report a problem | ||
| 7/25/2023 | Listing removed | -- |
Source: NTREIS #20363200 Report a problem | ||
| 7/14/2023 | Price change | $380,900+1.3%$180/sqft |
Source: NTREIS #20363200 Report a problem | ||
| 6/22/2023 | Listed for sale | $375,900$178/sqft |
Source: NTREIS #20363200 Report a problem | ||
Public tax history
| Year | Property taxes | Tax assessment |
|---|---|---|
| 2025 | $7,105 +17% | $378,353 +2.8% |
| 2024 | $6,073 +562.7% | $367,947 +674.3% |
| 2023 | $916 | $47,520 |
Find assessor info on the county website
Monthly payment
Est. payment
Payment breakdown
Explore the cost of this home by adjusting the details. Changes won't be saved.Climate risks
Neighborhood: 75407
Nearby schools
GreatSchools rating
- 3/10Godwin Elementary SchoolGrades: PK-5Distance: 0.3 mi
- 8/10Clark MiddleGrades: 6-8Distance: 0.7 mi
- 5/10Princeton High SchoolGrades: 9-12Distance: 0.9 mi
Schools provided by the listing agent
- Elementary: Godwin
- Middle: Clark
- High: Princeton
- District: Princeton ISD
Source: NTREIS. This data may not be complete. We recommend contacting the local school district to confirm school assignments for this home.
- $--4 bd3 ba2.3k sqft1109 Ginsburg Ln, Princeton, TX 75407Sold
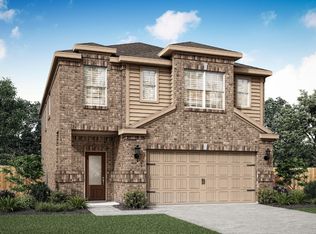
- $--4 bd3 ba2.3k sqft1103 Ginsburg Ln, Princeton, TX 75407Sold
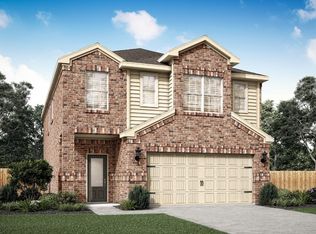
- $--4 bd3 ba1.8k sqft1107 Ginsburg Ln, Princeton, TX 75407Sold
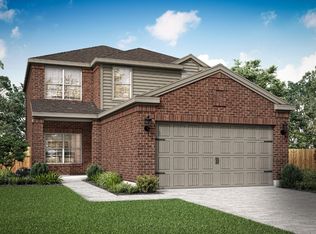
- $--3 bd2 ba1.3k sqft1105 Ginsburg Ln, Princeton, TX 75407Sold
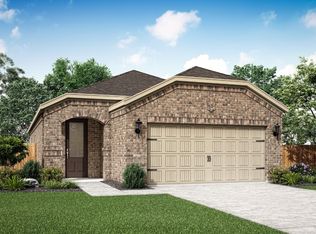
- $--3 bd2 ba1.3k sqft1101 Ginsburg Ln, Princeton, TX 75407Sold
- $--3 bd2 ba1.3k sqft1008 Ginsburg Ln, Princeton, TX 75407Sold
- $--4 bd3 ba2.3k sqft1100 Ginsburg Ln, Princeton, TX 75407Sold
- $--4 bd3 ba1.8k sqft1003 Ginsburg Ln, Princeton, TX 75407Sold
A local agent can set up tours, give advice and negotiate with sellers.
Similar homes
- $320,0004 bd3 ba2.2k sqft787 Cascade Ln, Princeton, TX 75407For Sale
 MLS ID #21348867, Leah Martinez. NTREIS
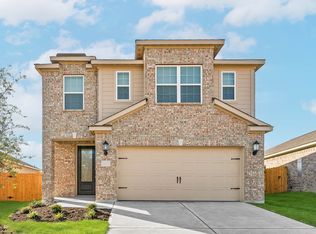
 - from $370,9004 bd3 ba2.3k sqftYaupon Plan, Princeton Heights, Princeton, TX 75407New Construction
 LGI Homes
 - $289,9003 bd2 ba1.5k sqft310 Boston Dr, Princeton, TX 75407For Sale
 MLS ID #21257778, Shannon Patterson. NTREIS
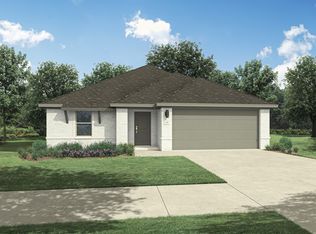
 - $330,9914 bd3 ba2.1k sqft2210 Wind River Dr, Princeton, TX 75407New Construction
 NTREIS
 - $310,0004 bd3 ba2.2k sqft404 Portsmouth, Princeton, TX 75407New ConstructionStarlight Homes
- $285,0003 bd3 ba1.8k sqft2205 Pioneer Dr, Princeton, TX 75407New ConstructionNTREIS
- $315,9903 bd2 ba1.9k sqft1117 Sundog Dr, Princeton, TX 75407New ConstructionNTREIS
- from $299,9903 bd3 ba1.8k sqftVoyager Plan, Monticello Park, Princeton, TX 75407New ConstructionStarlight Homes
- $320,0004 bd2 ba1.9k sqft2901 Cantoni Crk, Princeton, TX 75407For SaleMLS ID #21315529, Joe Vo. NTREIS
- $329,9904 bd3 ba2.3k sqft2816 Auburn Ct, Princeton, TX 75407New ConstructionNTREIS
- $350,9904 bd3 ba2.4k sqft908 Windy Valley Rd, Princeton, TX 75407New ConstructionNTREIS
- $347,9904 bd4 ba2.5k sqft2716 Baynes Pl, Princeton, TX 75407New ConstructionNTREIS
- $335,9904 bd3 ba2.3k sqft522 Green Gables Dr, McKinney, TX 75071New ConstructionNTREIS
- $332,9904 bd3 ba2.1k sqft3603 Belfort Dr, McKinney, TX 75071New ConstructionNTREIS
- $329,9904 bd3 ba2.3k sqft504 Green Gables Dr, McKinney, TX 75071New ConstructionNTREIS
- $269,0003 bd2 ba1.4k sqft2200 Jackson St, Princeton, TX 75407New ConstructionNTREIS
- $295,9903 bd2 ba1.6k sqft1120 Sundog Dr, Princeton, TX 75407New ConstructionNTREIS
- from $277,9903 bd2 ba1.4k sqftOdyssey Plan, Monticello Park, Princeton, TX 75407New ConstructionStarlight Homes
- $342,9904 bd3 ba2.4k sqft3603 High Valley Dr, McKinney, TX 75071New ConstructionNTREIS
- $294,9904 bd3 ba1.7k sqft2712 Baynes Pl, Princeton, TX 75407New ConstructionNTREIS
