Open Concept fully upgrade. custom smoke color. Master Bed down stairs.
Big loft and media room upstairs
For sale
$399,000
814 Marigold St, Princeton, TX 75407
4beds
3,033sqft
Single Family Residence
Built in 2024
5,662 Square Feet Lot
$390,200 Zestimate®
$132/sqft
$86/mo HOA
What's special
Big loftMedia room upstairsOpen conceptCustom smoke color
- 27 days
- 121
- 8
Likely to sell faster than
Zillow last checked:
Listing updated:
Listed by:
Muhammad Ismail 0671243 469-268-6751,
All Green Realty 469-268-6751
Source: NTREIS,MLS#: 21386646
Facts & features
Interior
Bedrooms & bathrooms
- Bedrooms: 4
- Bathrooms: 3
- Full bathrooms: 2
- 1/2 bathrooms: 1
Primary bedroom
- Level: First
- Dimensions: 13 x 16
Living room
- Level: First
- Dimensions: 15 x 16
Appliances
- Included: Dishwasher, Electric Range
Features
- Kitchen Island, Loft, Open Floorplan, Pantry, Walk-In Closet(s)
- Has basement: No
- Has fireplace: No
Interior area
- Total interior livable area: 3,033 sqft
Video & virtual tour
Property
Parking
- Total spaces: 2
- Parking features: Driveway
- Attached garage spaces: 2
Features
- Levels: Two
- Stories: 2
- Pool features: None
Lot
- Size: 5,662 Square Feet
Details
- Parcel number: R1291500C01101
Construction
Type & style
- Home type: SingleFamily
- Architectural style: Detached
- Property subtype: Single Family Residence
Condition
- Year built: 2024
Utilities & green energy
- Sewer: Public Sewer
- Water: Public
- Utilities for property: Sewer Available, Water Available
Community & HOA
Community
- Subdivision: Whitewing Trails Ph 2b
HOA
- Has HOA: Yes
- Services included: All Facilities, Association Management
- HOA fee: $515 semi-annually
- HOA name: Essex Management
- HOA phone: 972-534-2683
Location
- Region: Princeton
Financial & listing details
- Price per square foot: $132/sqft
- Tax assessed value: $416,937
- Annual tax amount: $7,830
- Date on market: 9/15/2026
- Cumulative days on market: 127 days
Estimated market value
$390,200
$371,000 - $410,000
$2,502/mo
Price history
| Date | Event | Price |
|---|---|---|
| 9/15/2026 | Listed for sale | $399,000-10.3%$132/sqft |
Source: NTREIS #21386646 Report a problem | ||
| 9/3/2026 | Listing removed | $445,000$147/sqft |
Source: NTREIS #21278143 Report a problem | ||
| 5/27/2026 | Listed for sale | $445,000-4.6%$147/sqft |
Source: NTREIS #21278143 Report a problem | ||
| 4/11/2024 | Sold | -- |
Source: NTREIS #20515957 Report a problem | ||
| 3/4/2024 | Pending sale | $466,485+7.2%$154/sqft |
Source: NTREIS #20515957 Report a problem | ||
| 2/28/2024 | Price change | $434,990-6.7%$143/sqft |
Source:  Pulte Report a problem Pulte Report a problem | ||
| 2/16/2024 | Price change | $466,455-0.1%$154/sqft |
Source: Pulte Report a problem | ||
| 2/12/2024 | Price change | $466,785+0.1%$154/sqft |
Source: Pulte Report a problem | ||
| 2/6/2024 | Price change | $466,485+0.6%$154/sqft |
Source: NTREIS #20515957 Report a problem | ||
| 1/24/2024 | Price change | $463,485-4.1%$153/sqft |
Source: NTREIS #20515957 Report a problem | ||
| 1/19/2024 | Price change | $483,485+4.3%$159/sqft |
Source: NTREIS #20515957 Report a problem | ||
| 1/19/2024 | Listed for sale | $463,485+30.9%$153/sqft |
Source: Pulte Report a problem | ||
| 7/14/2023 | Listing removed | -- |
Source: Pulte Report a problem | ||
| 7/3/2023 | Price change | $353,990-5.1%$117/sqft |
Source: Pulte Report a problem | ||
| 6/27/2023 | Price change | $372,990+5.4%$123/sqft |
Source: Pulte Report a problem | ||
| 6/20/2023 | Price change | $353,990-1.7%$117/sqft |
Source: Pulte Report a problem | ||
| 6/13/2023 | Price change | $359,990+7.5%$119/sqft |
Source: Pulte Report a problem | ||
| 5/28/2023 | Price change | $334,990-4.3%$110/sqft |
Source: Pulte Report a problem | ||
| 5/23/2023 | Price change | $349,990+3.9%$115/sqft |
Source: Pulte Report a problem | ||
| 5/16/2023 | Listed for sale | $336,990$111/sqft |
Source: Pulte Report a problem | ||
Public tax history
| Year | Property taxes | Tax assessment |
|---|---|---|
| 2025 | $8,022 +33.7% | $416,937 +61% |
| 2024 | $6,001 +91.9% | $258,918 +350.3% |
| 2023 | $3,128 | $57,500 |
Find assessor info on the county website
Monthly payment
Est. payment
Payment breakdown
Explore the cost of this home by adjusting the details. Changes won't be saved.Climate risks
Neighborhood: 75407
Nearby schools
Schools provided by the listing agent
- Elementary: Smith
- Middle: Southard
- High: Princeton
- District: Princeton ISD
Source: NTREIS. This data may not be complete. We recommend contacting the local school district to confirm school assignments for this home.
Similar homes
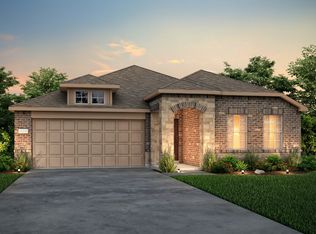
- $399,0005 bd3 ba3k sqft447 Crystal Clear Ln, Princeton, TX 75407For Sale
 MLS ID #21369616, Nebil Mohammed. NTREIS
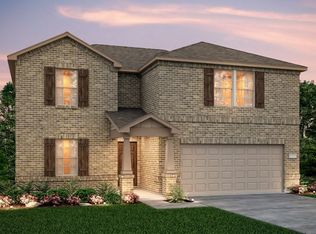
 - $390,0004 bd3 ba2.5k sqft1310 Blossom Court Dr, Princeton, TX 75407For Sale
 MLS ID #21332438, Cami Hobbs Riley. NTREIS
 - $269,9904 bd3 ba2k sqft2195 Agarita Way, Princeton, TX 75407For Sale
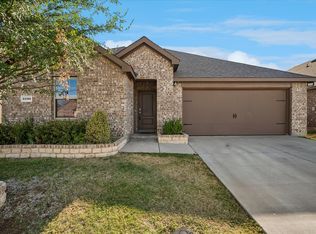 MLS ID #21400711, David Roche. NTREIS
 - $335,0004 bd3 ba2.1k sqft606 Saddle Club Way, Princeton, TX 75407For Sale
 MLS ID #21388544, Lance Jennings. NTREIS
