These 3 bedrooms, 2-bathroom home is a must see! There is a large backyard with a covered back patio, which is perfect for entertaining with family and friends. This home has an open concept with natural lighting. This home features large bedrooms and living room. This home also features a modern design with the feeling of warmth and comfort. The front porch area allows for space for decorative furniture or space for your many decorations for every season. Please don't underestimate the power of a well-lit, textured home with your comfort and relaxation in mind. Current Survey available. This home also features an additional home warranty program included.
For sale
Price cut: $5K (7/29)
$285,000
1611 Pioneer Meadow Dr, Princeton, TX 75407
3beds
1,643sqft
Single Family Residence
Built in 2022
6,316 Square Feet Lot
$280,400 Zestimate®
$173/sqft
$50/mo HOA
What's special
Large backyardLarge bedroomsCovered back patio
- 286 days |
- 116 |
- 11 |
Zillow last checked:
Listing updated:
Listed by:
Amanda Scaggs 0838410 972-736-3166,
Vickies Real Estate Group, Inc 972-736-3166
Source: NTREIS,MLS#: 21104083
Facts & features
Interior
Bedrooms & bathrooms
- Bedrooms: 3
- Bathrooms: 2
- Full bathrooms: 2
Primary bedroom
- Features: Ceiling Fan(s)
- Level: First
- Dimensions: 16 x 13
Bedroom
- Level: First
- Dimensions: 14 x 10
Living room
- Features: Ceiling Fan(s)
- Level: First
- Dimensions: 16 x 14
Heating
- Central
Cooling
- Central Air, Ceiling Fan(s)
Appliances
- Included: Built-In Gas Range, Dishwasher, Gas Cooktop, Disposal, Gas Oven
Features
- Built-in Features, Decorative/Designer Lighting Fixtures, Eat-in Kitchen, Granite Counters, High Speed Internet, Kitchen Island, Open Floorplan, Pantry, Paneling/Wainscoting, Walk-In Closet(s)
- Flooring: Carpet, Ceramic Tile, Luxury Vinyl Plank
- Has basement: No
- Has fireplace: No
Interior area
- Total interior livable area: 1,643 sqft
Video & virtual tour
Property
Parking
- Total spaces: 2
- Parking features: Door-Single, Garage, Inside Entrance, Kitchen Level, Off Street
- Attached garage spaces: 2
Features
- Levels: One
- Stories: 1
- Patio & porch: Covered
- Pool features: None
- Fencing: Back Yard,Wood
Lot
- Size: 6,316 Square Feet
- Residential vegetation: Grassed
Details
- Parcel number: R1264400R01401
Construction
Type & style
- Home type: SingleFamily
- Architectural style: Detached
- Property subtype: Single Family Residence
Materials
- Brick, Concrete
- Foundation: Slab
- Roof: Composition
Condition
- Year built: 2022
Utilities & green energy
- Water: Public
- Utilities for property: Electricity Available, Natural Gas Available, Separate Meters, Water Available
Community & HOA
Community
- Security: Fire Alarm
- Subdivision: Winchester Crossing Ph 6
HOA
- Has HOA: Yes
- Services included: All Facilities, Association Management, Maintenance Grounds
- HOA fee: $300 semi-annually
- HOA name: Neighborhood Management
- HOA phone: 972-359-1548
Location
- Region: Princeton
Financial & listing details
- Price per square foot: $173/sqft
- Tax assessed value: $304,522
- Annual tax amount: $5,865
- Date on market: 11/4/2025
- Cumulative days on market: 289 days
- Listing terms: Cash,Conventional,FHA,VA Loan
- Exclusions: Washer, Dryer, Personal Items
Estimated market value
$280,400
$266,000 - $294,000
$1,980/mo
Price history
| Date | Event | Price |
|---|---|---|
| 7/29/2026 | Price change | $285,000-1.7%$173/sqft |
Source: NTREIS #21104083 Report a problem | ||
| 11/19/2025 | Price change | $290,000-6.5%$177/sqft |
Source: NTREIS #21104083 Report a problem | ||
| 11/4/2025 | Listed for sale | $310,000$189/sqft |
Source: NTREIS #21104083 Report a problem | ||
| 9/29/2025 | Listing removed | $310,000$189/sqft |
Source: NTREIS #21070489 Report a problem | ||
| 9/25/2025 | Listed for sale | $310,000-1.6%$189/sqft |
Source: NTREIS #21070489 Report a problem | ||
| 6/8/2025 | Listing removed | $315,000$192/sqft |
Source: NTREIS #20868625 Report a problem | ||
| 5/6/2025 | Price change | $315,000-1.3%$192/sqft |
Source: NTREIS #20868625 Report a problem | ||
| 4/8/2025 | Price change | $319,000-1.8%$194/sqft |
Source: NTREIS #20868625 Report a problem | ||
| 3/13/2025 | Listed for sale | $325,000+3.8%$198/sqft |
Source: NTREIS #20868625 Report a problem | ||
| 2/26/2025 | Listing removed | $313,000$191/sqft |
Source: NTREIS #20763755 Report a problem | ||
| 2/12/2025 | Price change | $313,000-1.9%$191/sqft |
Source: NTREIS #20763755 Report a problem | ||
| 1/30/2025 | Price change | $319,000-1.8%$194/sqft |
Source: NTREIS #20763755 Report a problem | ||
| 11/13/2024 | Price change | $325,000-3%$198/sqft |
Source: NTREIS #20763755 Report a problem | ||
| 10/26/2024 | Listed for sale | $335,000$204/sqft |
Source: NTREIS #20763755 Report a problem | ||
Public tax history
| Year | Property taxes | Tax assessment |
|---|---|---|
| 2025 | $5,295 -10% | $304,522 -0.6% |
| 2024 | $5,886 +20.9% | $306,216 +24% |
| 2023 | $4,869 | $246,992 |
Find assessor info on the county website
Monthly payment
Est. payment
Payment breakdown
Explore the cost of this home by adjusting the details. Changes won't be saved.Climate risks
Neighborhood: 75407
Nearby schools
GreatSchools rating
- 8/10Harper Elementary SchoolGrades: K-5Distance: 0.3 mi
- 6/10Mattei MiddleGrades: 6-8Distance: 1.6 mi
- 5/10Princeton High SchoolGrades: 9-12Distance: 2.3 mi
Schools provided by the listing agent
- Middle: Huddleston
- High: Lovelady,Princeton
- District: Princeton ISD
Source: NTREIS. This data may not be complete. We recommend contacting the local school district to confirm school assignments for this home.
- $296,9004 bd2 ba2k sqft1609 Pioneer Meadow Dr, Princeton, TX 75407Off Market
- $286,3003 bd2 ba2k sqft1613 Pioneer Meadow Dr, Princeton, TX 75407Off Market
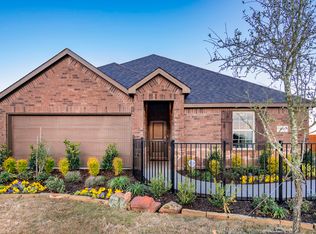
- $273,2003 bd2 ba1.5k sqft1607 Pioneer Meadow Dr, Princeton, TX 75407Off Market
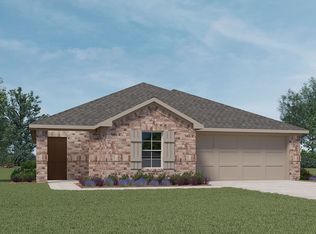
- $301,6004 bd2 ba1.8k sqft1610 Sunny Grove Dr, Princeton, TX 75407Off Market
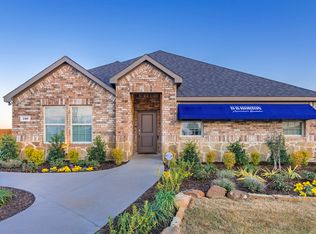
- $306,5004 bd2 ba1.8k sqft1615 Pioneer Meadow Dr, Princeton, TX 75407Off Market
- $281,3004 bd2 ba1.5k sqft1608 Sunny Grove Dr, Princeton, TX 75407Off Market
- $311,9004 bd2 ba2k sqft1612 Sunny Grove Dr, Princeton, TX 75407Off Market
- $267,4003 bd2 ba1.4k sqft1606 Sunny Grove Dr, Princeton, TX 75407Off Market
A local agent can set up tours, give advice and negotiate with sellers.
Similar homes
- $269,0003 bd2 ba1.5k sqft425 Sweetshade Ln, Princeton, TX 75407For Sale
 MLS ID #21348748, Kieva McGlothon. NTREIS
 - $259,9003 bd2 ba1.4k sqft603 Gunsmoke Trl, Princeton, TX 75407For Sale
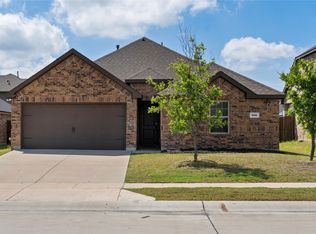 MLS ID #21242942, Diana Pham. NTREIS
 - $300,0004 bd2 ba1.8k sqft1301 Copper St, Princeton, TX 75407For Sale
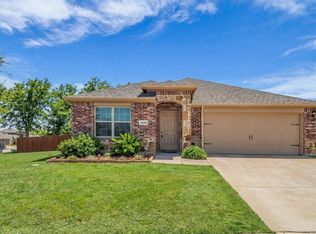 MLS ID #21342932, Patricia Manos. NTREIS
 - $329,0003 bd2 ba1.8k sqft605 Cedar Springs Dr, Princeton, TX 75407For Sale
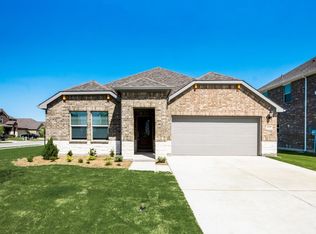 MLS ID #21333933, Michael Zeng. NTREIS
 - $298,0003 bd2 ba1.8k sqft735 Cedar Cove Dr, Princeton, TX 75407For SaleMLS ID #21229914, Jeffrey Ledesma. NTREIS
- from $269,9904 bd3 ba1.6k sqftComal Plan, Ashford Crossing, Princeton, TX 75407New ConstructionCentex
- $349,0004 bd3 ba2.3k sqft1613 Grand Villa St, Princeton, TX 75407For SaleMLS ID #21347255, Shequoia Barrett. NTREIS
- $245,0004 bd2 ba1.5k sqft1050 Churchill Dr, Princeton, TX 75407For SaleMLS ID #21361151, Leah Martinez. NTREIS
- $330,0004 bd3 ba2.1k sqft1010 Western Way, Princeton, TX 75407For SaleMLS ID #21319024, Sabrina Jaber. NTREIS
- $310,0004 bd3 ba2.2k sqft309 Golden Sands Ln, Princeton, TX 75407For SaleMLS ID #21258717, Brianna Chacon. NTREIS
- $320,0004 bd3 ba1.9k sqft832 Ozark Path, Princeton, TX 75407For SaleMLS ID #21296507, Jill Walpole. NTREIS
- $349,9004 bd3 ba2.2k sqft1812 Washington St, Princeton, TX 75407For SaleMLS ID #21304826, Larisa Dostal. NTREIS
- from $286,9903 bd2 ba1.5k sqftTaft Plan, Clearhaven, Princeton, TX 75407New ConstructionCentex
- $309,0004 bd3 ba2.2k sqft709 Alden Dr, Princeton, TX 75407For SaleMLS ID #21249011, Paul Harding. NTREIS
- $329,0003 bd2 ba1.6k sqft2008 Chisos Ct, Princeton, TX 75407For SaleMLS ID #21243659, Jenna Harris. NTREIS
- $244,9003 bd2 ba1.4k sqft314 Ashbrook Way, Princeton, TX 75407For SaleMLS ID #21288149, Marilyn Iness. NTREIS
- $324,9903 bd3 ba2.1k sqft820 Springwell Dr, Princeton, TX 75407New ConstructionNTREIS
- $249,0004 bd3 ba2k sqft6427 Whitecap Dr, Princeton, TX 75407For SaleMLS ID #20902775, Kevin Subbert. NTREIS
- $275,0003 bd2 ba1.6k sqft400 Cowboy Way, Anna, TX 75409For SaleMLS ID #21342953, Bryan Lynch. NTREIS
- $285,0003 bd2 ba1.5k sqft4805 Ellison Dr, McKinney, TX 75071For SaleMLS ID #21274408, Dawn Lawrence. NTREIS
