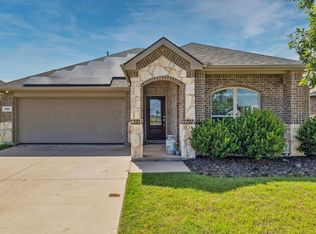
Beautiful home offered with a fully paid solar array that conveys with property as well as a washer and dryer. Makes this home ideal to help save on utilities and start up costs when adding appliances to home! All you need is the refrigerator! Great location for shopping and dinning experience! Excellent schools and day care facilities for children. 2025 new roof! Nice intact fence along entire big backyard! Great for secluded safe play time for little ones and pets! Covered patio helps enjoy outdoor time. This open floor concept home is move in ready with a nice finished garage, office and spacious living area! Welcomed to come take a look at your future potential home!
For sale
Price cut: $11.9K (7/18)
$298,000
735 Cedar Cove Dr, Princeton, TX 75407
3beds
1,801sqft
:
Get pre-qualified$2,134/mo
Single Family Residence
Built in 2008
6,098 Square Feet Lot
$291,500 Zestimate®
$165/sqft
$21/mo HOA
What's special
Nice finished garageOpen floor concept homeWasher and dryerCovered patio
- 110 days |
- 72 |
- 3 |
Zillow last checked:
Listing updated:
Listed by:
Jeffrey Ledesma 0838342,
Dalton Wade, Inc. 727-888-4175
Source: NTREIS,MLS#: 21229914
Facts & features
Interior
Bedrooms & bathrooms
- Bedrooms: 3
- Bathrooms: 2
- Full bathrooms: 2
Primary bedroom
- Features: Ceiling Fan(s), Jetted Tub, Linen Closet, Separate Shower, Walk-In Closet(s)
- Level: First
- Dimensions: 15 x 12
Bedroom
- Features: Ceiling Fan(s)
- Level: First
- Dimensions: 11 x 10
Bedroom
- Features: Ceiling Fan(s)
- Level: First
- Dimensions: 10 x 13
Dining room
- Level: First
- Dimensions: 13 x 10
Kitchen
- Features: Kitchen Island, Pantry
- Level: First
- Dimensions: 12 x 12
Living room
- Features: Ceiling Fan(s)
- Level: First
- Dimensions: 18 x 18
Office
- Features: Ceiling Fan(s)
- Level: First
- Dimensions: 12 x 12
Utility room
- Level: First
- Dimensions: 6 x 6
Heating
- Central
Cooling
- Central Air, Ceiling Fan(s), Electric
Appliances
- Included: Dryer, Dishwasher, Electric Range, Electric Water Heater, Disposal, Microwave, Washer
- Laundry: Washer Hookup, Dryer Hookup, ElectricDryer Hookup, Laundry in Utility Room
Features
- Decorative/Designer Lighting Fixtures, Kitchen Island, Open Floorplan, Pantry, Cable TV, Walk-In Closet(s)
- Flooring: Luxury Vinyl Plank
- Windows: Window Coverings
- Has basement: No
- Has fireplace: No
Interior area
- Total interior livable area: 1,801 sqft
Video & virtual tour
Property
Parking
- Total spaces: 2
- Parking features: Concrete, Driveway, Garage Faces Front, Garage, Garage Door Opener, Inside Entrance, On Street
- Attached garage spaces: 2
Features
- Levels: One
- Stories: 1
- Patio & porch: Covered
- Exterior features: Other, Rain Gutters
- Pool features: None
- Fencing: Back Yard,Fenced,Full,Wood
Lot
- Size: 6,098 Square Feet
- Residential vegetation: Grassed
Details
- Parcel number: R880300C02901
- Other equipment: Other
Construction
Type & style
- Home type: SingleFamily
- Architectural style: Detached
- Property subtype: Single Family Residence
Materials
- Foundation: Slab
- Roof: Composition
Condition
- Year built: 2008
Utilities & green energy
- Sewer: Public Sewer
- Water: Public
- Utilities for property: Electricity Connected, Sewer Available, Water Available, Cable Available
Green energy
- Energy generation: Solar
Community & HOA
Community
- Features: Curbs, Sidewalks
- Security: Security System, Fire Alarm, Smoke Detector(s)
- Subdivision: Creekview
HOA
- Has HOA: Yes
- Services included: Association Management
- HOA fee: $125 semi-annually
- HOA name: Spectrum Association Management
- HOA phone: 972-992-3444
Location
- Region: Princeton
Financial & listing details
- Price per square foot: $165/sqft
- Tax assessed value: $288,739
- Annual tax amount: $3,664
- Date on market: 4/6/2026
- Cumulative days on market: 111 days
- Listing terms: Cash,Conventional,FHA,VA Loan
Estimated market value
$291,500
$277,000 - $306,000
$1,931/mo
Price history
| Date | Event | Price |
|---|---|---|
| 7/18/2026 | Price change | $298,000-3.8%$165/sqft |
Source: NTREIS #21229914 Report a problem | ||
| 5/30/2026 | Price change | $309,900-0.8%$172/sqft |
Source: NTREIS #21229914 Report a problem | ||
| 4/6/2026 | Listed for sale | $312,500-7.8%$174/sqft |
Source: NTREIS #21229914 Report a problem | ||
| 8/19/2025 | Listing removed | $339,000$188/sqft |
Source: NTREIS #20913170 Report a problem | ||
| 5/29/2025 | Price change | $339,000-2.9%$188/sqft |
Source: NTREIS #20913170 Report a problem | ||
| 4/30/2025 | Listed for sale | $349,000+283.5%$194/sqft |
Source: NTREIS #20913170 Report a problem | ||
| 10/19/2011 | Listing removed | $91,000$51/sqft |
Source: RE/MAX Country Northeast #11663145 Report a problem | ||
| 9/25/2011 | Listed for sale | $91,000-27.2%$51/sqft |
Source: isNowListed.com Report a problem | ||
| 1/16/2011 | Listing removed | $125,000$69/sqft |
Source: RE/MAX North Central #11319587 Report a problem | ||
| 1/13/2011 | Listed for sale | $125,000$69/sqft |
Source: RE/MAX North Central #11319587 Report a problem | ||
| 12/14/2010 | Sold | -- |
Source: Public Record Report a problem | ||
| 6/20/2010 | Listing removed | $125,000$69/sqft |
Source: RE/MAX North Central #11319587 Report a problem | ||
| 6/10/2010 | Listed for sale | $125,000$69/sqft |
Source: RE/MAX North Central #11319587 Report a problem | ||
| 5/7/2010 | Listing removed | $125,000$69/sqft |
Source: RE/MAX North Central #11319587 Report a problem | ||
| 2/10/2010 | Price change | $125,000+4.2%$69/sqft |
Source: RE/MAX North Central #11319587 Report a problem | ||
| 1/27/2010 | Price change | $120,000-4%$67/sqft |
Source: RE/MAX North Central #11319587 Report a problem | ||
| 12/23/2009 | Listed for sale | $125,000$69/sqft |
Source: RE/MAX North Central #11319587 Report a problem | ||
Public tax history
| Year | Property taxes | Tax assessment |
|---|---|---|
| 2025 | $3,664 -16.5% | $288,739 -2.7% |
| 2024 | $4,390 +13.5% | $296,838 +10% |
| 2023 | $3,867 -19.8% | $269,853 +10% |
| 2022 | $4,822 +1.1% | $245,321 +10% |
| 2021 | $4,769 +3.4% | $223,019 +5.9% |
| 2020 | $4,612 -1.1% | $210,616 +3.8% |
| 2019 | $4,662 +6.4% | $202,952 +8.5% |
| 2018 | $4,381 +21.8% | $187,040 +3.1% |
| 2017 | $3,596 | $181,360 +11.9% |
| 2016 | $3,596 +14.6% | $162,007 +6.9% |
| 2015 | $3,137 | $151,528 +9.9% |
| 2014 | $3,137 | $137,931 +18.8% |
| 2013 | -- | $116,136 +1.9% |
| 2012 | -- | $113,969 -7.3% |
| 2011 | -- | $122,966 -6.1% |
| 2010 | -- | $130,932 -3.7% |
| 2009 | -- | $135,981 +670.3% |
| 2008 | -- | $17,654 -19.8% |
| 2007 | -- | $22,000 |
| 2006 | -- | $22,000 |
Find assessor info on the county website
Monthly payment
Est. payment
Payment breakdown
Explore the cost of this home by adjusting the details. Changes won't be saved.Climate risks
Neighborhood: 75407
Nearby schools
GreatSchools rating
- 5/10Lacy Elementary SchoolGrades: PK-5Distance: 0.8 mi
- 7/10Southard MiddleGrades: 6-8Distance: 0.7 mi
- 5/10Princeton High SchoolGrades: 9-12Distance: 1.6 mi
Schools provided by the listing agent
- Elementary: Lacy
- Middle: Southard
- High: Lovelady,Princeton
- District: Princeton ISD
Source: NTREIS. This data may not be complete. We recommend contacting the local school district to confirm school assignments for this home.
- $298,3004 bd2 ba1.9k sqft1302 Cedar Hollow, Princeton, TX 75407Off Market
- $--3 bd2 ba1.5k sqft737 Cedar Cove Dr, Princeton, TX 75407Sold

- $--4 bd3 ba2.7k sqft733 Cedar Cove Dr, Princeton, TX 75407Sold

- $--3 bd2 ba1.5k sqft739 Cedar Cove Dr, Princeton, TX 75407Sold

- $247,9003 bd2 ba1.5k sqft731 Cedar Cove Dr, Princeton, TX 75407Off Market
- $249,3003 bd2 ba1.5k sqft741 Cedar Cove Dr, Princeton, TX 75407Off Market
- $273,7003 bd2 ba1.8k sqft729 Cedar Cove Dr, Princeton, TX 75407Off Market
- $249,7003 bd2 ba1.5k sqft423 Stonecreek Dr, Princeton, TX 75407Off Market
A local agent can set up tours, give advice and negotiate with sellers.
Similar homes
- $269,0003 bd2 ba1.5k sqft1005 Meadow Green Ct, Princeton, TX 75407For Sale
 MLS ID #21337862, Cynthia Li. NTREIS
 - $279,5003 bd2 ba1.5k sqft404 Madrone Ln, Princeton, TX 75407For Sale
 MLS ID #21180593, Leigh Gressett. NTREIS
 - $288,0004 bd2 ba1.5k sqft1216 Roman Dr, Princeton, TX 75407For Sale
 MLS ID #21230291, Shelly Gupta-Sharma. NTREIS
 - $309,9994 bd3 ba2.1k sqft806 Silver St, Princeton, TX 75407For Sale
 MLS ID #21246829, Erica Ibarra. NTREIS
 - $269,0003 bd2 ba1.7k sqft507 Oxford Loop, Princeton, TX 75407For SaleMLS ID #21235780, Laura Suarez. NTREIS
- $297,4003 bd2 ba1.6k sqft1804 Pilot Point Way, Princeton, TX 75407For SaleMLS ID #21167775, Kelly Lunardon. NTREIS
- $284,0003 bd2 ba1.6k sqft1535 Park Trails Blvd, Princeton, TX 75407For SaleMLS ID #21325338, Brittany Stewart. NTREIS
- $330,0004 bd3 ba2.1k sqft1010 Western Way, Princeton, TX 75407For SaleMLS ID #21319024, Sabrina Jaber. NTREIS
- $264,9004 bd2 ba1.5k sqft1050 Churchill Dr, Princeton, TX 75407For SaleMLS ID #21271690, Alexis Harris. NTREIS
- $290,0003 bd2 ba1.6k sqft1611 Pioneer Meadow Dr, Princeton, TX 75407For SaleMLS ID #21104083, Amanda Scaggs. NTREIS
- $340,0004 bd3 ba2.1k sqft835 Table Rock St, Princeton, TX 75407For SaleMLS ID #21305084, Tanya Rutledge. NTREIS
- $355,0005 bd3 ba2.6k sqft907 Amber St, Princeton, TX 75407For SaleMLS ID #21311272, Daniel Tovar. NTREIS
- $349,9004 bd3 ba2.2k sqft1812 Washington St, Princeton, TX 75407For SaleMLS ID #21304826, Larisa Dostal. NTREIS
- $324,9994 bd3 ba2.2k sqft709 Alden Dr, Princeton, TX 75407For SaleMLS ID #21249011, Paul Harding. NTREIS
- $315,0003 bd2 ba1.8k sqft231 Orbit Dr, Lavon, TX 75166For SaleMLS ID #21338247, Courtney Hansen Black. NTREIS
- $349,9004 bd3 ba2.3k sqft5107 Penrose Dr, Princeton, TX 75407For SaleMLS ID #21311542, Trisha Greenhalgh. NTREIS
- $269,0004 bd3 ba2k sqft6427 Whitecap Dr, Princeton, TX 75407For SaleMLS ID #20902775, Kevin Subbert. NTREIS
- $294,0003 bd2 ba1.8k sqft817 Hazels Way, Anna, TX 75409For SaleMLS ID #21299750, George James. NTREIS
- $289,0004 bd2 ba1.8k sqft2018 Hickory Trl, Anna, TX 75409For SaleMLS ID #21308452, Cris Rodriguez. NTREIS
- $304,9994 bd2 ba1.8k sqft800 Mahogany Dr, Anna, TX 75409For SaleMLS ID #21171325, Abbey Baxter Cislo. NTREIS
