Like-new living takes center stage at 212 Cherryvale Ln, a beautifully crafted 4-bedroom, 3-full-bath home offering 2,386 square feet of living space in booming Princeton. From its polished curb appeal to its airy interior, every detail feels designed for comfort, flexibility, and effortless everyday life.
Sunlight pours through the open floor plan, creating an inviting backdrop for entertaining or relaxing. The kitchen serves as the natural gathering point, complete with a generous island, granite countertops, ample workspace, and an easy connection to the living room. A fireplace adds warmth and character, while a dedicated office provides a quiet place for remote work, study, or creative projects.
The spacious primary suite features an en-suite bath with a separate soaking tub and shower, plus a walk-in closet. Three additional bedrooms and two more full baths provide room for family, visitors, or changing needs.
Beyond the interior, a covered back patio extends the living space outdoors. Bridgewater Parkway Pond–East is just moments away, adding nearby scenery and green space to enjoy. With quality construction, abundant natural light, and plenty of room to spread out, this impressive residence is ready to welcome its next owner. Schedule your showing today!...
For sale
Price cut: $7K (10/2)
$388,000
212 Cherryvale Ln, Princeton, TX 75407
4beds
2,386sqft
Single Family Residence
Built in 2024
5,749 Square Feet Lot
$-- Zestimate®
$163/sqft
$46/mo HOA
What's special
Open floor planAbundant natural lightAmple workspaceGranite countertopsPolished curb appealGenerous islandWalk-in closet
- 47 days
- 2,817
- 8
Zillow last checked:
Listing updated:
Listed by:
Laura Barragan 0799396 786-393-9006,
Monument Realty 214-705-7827
Source: NTREIS,MLS#: 21367679
Facts & features
Interior
Bedrooms & bathrooms
- Bedrooms: 4
- Bathrooms: 3
- Full bathrooms: 3
Primary bedroom
- Level: First
- Dimensions: 14 x 15
Bedroom
- Level: First
- Dimensions: 12 x 12
Bedroom
- Level: First
- Dimensions: 12 x 10
Bedroom
- Level: First
- Dimensions: 11 x 11
Primary bathroom
- Level: First
- Dimensions: 0 x 0
Dining room
- Level: First
- Dimensions: 12 x 10
Other
- Level: First
- Dimensions: 0 x 0
Other
- Level: First
- Dimensions: 0 x 0
Kitchen
- Level: First
- Dimensions: 18 x 11
Laundry
- Level: First
- Dimensions: 0 x 0
Living room
- Features: Ceiling Fan(s), Fireplace
- Level: First
- Dimensions: 14 x 16
Office
- Level: First
- Dimensions: 14 x 11
Heating
- Central, Electric
Cooling
- Central Air, Electric
Appliances
- Included: Dishwasher, Electric Cooktop, Electric Oven, Electric Water Heater, Disposal, Microwave
Features
- Decorative/Designer Lighting Fixtures, Double Vanity, Granite Counters, High Speed Internet, Kitchen Island, Open Floorplan, Pantry, Cable TV, Walk-In Closet(s)
- Flooring: Ceramic Tile
- Has basement: No
- Number of fireplaces: 1
- Fireplace features: Electric, Living Room
Interior area
- Total interior livable area: 2,386 sqft
Video & virtual tour
Property
Parking
- Total spaces: 2
- Parking features: Driveway, Garage Faces Front, Garage, Garage Door Opener
- Attached garage spaces: 2
Features
- Levels: One
- Stories: 1
- Patio & porch: Covered
- Exterior features: Private Yard, Rain Gutters
- Pool features: None
- Fencing: Wood
Lot
- Size: 5,749 Square Feet
Details
- Parcel number: R1292000D03601
Construction
Type & style
- Home type: SingleFamily
- Architectural style: Traditional,Detached
- Property subtype: Single Family Residence
Materials
- Foundation: Slab
- Roof: Composition
Condition
- Resale
- Year built: 2024
Utilities & green energy
- Sewer: Public Sewer
- Water: Public
- Utilities for property: Sewer Available, Water Available, Cable Available
Community & HOA
Community
- Security: Smoke Detector(s)
- Subdivision: Bridgewater Ph 7a
HOA
- Has HOA: Yes
- Services included: Association Management
- HOA fee: $550 annually
- HOA name: Pmp Management
- HOA phone: 972-433-0646
Location
- Region: Princeton
Financial & listing details
- Price per square foot: $163/sqft
- Tax assessed value: $366,128
- Annual tax amount: $7,755
- Date on market: 8/28/2026
- Cumulative days on market: 48 days
- Listing terms: Cash,Conventional,FHA,VA Loan
- Exclusions: Any and all personal belongings NOT considered a Fixture.
Estimated market value
Not available
Estimated sales range
Not available
Not available
Price history
| Date | Event | Price |
|---|---|---|
| 10/2/2026 | Price change | $388,000-1.8%$163/sqft |
Source: NTREIS #21367679 Report a problem | ||
| 8/28/2026 | Listed for sale | $395,000$166/sqft |
Source: NTREIS #21367679 Report a problem | ||
Public tax history
| Year | Property taxes | Tax assessment |
|---|---|---|
| 2025 | $5,810 +105% | $318,131 +10% |
| 2024 | $2,834 +207.2% | $289,210 +366.5% |
| 2023 | $923 | $62,000 |
Find assessor info on the county website
Monthly payment
Est. payment
Payment breakdown
Explore the cost of this home by adjusting the details. Changes won't be saved.Climate risks
Neighborhood: 75407
Nearby schools
Schools provided by the listing agent
- Elementary: Mayfield
- Middle: Mattei
- High: Lovelady,Princeton
- District: Princeton ISD
Source: NTREIS. This data may not be complete. We recommend contacting the local school district to confirm school assignments for this home.

Similar homes
- $335,0004 bd3 ba2.1k sqft606 Saddle Club Way, Princeton, TX 75407For Sale
 MLS ID #21388544, Lance Jennings. NTREIS
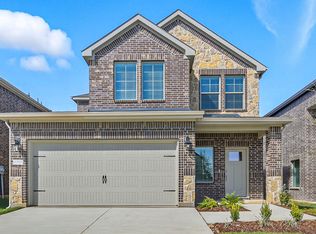
 - from $389,4904 bd3 ba2.1k sqftHaven Plan, Winchester Crossing, Princeton, TX 75407New Construction
 DR Horton
 - from $392,4904 bd3 ba2.2k sqftLakehurst Plan, Winchester Crossing, Princeton, TX 75407New Construction
 DR Horton
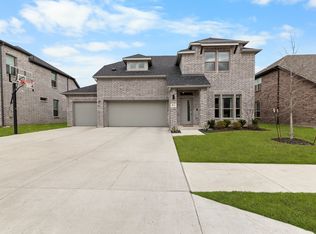
 - $380,0004 bd3 ba2.5k sqft814 Chinati St, Princeton, TX 75407For Sale
 MLS ID #21386254, Andre Smith. NTREIS
