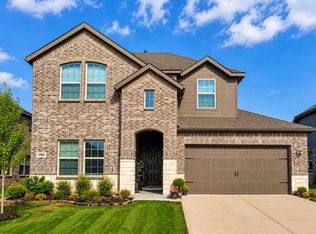
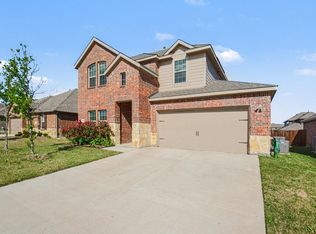
Introducing a beautifully designed two-story home! Located on a desirable corner lot in one of Princeton’s most welcoming neighborhoods—where neighbors gather, evening walks are a way of life, and true community shines.
Offering an exceptional layout for families of all sizes, this home features two bedrooms on the main level, including a spacious primary suite and a private secondary ensuite bedroom, and a full bath—ideal for guests or multi-generational living.
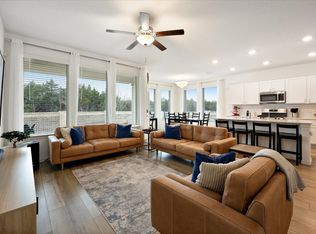
The heart of the home is the expansive open-concept living area, complete with granite countertops, stainless steel appliances, and an abundance of space for entertaining family and friends. The east-facing front of the home welcomes beautiful morning sunlight, creating a warm and inviting atmosphere.
Upstairs, you’ll find two additional bedrooms, one full bathroom, and a generous second living area that’s perfect as a game room, media room, or kids’ retreat.
Additional upgrades include a whole-home water softener, a reverse osmosis drinking water system, and full gutters, providing enhanced protection, water quality, and everyday convenience.
Even better, this home features an incredible financing opportunity with an assumable loan at a rare 4.99% interest rate, offering massive savings in today's market.
This is an incredible opportunity to own a beautifully maintained home in a friendly Princeton community at an outstanding price point for a growing family. Don’t miss your chance to secure this exceptional property before everyone else does!
For sale
$395,000
1310 Blossom Court Dr, Princeton, TX 75407
4beds
2,537sqft
:
Get pre-qualified$2,827/mo
Single Family Residence
Built in 2023
6,795 Square Feet Lot
$384,600 Zestimate®
$156/sqft
$50/mo HOA
What's special
Whole-home water softenerStainless steel appliancesGranite countertopsCorner lotPrivate secondary ensuite bedroomFull guttersSpacious primary suite
- 20 days |
- 166 |
- 13 |
Likely to sell faster than
Zillow last checked:
Listing updated:
Listed by:
Cami Hobbs Riley 0459845 972-382-8882,
Keller Williams Prosper Celina 972-382-8882
Source: NTREIS,MLS#: 21332438
Facts & features
Interior
Bedrooms & bathrooms
- Bedrooms: 4
- Bathrooms: 3
- Full bathrooms: 3
Primary bedroom
- Level: First
- Dimensions: 13 x 16
Bedroom
- Level: First
- Dimensions: 13 x 10
Bedroom
- Level: Second
- Dimensions: 11 x 11
Bedroom
- Level: Second
- Dimensions: 12 x 11
Primary bathroom
- Level: First
- Dimensions: 10 x 12
Family room
- Level: Second
- Dimensions: 20 x 14
Other
- Level: First
- Dimensions: 5 x 10
Other
- Level: Second
- Dimensions: 5 x 8
Living room
- Level: First
- Dimensions: 15 x 18
Heating
- Central
Cooling
- Ceiling Fan(s)
Appliances
- Included: Dryer, Dishwasher, Disposal, Washer
Features
- Decorative/Designer Lighting Fixtures, Granite Counters, High Speed Internet, Kitchen Island, Open Floorplan, Other, Pantry, Vaulted Ceiling(s), Walk-In Closet(s)
- Flooring: Carpet
- Has basement: No
- Number of fireplaces: 1
- Fireplace features: Gas
Interior area
- Total interior livable area: 2,537 sqft
Video & virtual tour
Property
Parking
- Total spaces: 2
- Parking features: Concrete, Garage, Garage Door Opener
- Attached garage spaces: 2
Features
- Levels: Two
- Stories: 2
- Pool features: None
Lot
- Size: 6,795 Square Feet
Details
- Parcel number: R127320AA00101
Construction
Type & style
- Home type: SingleFamily
- Architectural style: Detached
- Property subtype: Single Family Residence
Materials
- Wood Siding
- Foundation: Slab
Condition
- Year built: 2023
Utilities & green energy
- Sewer: Public Sewer
- Utilities for property: Sewer Available
Community & HOA
Community
- Security: Security System, Carbon Monoxide Detector(s), Fire Alarm
- Subdivision: Winchester Crossing Ph 7
HOA
- Has HOA: Yes
- Services included: All Facilities
- HOA fee: $600 annually
- HOA name: Neighborhood Management Inc
- HOA phone: 972-359-1548
Location
- Region: Princeton
Financial & listing details
- Price per square foot: $156/sqft
- Tax assessed value: $377,408
- Annual tax amount: $7,088
- Date on market: 7/24/2026
- Cumulative days on market: 20 days
- Listing terms: Assumable,Cash,Conventional
Estimated market value
$384,600
$365,000 - $404,000
$2,482/mo
Price history
| Date | Event | Price |
|---|---|---|
| 7/24/2026 | Listed for sale | $395,000$156/sqft |
Source: NTREIS #21332438 Report a problem | ||
Public tax history
| Year | Property taxes | Tax assessment |
|---|---|---|
| 2025 | $6,647 -8.9% | $377,408 -0.8% |
| 2024 | $7,295 +217.7% | $380,284 +666.7% |
| 2023 | $2,296 | $49,600 |
Find assessor info on the county website
Monthly payment
Est. payment
Payment breakdown
Explore the cost of this home by adjusting the details. Changes won't be saved.Climate risks
Neighborhood: 75407
Nearby schools
GreatSchools rating
- 8/10Harper Elementary SchoolGrades: K-5Distance: 0.7 mi
- 6/10Mattei MiddleGrades: 6-8Distance: 2 mi
- 5/10Princeton High SchoolGrades: 9-12Distance: 2.3 mi
Schools provided by the listing agent
- Elementary: Harper
- Middle: Mattei
- High: Lovelady,Princeton
- District: Princeton ISD
Source: NTREIS. This data may not be complete. We recommend contacting the local school district to confirm school assignments for this home.
- $341,200-- bd-- ba2.6k sqft1308 Blossom Court Dr, Princeton, TX 75407Off Market
- $301,0004 bd2 ba2k sqft1311 Colonial Bluff Ln, Princeton, TX 75407Off Market
- $313,9004 bd3 ba2.3k sqft1306 Blossom Court Dr, Princeton, TX 75407Off Market
- $278,7004 bd2 ba1.8k sqft1309 Colonial Bluff Ln, Princeton, TX 75407Off Market
- $315,4004 bd3 ba2.1k sqft1402 Blossom Court Dr, Princeton, TX 75407Off Market
- $319,7004 bd3 ba2.1k sqft1304 Blossom Court Dr, Princeton, TX 75407Off Market
- $306,9004 bd2 ba2k sqft1309 Blossom Court Dr, Princeton, TX 75407Off Market
- $282,3004 bd2 ba1.8k sqft1401 Colonial Bluff Ln, Princeton, TX 75407Off Market
A local agent can set up tours, give advice and negotiate with sellers.
Similar homes
- $349,0004 bd3 ba2.3k sqft1613 Grand Villa St, Princeton, TX 75407For Sale
 MLS ID #21347255, Shequoia Barrett. NTREIS
 - $349,9004 bd3 ba2.2k sqft1812 Washington St, Princeton, TX 75407For Sale
 MLS ID #21304826, Larisa Dostal. NTREIS
 - $330,0004 bd3 ba2.1k sqft1010 Western Way, Princeton, TX 75407For Sale
 MLS ID #21319024, Sabrina Jaber. NTREIS
 - $485,0004 bd4 ba3.2k sqft528 Poplar St, Princeton, TX 75407For Sale
 MLS ID #21354457, Coy Baker. NTREIS
 - $332,5004 bd3 ba2.3k sqft1001 Mesquite Ln, Princeton, TX 75407For SaleMLS ID #21313795, Lisa Henry-Weaver. NTREIS
- $340,0004 bd3 ba2.1k sqft835 Table Rock St, Princeton, TX 75407For SaleMLS ID #21305084, Tanya Rutledge. NTREIS
- $325,0004 bd2 ba1.8k sqft1229 Sequoia Ln, Princeton, TX 75407For SaleMLS ID #21336058, Naddia Morales. NTREIS
- $298,5004 bd2 ba1.5k sqft1109 Blossom Court Dr, Princeton, TX 75407For SaleMLS ID #21295865, Courtney Hugghins. NTREIS
- $324,9994 bd3 ba2.2k sqft709 Alden Dr, Princeton, TX 75407For SaleMLS ID #21249011, Paul Harding. NTREIS
- $295,0003 bd2 ba1.4k sqft523 Summit Pass Ln, Princeton, TX 75407For SaleMLS ID #21324675, Melissa Oates. NTREIS
- $445,0004 bd3 ba3k sqft814 Marigold St, Princeton, TX 75407For SaleMLS ID #21278143, Kristi Reinertsen. NTREIS
- $285,0003 bd2 ba1.6k sqft1611 Pioneer Meadow Dr, Princeton, TX 75407For SaleMLS ID #21104083, Amanda Scaggs. NTREIS
- $259,9003 bd2 ba1.4k sqft603 Gunsmoke Trl, Princeton, TX 75407For SaleMLS ID #21242942, Diana Pham. NTREIS
- $277,9004 bd2 ba1.7k sqft6531 Sand Dune Way, Princeton, TX 75407For SaleMLS ID #21347931, Jo Riopel. NTREIS
- $399,0005 bd4 ba2.9k sqft1152 Honeywell Dr, Anna, TX 75409For SaleMLS ID #21343246, Lisa Johnson. NTREIS
- $299,9004 bd3 ba2k sqft6444 Water Rapids Dr, Princeton, TX 75407For SaleMLS ID #74568553, Eileen Campbell, Better Homes and Gardens Real Estate Gary Greene - Cypress. HAR
- $299,9504 bd2 ba2k sqft5110 Sagerun Dr, Princeton, TX 75407For SaleMLS ID #21318022, Courtney Benson. NTREIS
- $390,0004 bd3 ba2k sqft1017 Crepe Myrtle Ln, Anna, TX 75409For SaleMLS ID #21280441, Harmeet Jammu. NTREIS
- $362,5004 bd4 ba2.2k sqft729 Jessica Lynn Ln, Anna, TX 75409For SaleMLS ID #21338659, Larry Mowatt. NTREIS
- $368,0004 bd3 ba2.5k sqft1841 Indian Grass Dr, Royse City, TX 75189For SaleMLS ID #21352805, Budd Colbert. NTREIS
