Southern Charm!! Featuring wood beamed ceilings, hardwood floors, shiplap, granite counter tops, Stainless appliances, updated baths, designer finishes. Mature Oak and Pecan trees, Covered outside deck, landscaped yard, updated utilities. Move in Ready, Timeless Charm all within walking distance to downtown Rockwall.
For sale
$409,000
321 Westway Dr, Rockwall, TX 75087
3beds
1,288sqft
:
Get pre-qualified$2,841/mo
Single Family Residence
Built in 1975
10,323 Square Feet Lot
$396,100 Zestimate®
$318/sqft
$-- HOA
What's special
Landscaped yardDesigner finishesUpdated bathsHardwood floorsCovered outside deckStainless appliancesGranite counter tops
- 2 days |
- 410 |
- 28 |
Likely to sell faster than
Zillow last checked:
Listing updated:
Listed by:
Marti Prisock 0605174 214-551-0259,
Results Property Group, LLC 214-551-0259
Source: NTREIS,MLS#: 21339583
Facts & features
Interior
Bedrooms & bathrooms
- Bedrooms: 3
- Bathrooms: 2
- Full bathrooms: 2
Primary bedroom
- Features: En Suite Bathroom, Split Bedrooms, Walk-In Closet(s)
- Level: First
- Dimensions: 20 x 10
Bedroom
- Features: Ceiling Fan(s)
- Level: First
- Dimensions: 10 x 10
Bedroom
- Level: First
- Dimensions: 10 x 10
Dining room
- Level: First
- Dimensions: 0 x 0
Other
- Features: En Suite Bathroom, Granite Counters, Stone Counters
- Level: First
- Dimensions: 6 x 11
Other
- Features: Granite Counters, Linen Closet, Stone Counters
- Level: First
- Dimensions: 0 x 0
Kitchen
- Features: Built-in Features, Granite Counters, Pantry, Stone Counters
- Level: First
- Dimensions: 10 x 8
Living room
- Features: Built-in Features
- Level: First
- Dimensions: 12 x 15
Heating
- Central
Cooling
- Central Air
Appliances
- Included: Some Gas Appliances, Dishwasher, Disposal, Gas Oven, Gas Range, Gas Water Heater, Microwave, Plumbed For Gas
- Laundry: Electric Dryer Hookup, Stacked
Features
- Chandelier, Decorative/Designer Lighting Fixtures, Granite Counters, High Speed Internet, Pantry, Paneling/Wainscoting, Cable TV, Walk-In Closet(s)
- Flooring: Ceramic Tile, Hardwood, Wood
- Windows: Bay Window(s), Shutters
- Has basement: No
- Has fireplace: No
Interior area
- Total interior livable area: 1,288 sqft
Video & virtual tour
Property
Parking
- Total spaces: 1
- Parking features: Circular Driveway
- Covered spaces: 1
Features
- Levels: One
- Stories: 1
- Patio & porch: Covered, Deck
- Exterior features: Deck, Lighting, Rain Gutters
- Pool features: None
- Fencing: Back Yard,Fenced,Wood
Lot
- Size: 10,323 Square Feet
- Features: Back Yard, Hardwood Trees, Interior Lot, Lawn, Landscaped, Many Trees, Subdivision, Sprinkler System, Few Trees
- Residential vegetation: Grassed
Details
- Parcel number: 000000018141
Construction
Type & style
- Home type: SingleFamily
- Architectural style: Craftsman,Traditional,Detached
- Property subtype: Single Family Residence
Materials
- Brick, Unknown
- Foundation: Combination, Other, Pillar/Post/Pier
- Roof: Asphalt
Condition
- Year built: 1975
Utilities & green energy
- Sewer: Public Sewer
- Utilities for property: Sewer Available, Cable Available
Community & HOA
Community
- Security: Fire Alarm, Smoke Detector(s)
- Subdivision: Highwood
HOA
- Has HOA: No
Location
- Region: Rockwall
Financial & listing details
- Price per square foot: $318/sqft
- Tax assessed value: $408,153
- Annual tax amount: $6,430
- Date on market: 8/2/2026
- Cumulative days on market: 3 days
- Listing terms: Cash,Conventional
Estimated market value
$396,100
$376,000 - $416,000
$2,411/mo
Price history
| Date | Event | Price |
|---|---|---|
| 8/2/2026 | Listed for sale | $409,000+7.9%$318/sqft |
Source: NTREIS #21339583 Report a problem | ||
| 1/17/2025 | Sold | -- |
Source: NTREIS #20781914 Report a problem | ||
| 1/7/2025 | Pending sale | $379,000$294/sqft |
Source: NTREIS #20781914 Report a problem | ||
| 12/31/2024 | Contingent | $379,000$294/sqft |
Source: NTREIS #20781914 Report a problem | ||
| 12/13/2024 | Price change | $379,000-4.1%$294/sqft |
Source: NTREIS #20781914 Report a problem | ||
| 11/22/2024 | Listed for sale | $395,000+70.6%$307/sqft |
Source: NTREIS #20781914 Report a problem | ||
| 9/1/2020 | Sold | -- |
Source: Agent Provided Report a problem | ||
| 8/15/2020 | Listing removed | $1,750$1/sqft |
Source: Anita Barham Realty #14409256 Report a problem | ||
| 8/13/2020 | Price change | $1,750-2.8%$1/sqft |
Source: Anita Barham Realty #14409256 Report a problem | ||
| 8/8/2020 | Listed for rent | $1,800$1/sqft |
Source: Anita Barham Realty #14409256 Report a problem | ||
| 3/4/2019 | Sold | -- |
Source: Agent Provided Report a problem | ||
| 2/18/2019 | Pending sale | $231,500$180/sqft |
Source: Ebby Halliday, REALTORS #14002653 Report a problem | ||
| 1/29/2019 | Price change | $231,500-1.5%$180/sqft |
Source: Ebby Halliday Realtors #14002653 Report a problem | ||
| 1/16/2019 | Listed for sale | $235,000+74.1%$182/sqft |
Source: Ebby Halliday, REALTORS #14002653 Report a problem | ||
| 11/8/2018 | Sold | -- |
Source: Agent Provided Report a problem | ||
| 10/25/2018 | Pending sale | $135,000$105/sqft |
Source: Mike Mazyck Realty #13934577 Report a problem | ||
| 10/23/2018 | Listed for sale | $135,000$105/sqft |
Source: Mike Mazyck Realty #13934577 Report a problem | ||
| 9/23/2018 | Pending sale | $135,000$105/sqft |
Source: Mike Mazyck Realty #13934577 Report a problem | ||
| 9/21/2018 | Listed for sale | $135,000$105/sqft |
Source: Mike Mazyck Realty #13934577 Report a problem | ||
Public tax history
| Year | Property taxes | Tax assessment |
|---|---|---|
| 2025 | $6,430 -0.7% | $408,153 +3.9% |
| 2024 | $6,478 +5.4% | $392,817 +0.1% |
| 2023 | $6,145 +22.3% | $392,548 +40.6% |
| 2022 | $5,024 +14.8% | $279,200 +23.6% |
| 2021 | $4,376 -3.4% | $225,940 -0.6% |
| 2020 | $4,531 | $227,350 +49.7% |
| 2019 | -- | $151,910 +50.2% |
| 2018 | $2,185 +2.3% | $101,130 +4.8% |
| 2017 | $2,137 +19.6% | $96,530 +2.9% |
| 2016 | $1,786 | $93,820 +25.4% |
| 2015 | $1,786 | $74,800 -2.4% |
| 2014 | $1,786 | $76,610 +4.6% |
| 2013 | -- | $73,210 -2.2% |
| 2012 | -- | $74,890 -1.1% |
| 2011 | -- | $75,730 -2.2% |
| 2010 | -- | $77,410 -1.1% |
| 2009 | -- | $78,240 -2.1% |
| 2008 | -- | $79,900 +6.7% |
| 2007 | -- | $74,890 +1.1% |
| 2006 | -- | $74,070 +2.7% |
| 2005 | -- | $72,100 +2.8% |
| 2004 | -- | $70,150 +1.3% |
| 2003 | -- | $69,280 |
| 2002 | -- | $69,280 +11% |
| 2001 | -- | $62,410 |
Find assessor info on the county website
Monthly payment
Est. payment
Payment breakdown
Explore the cost of this home by adjusting the details. Changes won't be saved.Climate risks
Neighborhood: 75087
Nearby schools
GreatSchools rating
- 8/10Virginia Reinhardt Elementary SchoolGrades: PK-6Distance: 0.4 mi
- 7/10Herman E Utley Middle SchoolGrades: 7-8Distance: 1.4 mi
- 9/10Rockwall High SchoolGrades: 9-12Distance: 1.9 mi
Schools provided by the listing agent
- Elementary: Reinhardt
- Middle: Herman E Utley
- High: Rockwall
- District: Rockwall ISD
Source: NTREIS. This data may not be complete. We recommend contacting the local school district to confirm school assignments for this home.
- $284,2003 bd2 ba1.1k sqft323 Westway Dr, Rockwall, TX 75087Off Market
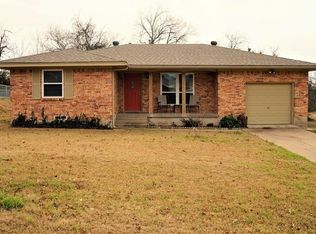
- $250,5003 bd1 ba1.6k sqft319 Westway Dr, Rockwall, TX 75087Off Market

- $326,5003 bd2 ba1.9k sqft510 W Kaufman St, Rockwall, TX 75087Off Market
- $236,7003 bd2 ba1.1k sqft325 Westway Dr, Rockwall, TX 75087Off Market
- $281,9002 bd2 ba1.8k sqft317 Westway Dr, Rockwall, TX 75087Off Market
- $270,0002 bd1 ba1.2k sqft322 Westway Dr, Rockwall, TX 75087Off Market
- $240,7000.275 Acres508 W Kaufman St, Rockwall, TX 75087Off Market
- $329,0003 bd2 ba1.6k sqft324 Westway Dr, Rockwall, TX 75087Off Market
A local agent can set up tours, give advice and negotiate with sellers.
A local lender can help you make sure your offer is ready when you are.
Similar homes
- $379,9003 bd3 ba1.8k sqft109 Crestwood Dr, Rockwall, TX 75087For Sale
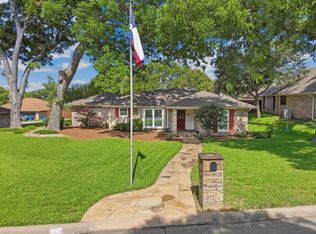 MLS ID #21303345, Kathy Davenport. NTREIS
 - $379,9003 bd2 ba1.7k sqft191 Klutts Dr, Rockwall, TX 75032For Sale
 MLS ID #21347911, Evan Matteson. NTREIS
 - $309,9993 bd2 ba1.1k sqft218 Saint Marys Pl, Rockwall, TX 75087For Sale
 MLS ID #21309637, Laura McGrath. NTREIS
 - $475,0003 bd2 ba1.7k sqft824 E Heath St, Rockwall, TX 75087For Sale
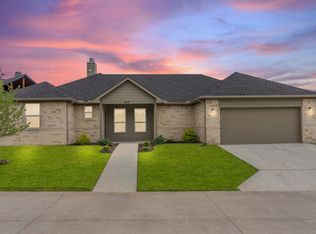 MLS ID #21033012, Jessica Self. NTREIS
 - $399,9002 bd3 ba1.6k sqft3716 Mediterranean St, Rockwall, TX 75087For SaleMLS ID #21322619, Tanya Rutledge. NTREIS
- $389,9003 bd2 ba1.7k sqft7518 Vista Creek Ln, Sachse, TX 75048For SaleMLS ID #21339119, Shelbi Ronnau. NTREIS
- $324,9993 bd2 ba1.5k sqft810 S Bois D Arc St, Forney, TX 75126For SaleMLS ID #21339712, China Schmitz. NTREIS
- $375,0003 bd2 ba1.3k sqft7934 Claremont Dr, Dallas, TX 75228For SaleMLS ID #21348968, Alexandra Marler. NTREIS
- $474,9004 bd2 ba1.6k sqft18580 County Road 949, Rockwall, TX 75087For SaleMLS ID #21277509, Susan Morris. NTREIS
- $374,9003 bd2 ba1.8k sqft2405 Glenbrook Meadows Dr, Garland, TX 75040For SaleMLS ID #21346155, Robert Miller. NTREIS
- $399,9994 bd3 ba1.6k sqft1513 Japonica Ln, Plano, TX 75074For SaleMLS ID #21346751, Rafaella Smith. NTREIS
- $435,0003 bd2 ba1.6k sqft1905 Deep Valley Dr, Richardson, TX 75080For SaleMLS ID #21344154, Tracy Warne. NTREIS
- $372,0004 bd2 ba1.7k sqft8517 Manchester Dr, Rowlett, TX 75089For SaleMLS ID #21289789, Lorena Williamson. NTREIS
- $349,9003 bd2 ba1.7k sqft7114 Timberline Dr, Rowlett, TX 75089For SaleMLS ID #21342301, Ingrid Rios. NTREIS
- $424,9004 bd2 ba1.8k sqft3605 Marwick Dr, Plano, TX 75075For SaleMLS ID #21349249, Mali Subbiah. NTREIS
- $315,0003 bd2 ba1.4k sqft1637 Dell Oak Dr, Garland, TX 75040For SaleMLS ID #21329396, Faviola Reyna. NTREIS
- $399,0004 bd3 ba1.9k sqft4704 Ashbrook Rd, Dallas, TX 75227For SaleMLS ID #21332371, Joelle Mayer. NTREIS
- $465,0003 bd2 ba1.3k sqft9740 Ash Creek Dr, Dallas, TX 75228For SaleMLS ID #21344839, Steven Rigely. NTREIS
- $419,0003 bd2 ba1.5k sqft1404 Cumberland Trl, Plano, TX 75023For SaleMLS ID #21340228, Caryn Kelley. NTREIS
- $425,0004 bd2 ba1.9k sqft2401 Maverick Dr, Plano, TX 75074For SaleMLS ID #21342566, Kevin Andrews. NTREIS
