Welcome to this beautifully updated home, perfectly situated on a premium greenbelt lot with a private backyard designed for relaxing and entertaining. Enjoy the extended patio and French drains, both added in 2024, creating an ideal outdoor living space. Inside, you'll be welcomed by a bright, open entry accented with custom designer lighting. Custom shades from The Shade Store in living room and kitchen. The spacious family room features a striking fireplace and a wall of windows that fills the home with natural light while showcasing peaceful backyard views. The fully remodeled gourmet kitchen is a chef's dream, offering custom cabinetry with soft close and decorative hardware, quartz countertops, hidden trash pull out, a designer pantry, Bosch dishwasher, GE Monogram range and oven, Sharp microwave drawer, designer tile backsplash, stainless vent hood, oversized island, and a breakfast area highlighted by a upgraded light fixture. The formal dining room provides the perfect setting for entertaining family and friends. Beautiful wood-look ceramic tile flooring extends throughout the main living areas, dining room, hallways, and kitchen, providing both style and durability. The spacious primary suite offers a relaxing retreat and connects to a beautifully updated ensuite bath featuring a soaking tub, oversized walk-in shower with seamless glass enclosure, dual vanities, tile flooring, and a generous walk-in closet. Additional updates include freshly painted exterior and newly stained fencing in 2024, and spray foam insulation in the attic to help with those hot days. Located in the highly desirable Woodbridge master-planned community, residents enjoy exceptional amenities including a golf course, clubhouse with a full-service restaurant, multiple pools, parks, playgrounds, scenic walking trails, and more.
Pending
$389,900
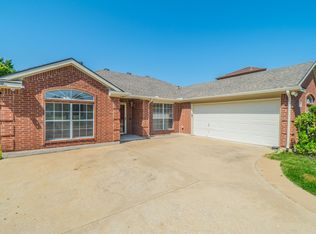
7518 Vista Creek Ln, Sachse, TX 75048
3beds
1,722sqft
Single Family Residence
Built in 1999
6,534 Square Feet Lot
$387,900 Zestimate®
$226/sqft
$53/mo HOA
What's special
Striking fireplaceFreshly painted exteriorBosch dishwasherExtended patioPeaceful backyard viewsTile flooringSpacious family room
- 27 days |
- 280 |
- 15 |
Likely to sell faster than
Zillow last checked:
Listing updated:
Listed by:
Shelbi Ronnau 0462367 972-783-0000,
Ebby Halliday, REALTORS 972-783-0000
Source: NTREIS,MLS#: 21339119
Facts & features
Interior
Bedrooms & bathrooms
- Bedrooms: 3
- Bathrooms: 2
- Full bathrooms: 2
Primary bedroom
- Level: First
- Dimensions: 16 x 12
Bedroom
- Level: First
- Dimensions: 10 x 11
Bedroom
- Level: First
- Dimensions: 12 x 11
Breakfast room nook
- Level: First
- Dimensions: 9 x 12
Dining room
- Level: First
- Dimensions: 10 x 11
Kitchen
- Features: Breakfast Bar, Eat-in Kitchen, Kitchen Island, Pantry
- Level: First
- Dimensions: 15 x 12
Living room
- Features: Ceiling Fan(s), Fireplace
- Level: First
- Dimensions: 23 x 15
Utility room
- Level: First
- Dimensions: 6 x 6
Heating
- Natural Gas
Cooling
- Central Air
Appliances
- Included: Dishwasher, Disposal, Gas Water Heater, Microwave
- Laundry: Electric Dryer Hookup, Laundry in Utility Room
Features
- Eat-in Kitchen, Kitchen Island, Pantry, Walk-In Closet(s)
- Flooring: Carpet, Ceramic Tile, Tile
- Has basement: No
- Number of fireplaces: 1
- Fireplace features: Gas, Wood Burning
Interior area
- Total interior livable area: 1,722 sqft
Video & virtual tour
Property
Parking
- Total spaces: 2
- Parking features: Garage Faces Front, Garage
- Attached garage spaces: 2
Features
- Levels: One
- Stories: 1
- Pool features: None, Community
- Fencing: Wood,Wrought Iron
Lot
- Size: 6,534 Square Feet
- Features: Back Yard, Greenbelt, Interior Lot, Lawn, Landscaped, Subdivision, Sprinkler System
Details
- Parcel number: R376100G02901
Construction
Type & style
- Home type: SingleFamily
- Architectural style: Traditional,Detached
- Property subtype: Single Family Residence
Materials
- Brick
- Foundation: Slab
- Roof: Composition
Condition
- Resale
- Year built: 1999
Utilities & green energy
- Sewer: Public Sewer
- Water: Public
- Utilities for property: Sewer Available, Underground Utilities, Water Available
Community & HOA
Community
- Features: Clubhouse, Golf, Playground, Park, Pool, Restaurant, Trails/Paths, Sidewalks
- Security: Security System Owned
- Subdivision: Woodbridge Ph1
HOA
- Has HOA: Yes
- Services included: Association Management, Maintenance Grounds
- HOA fee: $630 annually
- HOA name: First Service Residential
- HOA phone: 214-451-5483
Location
- Region: Sachse
Financial & listing details
- Price per square foot: $226/sqft
- Tax assessed value: $360,016
- Annual tax amount: $5,494
- Date on market: 7/30/2026
- Cumulative days on market: 17 days
Estimated market value
$387,900
$369,000 - $407,000
$2,368/mo
Price history
| Date | Event | Price |
|---|---|---|
| 8/18/2026 | Pending sale | $389,900$226/sqft |
Source: NTREIS #21339119 Report a problem | ||
| 8/5/2026 | Contingent | $389,900$226/sqft |
Source: NTREIS #21339119 Report a problem | ||
| 7/30/2026 | Listed for sale | $389,900$226/sqft |
Source: NTREIS #21339119 Report a problem | ||
Public tax history
| Year | Property taxes | Tax assessment |
|---|---|---|
| 2025 | $5,494 +1.9% | $351,370 +10% |
| 2024 | $5,390 +12.6% | $319,427 +10% |
| 2023 | $4,785 -12% | $290,388 +10% |
| 2022 | $5,437 +0.8% | $263,989 +10% |
| 2021 | $5,394 +1.5% | $239,990 +4.7% |
| 2020 | $5,314 +0% | $229,262 +0.8% |
| 2019 | $5,313 +2.8% | $227,539 +6.5% |
| 2018 | $5,170 +18.3% | $213,688 +1.4% |
| 2017 | $4,369 | $210,790 +8.8% |
| 2016 | $4,369 +16.1% | $193,798 +13% |
| 2015 | $3,763 | $171,434 +16.1% |
| 2014 | $3,763 | $147,620 +3.7% |
| 2013 | -- | $142,288 +2.6% |
| 2012 | -- | $138,704 -6.1% |
| 2011 | -- | $147,717 +1.2% |
| 2010 | -- | $145,957 -2.1% |
| 2009 | -- | $149,091 -2.5% |
| 2008 | -- | $152,917 +2.3% |
| 2007 | -- | $149,500 +4.5% |
| 2006 | -- | $143,058 +3.7% |
| 2005 | -- | $137,952 -0.8% |
| 2004 | -- | $139,079 -1.5% |
| 2003 | -- | $141,230 -1.5% |
| 2002 | -- | $143,425 +2.4% |
| 2001 | -- | $140,005 +6.3% |
| 2000 | -- | $131,649 |
Find assessor info on the county website
Monthly payment
Est. payment
Payment breakdown
Explore the cost of this home by adjusting the details. Changes won't be saved.Climate risks
Neighborhood: Woodbridge
Nearby schools
GreatSchools rating
- 10/10Cheri Cox Elementary SchoolGrades: PK-4Distance: 0.4 mi
- 9/10Grady Burnett Junior High SchoolGrades: 7-8Distance: 2 mi
- 8/10Wylie East High SchoolGrades: 9-12Distance: 4.6 mi
Schools provided by the listing agent
- Elementary: Cox
- Middle: Burnett
- High: Wylie
- District: Wylie ISD
Source: NTREIS. This data may not be complete. We recommend contacting the local school district to confirm school assignments for this home.
- $390,2004 bd4 ba2.4k sqft7602 Vista Creek Ln, Sachse, TX 75048Off Market
- $381,5003 bd2 ba2.1k sqft7516 Vista Creek Ln, Sachse, TX 75048Off Market
- $346,0003 bd2 ba1.7k sqft7514 Vista Creek Ln, Sachse, TX 75048Off Market
- $427,6003 bd2 ba2.1k sqft7606 Vista Creek Ln, Sachse, TX 75048Off Market
- $411,600-- bd-- ba2.1k sqft5602 Vista Park Ln, Sachse, TX 75048Off Market
- $--3 bd2 ba1.7k sqft7517 Vista Creek Ln, Sachse, TX 75048Sold
- $358,5003 bd2 ba1.7k sqft7610 Vista Creek Ln, Sachse, TX 75048Off Market
- $377,2004 bd2 ba2.2k sqft7512 Vista Creek Ln, Sachse, TX 75048Off Market
A local agent can set up tours, give advice and negotiate with sellers.
Similar homes
- $359,9003 bd2 ba1.7k sqft3405 Ashwood Ln, Sachse, TX 75048For Sale
 MLS ID #21313240, Diana Pham. NTREIS
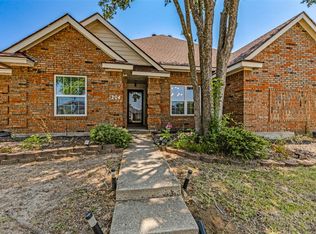
 - $371,0004 bd2 ba2k sqft3901 Georgetown Dr, Sachse, TX 75048For Sale
 MLS ID #21338187, John Alvarez. NTREIS
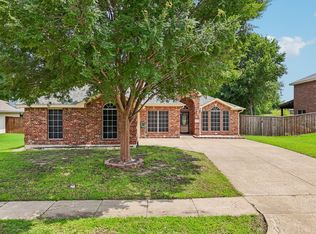
 - $399,9003 bd2 ba1.4k sqft204 N West A Allen Blvd, Wylie, TX 75098For Sale
 MLS ID #21351825, Lindsay Contreras. NTREIS
 - $379,0003 bd2 ba1.8k sqft1711 Rushing Way, Wylie, TX 75098For Sale
 MLS ID #21288737, Christie Cannon. NTREIS
 - $385,0003 bd2 ba1.5k sqft1809 Windsong Trl, Richardson, TX 75081For SaleMLS ID #21367195, Bess Dickson. NTREIS
- $365,0003 bd2 ba1.9k sqft1621 Nicole Ln, Garland, TX 75040For SaleMLS ID #21358505, Bill Clarkson. NTREIS
- $397,0004 bd3 ba2.4k sqft1201 Destiny Ct, Wylie, TX 75098For SaleMLS ID #21328936, Tonya Feckley. NTREIS
- $384,9993 bd2 ba1.9k sqft417 Stroud Ln, Garland, TX 75043For SaleMLS ID #21365373, Gladys Coria-Keatts. NTREIS
- $399,9003 bd3 ba2.2k sqft1216 Majestic Way, Wylie, TX 75098For SaleMLS ID #21233826, Robbie Johnson. NTREIS
- $436,0003 bd2 ba2k sqft3505 Summer Dr, Wylie, TX 75098For SaleMLS ID #21310563, Laura Robertson. NTREIS
- $389,9904 bd3 ba2.5k sqft9618 Glenshee Dr, Rowlett, TX 75089For SaleMLS ID #21188986, Karyn Wynne. NTREIS
- $389,9003 bd2 ba2k sqft2217 Homestead Pl, Garland, TX 75044For SaleMLS ID #21305531, Reagan Breaux. NTREIS
- $369,0004 bd2 ba2k sqft1206 Maritime Ln, Wylie, TX 75098For SaleMLS ID #21225509, Samaneh Azimipour. NTREIS
- $399,9994 bd2 ba1.7k sqft8900 Homestead Blvd, Rowlett, TX 75089For SaleMLS ID #21246494, Nick Termini. NTREIS
- $375,0003 bd3 ba2.1k sqft3101 Becky Ct, Garland, TX 75044For SaleMLS ID #21335184, Rockie Marvel. NTREIS
- $515,0003 bd2 ba2k sqft114 Starlite Dr, Murphy, TX 75094For SaleMLS ID #21358594, Renee Uberta. NTREIS
- $419,9003 bd2 ba1.8k sqft1408 Heather Brook Dr, Allen, TX 75002For SaleMLS ID #21362764, Angel Mickle. NTREIS
- $395,0005 bd3 ba2.2k sqft8510 Hartford Dr, Rowlett, TX 75089For SaleMLS ID #21347052, Courtney Peugh. NTREIS
- $460,0004 bd2 ba2.3k sqft3010 Harborview Blvd, Rowlett, TX 75088For SaleMLS ID #21363636, Sally Mireles. NTREIS
- $425,0004 bd2 ba2.1k sqft607 Grimsworth Ct, Allen, TX 75002For SaleMLS ID #21310920, Laura Robertson. NTREIS
