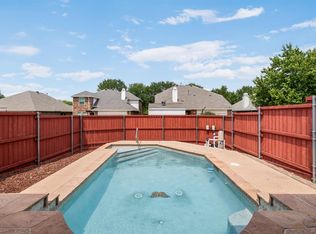
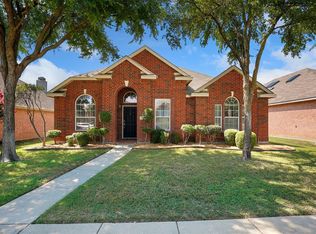
Welcome to this beautifully maintained one-story home offering 3 bedrooms, 2 baths, and a stylish semi-contemporary flair in the heart of Allen located within the award-winning Allen ISD. The flexible front room can easily serve as a formal dining room, home office, or study to fit your needs. The spacious living room provides plenty of room for a large sectional for gathering with family and friends, while large windows bring in natural light and offer views of the sparkling pool. With generous counter space and ample cabinetry, the kitchen offers excellent functionality and is large enough to accommodate the addition of an island if desired. The private primary suite is generously sized and provides a relaxing retreat, and all of the bedrooms feature plush carpeting for added comfort. Step outside to enjoy a low-maintenance backyard highlighted by a sparkling pool, perfect for relaxing, entertaining, or cooling off during warm Texas summers. Situated just one street away from the scenic hiking and biking trail, you'll enjoy convenient access to the community pool, playground, and Heritage Park, Celebration Park, Joe Farmer Recreation Center. With easy access to US-75, you'll also be minutes from shopping, dining, and entertainment throughout Allen and Plano. This move-in-ready home offers the perfect combination of comfort, convenience, and outdoor amenities in one of Allen's most desirable locations.
Pending
Price cut: $10K (9/18)
$409,900
1408 Heather Brook Dr, Allen, TX 75002
3beds
1,817sqft
Single Family Residence
Built in 2002
5,662 Square Feet Lot
$-- Zestimate®
$226/sqft
$63/mo HOA
What's special
Sparkling poolStylish semi-contemporary flairBeautifully maintained one-story homeLow-maintenance backyardGenerous counter spaceFlexible front roomAmple cabinetry
- 60 days
- 509
- 16
Likely to sell faster than
Zillow last checked:
Listing updated:
Listed by:
Angel Mickle 0601307 214-493-9103,
Keller Williams Realty Allen 972-747-5100,
Chris Mickle 0550950 214-207-3179,
Keller Williams Realty Allen
Source: NTREIS,MLS#: 21362764
Facts & features
Interior
Bedrooms & bathrooms
- Bedrooms: 3
- Bathrooms: 2
- Full bathrooms: 2
Primary bedroom
- Features: Walk-In Closet(s)
- Level: First
- Dimensions: 16 x 16
Bedroom
- Level: First
- Dimensions: 11 x 11
Bedroom
- Level: First
- Dimensions: 11 x 11
Primary bathroom
- Features: Dual Sinks, En Suite Bathroom, Garden Tub/Roman Tub
- Level: First
- Dimensions: 9 x 8
Breakfast room nook
- Level: First
- Dimensions: 10 x 12
Dining room
- Level: First
- Dimensions: 12 x 11
Other
- Level: First
- Dimensions: 7 x 5
Kitchen
- Features: Pantry
- Level: First
- Dimensions: 13 x 12
Living room
- Features: Ceiling Fan(s), Fireplace
- Level: First
- Dimensions: 16 x 17
Utility room
- Features: Utility Room
- Level: First
- Dimensions: 6 x 6
Heating
- Central
Cooling
- Central Air, Ceiling Fan(s)
Appliances
- Included: Dishwasher, Electric Cooktop, Disposal, Microwave
- Laundry: Washer Hookup, Dryer Hookup, ElectricDryer Hookup, Laundry in Utility Room
Features
- Eat-in Kitchen, High Speed Internet, Open Floorplan, Pantry, Cable TV, Walk-In Closet(s)
- Flooring: Carpet, Luxury Vinyl Plank, Tile
- Windows: Window Coverings
- Has basement: No
- Number of fireplaces: 1
- Fireplace features: Gas, Gas Starter, Living Room
Interior area
- Total interior livable area: 1,817 sqft
Video & virtual tour
Property
Parking
- Total spaces: 2
- Parking features: Alley Access, Garage, Garage Faces Rear
- Attached garage spaces: 2
Features
- Levels: One
- Stories: 1
- Patio & porch: Patio, Covered
- Exterior features: Rain Gutters
- Pool features: Fenced, Gunite, In Ground, Pool, Community
- Fencing: Back Yard,Fenced,Wood
Lot
- Size: 5,662 Square Feet
- Features: Interior Lot, Subdivision, Sprinkler System
Details
- Parcel number: R483700B00501
Construction
Type & style
- Home type: SingleFamily
- Architectural style: Traditional,Detached
- Property subtype: Single Family Residence
Materials
- Brick
- Foundation: Slab
- Roof: Composition,Shingle
Condition
- Resale
- Year built: 2002
Utilities & green energy
- Sewer: Public Sewer
- Water: Public
- Utilities for property: Sewer Available, Water Available, Cable Available
Community & HOA
Community
- Features: Playground, Pool, Trails/Paths, Curbs, Sidewalks
- Subdivision: Brookside Add Ph 4a
HOA
- Has HOA: Yes
- Services included: All Facilities, Maintenance Grounds
- HOA fee: $375 semi-annually
- HOA name: First Service Residential
- HOA phone: 877-333-5149
Location
- Region: Allen
Financial & listing details
- Price per square foot: $226/sqft
- Tax assessed value: $443,077
- Annual tax amount: $8,073
- Date on market: 8/20/2026
- Cumulative days on market: 44 days
- Listing terms: Cash,Conventional,FHA,VA Loan
Estimated market value
Not available
Estimated sales range
Not available
Not available
Price history
| Date | Event | Price |
|---|---|---|
| 10/15/2026 | Pending sale | $409,900$226/sqft |
Source: NTREIS #21362764 Report a problem | ||
| 9/30/2026 | Contingent | $409,900$226/sqft |
Source: NTREIS #21362764 Report a problem | ||
| 9/18/2026 | Price change | $409,900-2.4%$226/sqft |
Source: NTREIS #21362764 Report a problem | ||
| 8/20/2026 | Listed for sale | $419,900+5%$231/sqft |
Source: NTREIS #21362764 Report a problem | ||
| 2/20/2026 | Sold | -- |
Source: NTREIS #21044579 Report a problem | ||
| 2/2/2026 | Pending sale | $400,000$220/sqft |
Source: NTREIS #21044579 Report a problem | ||
| 1/19/2026 | Contingent | $400,000$220/sqft |
Source: NTREIS #21044579 Report a problem | ||
| 11/28/2025 | Price change | $400,000-2.4%$220/sqft |
Source: NTREIS #21044579 Report a problem | ||
| 10/24/2025 | Price change | $410,000-2.4%$226/sqft |
Source: NTREIS #21044579 Report a problem | ||
| 10/13/2025 | Price change | $420,000-1.1%$231/sqft |
Source: NTREIS #21044579 Report a problem | ||
| 9/25/2025 | Price change | $424,500-1%$234/sqft |
Source: NTREIS #21044579 Report a problem | ||
| 8/28/2025 | Listed for sale | $429,000-0.2%$236/sqft |
Source: NTREIS #21044579 Report a problem | ||
| 9/13/2024 | Listing removed | $2,399$1/sqft |
Source: Zillow Rentals Report a problem | ||
| 8/9/2024 | Price change | $2,399+9.1%$1/sqft |
Source: Zillow Rentals Report a problem | ||
| 8/8/2024 | Listed for rent | $2,199$1/sqft |
Source: Zillow Rentals Report a problem | ||
| 7/27/2024 | Listing removed | -- |
Source: NTREIS #20618973 Report a problem | ||
| 7/20/2024 | Price change | $429,900-0.5%$237/sqft |
Source: NTREIS #20618973 Report a problem | ||
| 7/3/2024 | Price change | $432,000-1.6%$238/sqft |
Source: NTREIS #20618973 Report a problem | ||
| 5/17/2024 | Listed for sale | $439,000+31%$242/sqft |
Source: NTREIS #20618973 Report a problem | ||
| 8/30/2021 | Sold | -- |
Source: Ebby Halliday solds #14635903_75002 Report a problem | ||
| 8/9/2021 | Pending sale | $335,000$184/sqft |
Source:  Ebby Halliday Realtors #14635903 Report a problem Ebby Halliday Realtors #14635903 Report a problem | ||
| 7/30/2021 | Listed for sale | $335,000$184/sqft |
Source: Ebby Halliday Realtors #14635903 Report a problem | ||
Public tax history
| Year | Property taxes | Tax assessment |
|---|---|---|
| 2026 | -- | $443,077 -2.8% |
| 2025 | $8,073 +25.7% | $455,622 +4.3% |
| 2024 | $6,425 +10.9% | $436,810 +10% |
| 2023 | $5,791 | $397,100 +10% |
| 2022 | -- | $361,000 +23.2% |
| 2021 | $3,346 +1.6% | $293,077 +7.1% |
| 2020 | $3,292 -0.4% | $273,611 -0.3% |
| 2019 | $3,306 +1.5% | $274,427 +5.5% |
| 2018 | $3,258 +4.6% | $260,236 +9% |
| 2017 | $3,115 | $238,704 +5.6% |
| 2016 | $3,115 +0.3% | $226,073 +10.2% |
| 2015 | $3,107 | $205,087 +7.5% |
| 2014 | $3,107 | $190,751 +13.9% |
| 2013 | -- | $167,423 +3.1% |
| 2012 | -- | $162,394 +1.1% |
| 2011 | -- | $160,671 +0.4% |
| 2010 | -- | $159,996 +0.3% |
| 2009 | -- | $159,505 -6.7% |
| 2008 | -- | $170,941 +0.5% |
| 2007 | -- | $170,032 +4.2% |
| 2006 | -- | $163,225 +1.4% |
| 2005 | -- | $160,927 +9.4% |
| 2004 | -- | $147,085 +23.5% |
| 2003 | -- | $119,139 +291.9% |
| 2002 | -- | $30,400 |
Find assessor info on the county website
Monthly payment
Est. payment
Payment breakdown
Explore the cost of this home by adjusting the details. Changes won't be saved.Climate risks
Neighborhood: Brookside
Nearby schools
Schools provided by the listing agent
- Elementary: Bolin
- Middle: Ford,Lowery Freshman Center
- High: Allen
- District: Allen ISD
Source: NTREIS. This data may not be complete. We recommend contacting the local school district to confirm school assignments for this home.

Similar homes
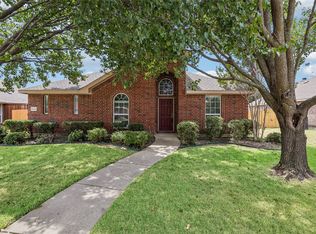
- $400,0003 bd2 ba1.8k sqft1612 Balboa Ln, Allen, TX 75002For Sale
 MLS ID #21361532, Carolina Dusenbery. NTREIS
 - $425,0003 bd3 ba1.9k sqft9105 Norman Dr, Plano, TX 75025For Sale
 MLS ID #21398016, Zach Ritter. NTREIS
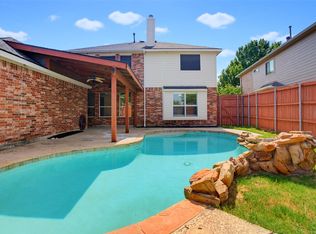
 - $500,0005 bd3 ba2.6k sqft1402 Bradford Trace Dr, Allen, TX 75002For Sale
 MLS ID #21346089, Ryan Cave. NTREIS
 - $419,0003 bd2 ba1.9k sqft6401 Candletree Ln, McKinney, TX 75070For Sale
 MLS ID #21376066, Dana McCausland. NTREIS
