Skip main navigation
Off market
  • $435,900

    1404 Heather Brook Dr, Allen, TX 75002

    4beds
    2baths
    2,206sqft
    SingleFamily
    Built in 2002
    6,171 Square Feet Lot
    $435,900 Zestimate®
    $198/sqft
    $2,572 Estimated rent

    Home value

    $435,900

    $414,000 - $458,000

    $2,572/mo

    Zestimate® history
    Loading
    Loading...

    Owner options

    List your home for rent

    $2,572/mo

    Rent Zestimate®

    Find your next renter with Zillow Rental Manager. Plus, with online applications, you can quickly screen prospective tenants – for free.

    Learn more

    $2,572/mo

    Rent Zestimate®

    Refinance and save

    $2,878/mo

    Est. payment

    Refinancing to a lower rate could help reduce your monthly payments and save thousands over the life of the loan.

    See today's rates

    $2,878/mo

    Est. payment

    Explore your selling options

    Work with a Zillow partner agent

    Leverage their expertise and Zillow's premium Showcase listings to get your home seen by more buyers.

    Get started

    List with your own agent

    Get your home in front of millions of buyers by listing it on Zillow.

    Learn how to do it

    Sell it yourself

    Take full control of how buyers see your home on Zillow by listing For Sale by Owner (FSBO).

    List your home

    What's special

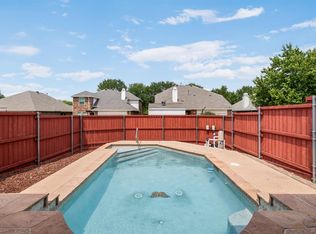
    Tremendous Curb Appeal, Exemplary Schools, Great Recreation and Shopping You will find everything your heart desires in this immaculate, well-loved home! It has plenty of upgrades and unique decorator touches. Situated on a quiet street just steps from sought-after wooded hike & bike trails, this home’s sophisticated warm color palette & decor plus well-cared for condition make it ready to just move in and enjoy! Ideal family floor plan offers 4 bedrooms. By Appraisal it is 2206 square feet, and is deemed reliable but not guaranteed. Lot size is 6171 square feet. The house faces S-E, and the Family room and Kitchen N-W, so the entire house has plenty of natural light all day long. The two-story Foyer and the Family Room with cathedral ceiling will impress you. The Dining Room features a direct access to the Kitchen. The Breakfast Area is oversized; big enough to host big family dinners, so your Dining Room can have other function (Play Room, Study). Recently it is used as a well observed Play Room leaving the family room clean from toys. The heart of the home is the combined Kitchen and Family Room. Upgrades are everywhere in the Kitchen with 42 inch cabinets; upgraded 6 inch ceramic tile backsplash; matching ceramic tile floors; granite countertops; bay window sitting area; plenty of canned lighting (no ugly fluorescent light box!); upgraded black appliances including a smooth electric cook top, self-cleaning oven & microwave! The Family Room offers plenty of space for oversized furniture and features a gas fireplace with a set of realistic gas logs and upgraded mantelpiece, windows overlooking the deck and yard. Kitchen and Dining area are finished with crown moldings. The Master Suite is situated downstairs, split away from the secondary bedrooms. The Master Bath has separate His & Her sink vanity areas, large garden tub plus separate shower, spacious linen closet, medicine cabinet and a big walk-in closet! This home is also ideal for outdoor entertaining with direct access to a deck from the Kitchen area! The spacious deck features built-in benches, loads of room for dining, grilling and sitting areas. Throughout the home you will find 2 inch blinds, cellular shades and upgraded neutral carpet. Other features include beautiful professionally landscaped and lighted front yard; large walk-in storage closet under stairs; upgraded ceiling fans in all bedrooms; full sprinkler system; security system; Tubes in the Walls Pest Defense System and 2 cars attached garage with automatic door. A community pool, gated playground and beautiful greenbelt can be found here in addition to a clubhouse. There is a big network of jogging/bike paths and a private creek. This area is also becoming a prime and popular location. Brookside is also a quick commute to technology work centers along Central Expressway or just forget the driving commute and enjoy your close proximity to the Dart Rail station to travel to downtown Dallas! 2 minutes drive from Kroger Signature store, Blockbuster, McDonalds. Outstanding shopping at Allen Premium Outlet Shops and the innovative new retail developments at Watters Creek at Montgomery Farm, Village at Allen and Fairview. Recreation opportunities are plentiful within just a few miles including Bethany Lakes Park and Recreation Center, Celebration Park, Don Rodenbaugh Natatorium and the new ice rink at Allen Event Center. There are even three major public golf courses (Chase Oaks, Twin Creeks and Ridgeview Ranch) just minutes drive away! Children attend award-winning Allen Schools: Bolin Elementary School 10 of 10, Ford Middle School 9 of 10, Lowery Freshman Center 10 of 10, Allen High School 8 of 10 on http://www.greatschools.org/ ratings. Neighborhood Description A community pool and park can be found here in addition to a clubhouse. There are numerous jogging/bike paths and a private creek. This area is also becoming a prime and popular location. Brookside is also a quick commut

    This property is off market, which means it's not currently listed for sale or rent on Zillow. This may be different from what's available on other websites or public sources.

    Facts & features

    Interior

    Bedrooms & bathrooms
    • Bedrooms: 4
    • Bathrooms: 2.5
    Heating
    • Forced air, Gas
    Cooling
    • Central
    Appliances
    • Included: Dishwasher, Microwave
    Features
    • Flooring: Carpet
    • Has fireplace: Yes
    • Fireplace features: Electric
    Interior area
    • Total interior livable area: 2,206 sqft

    Property

    Parking
    • Parking features: Garage - Attached
    Features
    • Exterior features: Brick
    Lot
    • Size: 6,171 Square Feet
    Details
    • Parcel number: R483700B00301

    Construction

    Type & style
    • Home type: SingleFamily
    Materials
    • Wood
    • Foundation: Slab
    Condition
    • Year built: 2002

    Community & HOA

    HOA
    • Has HOA: Yes
    • HOA fee: $32 monthly
    Location
    • Region: Allen

    Financial & listing details

    • Price per square foot: $198/sqft
    • Tax assessed value: $454,432
    • Annual tax amount: $6,273

    Price history

    DateEventPrice
    3/24/2021Listing removed--
    Source: Owner Report a problem
    5/13/2010Sold--
    Source: Agent Provided Report a problem
    2/3/2010Listed for sale$179,900$82/sqft
    Source: Owner Report a problem

    Public tax history

    YearProperty taxesTax assessment
    2025$6,273 +3%$454,432 +8.7%
    2024$6,092 +11%$418,210 +10%
    2023$5,487 -12.8%$380,191 +10%
    2022$6,295 0%$345,628 +10%
    2021$6,298 +6.1%$314,207 +7.9%
    2020$5,938 -1.5%$291,329 0%
    2019$6,028 +2.3%$291,359 +6.7%
    2018$5,891 +15.7%$273,024 +9.5%
    2017$5,089 $249,351 +5.7%
    2016$5,089 +13.8%$235,834 +10.9%
    2015$4,470 $212,609 +7.8%
    2014$4,470 $197,215 +14.3%
    2013-- $172,560 +3.9%
    2012-- $166,149 +1.3%
    2011-- $164,072 +0.7%
    2010-- $162,958 +3.6%
    2009-- $157,235 -6.3%
    2008-- $167,893 +1.5%
    2007-- $165,445 +4.4%
    2006-- $158,526 -4.5%
    2005-- $165,951 +5.5%
    2004-- $157,352 -1.5%
    2003-- $159,699 +425.3%
    2002-- $30,400
    Find assessor info on the county website

    Neighborhood: Brookside

    Nearby schools

    GreatSchools rating
    Schools provided by the listing agent
    • Elementary: Bolin
    • Middle: Ford
    • High: Allen High
    • District: Allen ISD

    Source: The MLS. This data may not be complete. We recommend contacting the local school district to confirm school assignments for this home.

    Get a cash offer in 3 minutes
    Find out how much your home could sell for in as little as 3 minutes with a no-obligation cash offer.
    Estimated market value
    $435,900
    Get a cash offer in 3 minutes
    Find out how much your home could sell for in as little as 3 minutes with a no-obligation cash offer.
    Estimated market value
    $435,900