Country charm, modern updates, and Rockwall ISD (Amy Parks-Heath Elementary)—all under $380K! Nestled on a picturesque ½-acre lot in the heart of McLendon-Chisholm, this inviting 3-bedroom, 2-bath home offers the peaceful lifestyle you've been searching for with the convenience of nearby shopping, dining, and schools.
Inside, you'll find two spacious living areas, a dedicated dining room, and an open-concept floor plan filled with abundant natural light. The beautifully updated kitchen is the heart of the home, featuring a striking black brick tile backsplash, stainless steel appliances, generous countertop space, and an abundance of cabinetry for effortless entertaining and everyday living. The laundry room provides additional storage and has space for a deep freezer.
Step outside to enjoy mature shade trees, a charming bird bath that regularly attracts local songbirds, and room to relax, garden, or play on the expansive half-acre lot. The 36'x24' metal building (with additional 36'x9' attached tandem carport) offers endless possibilities as a workshop, garage, hobby space, or extra storage. The building has one main door with a 7.5' clearance and inside it the ceiling peaks around 11' tall. The two-car oversized carport at the house provides even more covered parking which brings total covered parking to 6 spaces.
Zoned for the highly sought-after Amy Parks-Heath Elementary, this home combines the best of country living with city convenience. Enjoy weekends exploring local favorites like Chisholm Country Store & Café, Heart of Texas Tea House, and Rosini Vineyards & Winery, all just minutes away. Commuters and aviation enthusiasts will also appreciate the convenient access to the Airpark East Airport just 2.5 miles away.
Don't miss this rare opportunity to enjoy the charm of McLendon-Chisholm, generous outdoor space, and a move-in-ready home! Search Address on YouTube for VIDEO!
For sale
$379,900
191 Klutts Dr, Rockwall, TX 75032
3beds
1,791sqft
:
Get pre-qualified$2,616/mo
Single Family Residence
Built in 1987
0.53 Acres Lot
$-- Zestimate®
$212/sqft
$-- HOA
What's special
Expansive half-acre lotStainless steel appliancesDedicated dining roomBeautifully updated kitchenGenerous countertop spaceMature shade treesAbundance of cabinetry
- 6 days |
- 404 |
- 40 |
Likely to sell faster than
Zillow last checked:
Listing updated:
Listed by:
Evan Matteson 0515157 214-405-3640,
Coldwell Banker Apex, REALTORS 972-772-9300,
Virginia Matteson 0542410 214-405-3643,
Coldwell Banker Apex, REALTORS
Source: NTREIS,MLS#: 21347911
Facts & features
Interior
Bedrooms & bathrooms
- Bedrooms: 3
- Bathrooms: 2
- Full bathrooms: 2
Primary bedroom
- Features: Ceiling Fan(s), En Suite Bathroom
- Level: First
- Dimensions: 14 x 11
Bedroom
- Features: Ceiling Fan(s)
- Level: First
- Dimensions: 13 x 11
Bedroom
- Features: Ceiling Fan(s)
- Level: First
- Dimensions: 11 x 10
Primary bathroom
- Features: Built-in Features, En Suite Bathroom
- Level: First
- Dimensions: 7 x 5
Breakfast room nook
- Features: Eat-in Kitchen
- Level: First
- Dimensions: 8 x 7
Dining room
- Level: First
- Dimensions: 14 x 11
Family room
- Features: Ceiling Fan(s)
- Level: First
- Dimensions: 20 x 17
Other
- Level: First
- Dimensions: 7 x 5
Kitchen
- Features: Built-in Features, Eat-in Kitchen, Granite Counters, Kitchen Island, Pantry
- Level: First
- Dimensions: 20 x 10
Living room
- Level: First
- Dimensions: 13 x 12
Heating
- Central, Electric
Cooling
- Central Air, Ceiling Fan(s), Electric
Appliances
- Included: Dishwasher, Electric Range, Disposal, Microwave, Vented Exhaust Fan
- Laundry: Washer Hookup, Dryer Hookup, ElectricDryer Hookup, Laundry in Utility Room
Features
- Eat-in Kitchen, Granite Counters, High Speed Internet, Kitchen Island, Open Floorplan, Cable TV, Vaulted Ceiling(s)
- Flooring: Luxury Vinyl Plank
- Windows: Window Coverings
- Has basement: No
- Has fireplace: No
Interior area
- Total interior livable area: 1,791 sqft
Video & virtual tour
Property
Parking
- Total spaces: 6
- Parking features: Attached Carport, Additional Parking, Asphalt, Concrete, Covered, Carport, Detached Carport, Driveway, Garage Faces Front, Garage, Gravel, Oversized, Boat, RV Access/Parking
- Garage spaces: 2
- Carport spaces: 4
- Covered spaces: 6
Features
- Levels: One
- Stories: 1
- Patio & porch: Patio
- Exterior features: Rain Gutters, Storage
- Pool features: None
- Fencing: Barbed Wire,Cross Fenced,Partial,Wire
Lot
- Size: 0.53 Acres
- Dimensions: 117 x 204 x 117 x 209
- Features: Back Yard, Lawn, Level, Few Trees
Details
- Additional structures: Workshop
- Parcel number: 000000011432
Construction
Type & style
- Home type: SingleFamily
- Architectural style: Traditional,Detached
- Property subtype: Single Family Residence
Materials
- Foundation: Slab
- Roof: Composition
Condition
- Year built: 1987
Utilities & green energy
- Sewer: Aerobic Septic
- Water: Public
- Utilities for property: Propane, Septic Available, Water Available, Cable Available
Community & HOA
Community
- Security: Smoke Detector(s)
- Subdivision: King Latham Surv Abs #133
HOA
- Has HOA: No
Location
- Region: Rockwall
Financial & listing details
- Price per square foot: $212/sqft
- Annual tax amount: $5,441
- Date on market: 8/4/2026
- Cumulative days on market: 56 days
- Road surface type: Asphalt
Estimated market value
Not available
Estimated sales range
Not available
Not available
Price history
| Date | Event | Price |
|---|---|---|
| 8/4/2026 | Listed for sale | $379,900-3.8%$212/sqft |
Source: NTREIS #21347911 Report a problem | ||
| 7/23/2026 | Listing removed | $395,000$221/sqft |
Source: NTREIS #21231863 Report a problem | ||
| 5/28/2026 | Listed for sale | $395,000$221/sqft |
Source: NTREIS #21231863 Report a problem | ||
| 5/26/2026 | Contingent | $395,000$221/sqft |
Source: NTREIS #21231863 Report a problem | ||
| 4/9/2026 | Listed for sale | $395,000+4.2%$221/sqft |
Source: NTREIS #21231863 Report a problem | ||
| 11/2/2023 | Sold | -- |
Source: NTREIS #20430045 Report a problem | ||
| 10/6/2023 | Pending sale | $378,900$212/sqft |
Source: NTREIS #20430045 Report a problem | ||
| 10/3/2023 | Contingent | $378,900$212/sqft |
Source: NTREIS #20430045 Report a problem | ||
| 9/29/2023 | Price change | $378,9000%$212/sqft |
Source: NTREIS #20430045 Report a problem | ||
| 9/14/2023 | Listed for sale | $379,000-1.3%$212/sqft |
Source: NTREIS #20430045 Report a problem | ||
| 6/6/2023 | Listing removed | -- |
Source: NTREIS #20302955 Report a problem | ||
| 5/30/2023 | Listed for sale | $384,000$214/sqft |
Source: NTREIS #20302955 Report a problem | ||
| 5/20/2023 | Contingent | $384,000$214/sqft |
Source: NTREIS #20302955 Report a problem | ||
| 5/20/2023 | Price change | $384,000+1.3%$214/sqft |
Source: NTREIS #20302955 Report a problem | ||
| 5/3/2023 | Listed for sale | $379,000$212/sqft |
Source: NTREIS #20302955 Report a problem | ||
| 5/1/2023 | Contingent | $379,000$212/sqft |
Source: NTREIS #20302955 Report a problem | ||
| 4/25/2023 | Price change | $379,000-4.1%$212/sqft |
Source: NTREIS #20302955 Report a problem | ||
| 4/14/2023 | Listed for sale | $395,000+46.8%$221/sqft |
Source: NTREIS #20302955 Report a problem | ||
| 4/9/2021 | Sold | -- |
Source: Agent Provided Report a problem | ||
| 4/5/2021 | Pending sale | $269,000$150/sqft |
Source: NTREIS #14499703 Report a problem | ||
| 3/23/2021 | Price change | $269,000+1.5%$150/sqft |
Source: NTREIS #14499703 Report a problem | ||
| 1/27/2021 | Pending sale | $265,000$148/sqft |
Source: NTREIS #14499703 Report a problem | ||
| 1/14/2021 | Listed for sale | $265,000$148/sqft |
Source: NTREIS #14499703 Report a problem | ||
Public tax history
Tax history is unavailable.
Monthly payment
Est. payment
Payment breakdown
Explore the cost of this home by adjusting the details. Changes won't be saved.Climate risks
Neighborhood: 75032
Nearby schools
GreatSchools rating
- 8/10Amy Parks-Heath Elementary SchoolGrades: PK-6Distance: 5.8 mi
- 8/10Maurine Cain Middle SchoolGrades: 7-8Distance: 4.5 mi
- 7/10Rockwall-Heath High SchoolGrades: 9-12Distance: 5.8 mi
Schools provided by the listing agent
- Elementary: Amy Parks-Heath
- Middle: Cain
- High: Rockwall-Heath
- District: Rockwall ISD
Source: NTREIS. This data may not be complete. We recommend contacting the local school district to confirm school assignments for this home.
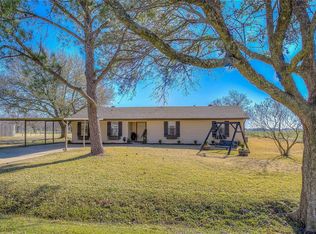
- $352,1003 bd2 ba1.7k sqft191 Klutts Rd, Rockwall, TX 75032Off Market
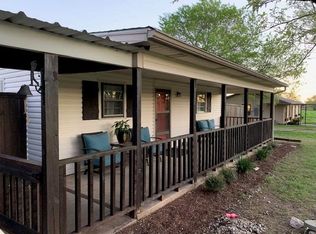
- $209,9001 bd1 ba720 sqft189 Klutts Rd, Rockwall, TX 75032Off Market
- $---- bd-- ba-- sqft189 Klutts Dr, Rockwall, TX 75032Off Market
- $498,20053.45 acres190 Klutts Rd, Rockwall, TX 75032Off Market
- $52,500-- bd-- ba-- sqft171 Klutts Rd, Rockwall, TX 75032Off Market
- $248,100-- bd-- ba1.5k sqft171 Klutts Dr, Rockwall, TX 75032Off Market
- $--50 acres10 Klutts, Rockwall, TX 75032Off Market
- $393,9921.13 acres1250 S State Highway 205, Rockwall, TX 75032Off Market
A local agent can set up tours, give advice and negotiate with sellers.
A local lender can help you make sure your offer is ready when you are.
Similar homes
- $460,0004 bd2 ba2.1k sqft509 Kyser Spring Rd, Heath, TX 75032For Sale
 MLS ID #21351274, Logan Sharkey. NTREIS
 - $299,0003 bd2 ba1.7k sqft3039 Deer Ridge Dr, Rockwall, TX 75032For Sale
 MLS ID #21351866, Amber Hicks. NTREIS
 - $355,9003 bd2 ba1.5k sqft902 Williams St, Rockwall, TX 75087For Sale
 MLS ID #21352006, Arlette Porta. NTREIS
 - $355,0004 bd2 ba1.8k sqft3473 Post Oak Dr, Rockwall, TX 75032For Sale
 MLS ID #21271527, Ivy Nguyen. NTREIS
 - $309,9003 bd2 ba1.7k sqft3079 Dusty Ridge Dr, Rockwall, TX 75032For SaleMLS ID #21338248, Rod Holland. NTREIS
- $400,0003 bd2 ba2.6k sqft9902 County Road 2434, Terrell, TX 75160For SaleMLS ID #21226038, Britney Hamilton. NTREIS
- $404,0004 bd2 ba2k sqft103 Avery Ln, Fate, TX 75189For SaleMLS ID #21281660, Ashley Fain. NTREIS
- $325,0003 bd2 ba1.2k sqft212 Mapleridge Dr, Rockwall, TX 75032For SaleMLS ID #21290301, Blake Tinkle. NTREIS
- $334,9004 bd2 ba1.9k sqft617 Prairie Ln, Mesquite, TX 75150For SaleMLS ID #21354670, Aaron Jistel. NTREIS
- $380,0003 bd3 ba2.1k sqft535 Briarcliff Dr, Garland, TX 75043For SaleMLS ID #21267792, Camilo Restrepo. NTREIS
- $304,9003 bd2 ba1.5k sqft810 S Bois D Arc St, Forney, TX 75126For SaleMLS ID #21339712, China Schmitz. NTREIS
- $350,0004 bd2 ba2k sqft4902 Van Ness St, Garland, TX 75043For SaleMLS ID #21335644, Vicky Manis. NTREIS
- $425,0003 bd3 ba1.6k sqft12319 Sunland St, Dallas, TX 75218For SaleMLS ID #21339057, Donna Boaz. NTREIS
- $374,9903 bd3 ba1.8k sqft2653 Settlers Pl, Garland, TX 75042For Sale By Owner
- $315,0003 bd2 ba1.6k sqft4213 Cheyenne Dr, Rowlett, TX 75088For SaleMLS ID #21342049, Jeremy Simmons. NTREIS
- $310,0003 bd2 ba1.4k sqft709 Sherman St, Rockwall, TX 75087For SaleMLS ID #21200697, Taylor Barre. NTREIS
- $389,9993 bd2 ba1.6k sqft10526 Andover Dr, Dallas, TX 75228For SaleMLS ID #21202423, Tiffany Ingram. NTREIS
- $495,0004 bd3 ba2.4k sqft154 Quinta Cir, Royse City, TX 75189For SaleMLS ID #21328554, Cathy Ostmeyer. NTREIS
- $349,0004 bd2 ba2.4k sqft2805 Sybil Dr, Mesquite, TX 75149For SaleMLS ID #21346200, Michael Hershenberg. NTREIS
- $339,9004 bd2 ba2k sqft2919 Potomac Ave, Mesquite, TX 75149For SaleMLS ID #21338699, Diana Lopez. NTREIS
