Totally updated and move-in ready, this light, bright, and open 3-bedroom home sits on an oversized .24-acre pie-shaped lot in highly sought-after Plano ISD. Offering exceptional curb appeal and a rear-entry driveway with a 2-car garage plus additional RV or boat parking, this home combines style, comfort, and functionality. Step inside to a carpet-free interior featuring luxury vinyl plank flooring throughout with tile in the wet areas. The spacious living room is anchored by a decorative gas fireplace and a wall of windows that fills the home with natural light while overlooking a large grassy yard and patio create the perfect setting for entertaining family and friends. The beautifully updated kitchen is designed to impress with stainless steel appliances, a center island, breakfast bar, and an enormous designer pantry that every home chef will appreciate with lots of cabinet or storage space. Decorative dining lighting creates an elegant space for everyday meals and special occasions. The split-bedroom floor plan provides privacy, while the spacious primary suite serves as a relaxing retreat. The stunning, fully remodeled primary bath features dual vanities, a custom makeup station with abundant drawers and cabinetry, a special lighted mirror, a gorgeous walk-in shower, and two walk-in closets offering exceptional storage. Major updates completed in 2024 include the HVAC system, energy-efficient vinyl windows, additional insulation, new interior paint, electrical panel box and a complete primary bathroom remodel, providing peace of mind for years to come. This beautifully updated home offers the perfect blend of modern finishes, thoughtful design, and an unbeatable location close to shopping, dining, parks, and highly rated Plano ISD schools. Solar panels will be paid off at closing. Buyer will benefit with lower electric costs
For sale
Price cut: $20K (7/31)
$419,000
1404 Cumberland Trl, Plano, TX 75023
3beds
1,514sqft
:
Get pre-qualified$2,946/mo
Single Family Residence
Built in 1985
10,454 Square Feet Lot
$414,300 Zestimate®
$277/sqft
$-- HOA
What's special
Decorative gas fireplaceStainless steel appliancesExceptional curb appealCarpet-free interiorBeautifully updated kitchenGorgeous walk-in showerSpecial lighted mirror
- 20 days |
- 786 |
- 77 |
Zillow last checked:
Listing updated:
Listed by:
Caryn Kelley 0628672 214-418-1352,
Ebby Halliday, REALTORS 972-387-0300,
Kim Cunningham 0609268 214-695-6864,
Ebby Halliday, REALTORS
Source: NTREIS,MLS#: 21340228
Facts & features
Interior
Bedrooms & bathrooms
- Bedrooms: 3
- Bathrooms: 2
- Full bathrooms: 2
Primary bedroom
- Features: Closet Cabinetry, Ceiling Fan(s), Dual Sinks, En Suite Bathroom, Linen Closet, Separate Shower, Walk-In Closet(s)
- Level: First
- Dimensions: 14 x 12
Bedroom
- Features: Ceiling Fan(s)
- Level: First
- Dimensions: 11 x 10
Bedroom
- Features: Ceiling Fan(s)
- Level: First
- Dimensions: 12 x 10
Dining room
- Level: First
- Dimensions: 14 x 11
Kitchen
- Features: Breakfast Bar, Kitchen Island, Pantry, Stone Counters, Walk-In Pantry
- Level: First
- Dimensions: 11 x 9
Living room
- Features: Ceiling Fan(s), Fireplace
- Level: First
- Dimensions: 17 x 16
Heating
- Central, Fireplace(s), Natural Gas
Cooling
- Central Air, Ceiling Fan(s), Electric, Roof Turbine(s)
Appliances
- Included: Dishwasher, Disposal
- Laundry: Laundry in Utility Room
Features
- Decorative/Designer Lighting Fixtures, Eat-in Kitchen, High Speed Internet, Kitchen Island, Open Floorplan, Pantry, Cable TV, Vaulted Ceiling(s), Walk-In Closet(s)
- Windows: Window Coverings
- Has basement: No
- Number of fireplaces: 1
- Fireplace features: Decorative, Family Room, Gas, Gas Log, Masonry
Interior area
- Total interior livable area: 1,514 sqft
Video & virtual tour
Property
Parking
- Total spaces: 2
- Parking features: Additional Parking, Door-Multi, Garage, Garage Door Opener, Oversized, Paver Block, Private, Boat, RV Access/Parking
- Attached garage spaces: 2
Features
- Levels: One
- Stories: 1
- Patio & porch: Front Porch, Patio
- Exterior features: Rain Gutters
- Pool features: None
- Fencing: Fenced,High Fence,Wood
Lot
- Size: 10,454 Square Feet
- Features: Back Yard, Interior Lot, Lawn, Landscaped, Many Trees, Subdivision, Sprinkler System
Details
- Additional structures: RV/Boat Storage
- Parcel number: R139200302401
Construction
Type & style
- Home type: SingleFamily
- Architectural style: Traditional,Detached
- Property subtype: Single Family Residence
Materials
- Brick
- Foundation: Slab
- Roof: Composition
Condition
- Year built: 1985
Utilities & green energy
- Sewer: Public Sewer
- Water: Public
- Utilities for property: Electricity Available, Natural Gas Available, Sewer Available, Separate Meters, Water Available, Cable Available
Community & HOA
Community
- Features: Curbs, Sidewalks
- Security: Smoke Detector(s)
- Senior community: Yes
- Subdivision: Russell Creek Ph I
HOA
- Has HOA: No
Location
- Region: Plano
Financial & listing details
- Price per square foot: $277/sqft
- Tax assessed value: $360,368
- Annual tax amount: $6,154
- Date on market: 7/24/2026
- Cumulative days on market: 21 days
- Listing terms: Cash,Conventional,FHA
Estimated market value
$414,300
$394,000 - $435,000
$2,303/mo
Price history
| Date | Event | Price |
|---|---|---|
| 7/31/2026 | Price change | $419,000-4.6%$277/sqft |
Source: NTREIS #21340228 Report a problem | ||
| 7/24/2026 | Listed for sale | $439,000+95.1%$290/sqft |
Source: NTREIS #21340228 Report a problem | ||
| 9/14/2017 | Sold | -- |
Source: Agent Provided Report a problem | ||
| 8/20/2017 | Pending sale | $225,000$149/sqft |
Source: Laughlin Group Realty #13671185 Report a problem | ||
| 8/12/2017 | Listed for sale | $225,000$149/sqft |
Source: Laughlin Group Realty #13671185 Report a problem | ||
Public tax history
| Year | Property taxes | Tax assessment |
|---|---|---|
| 2025 | $4,298 -1.8% | $360,368 +4.9% |
| 2024 | $4,374 +11% | $343,439 +10% |
| 2023 | $3,942 | $312,217 +10% |
| 2022 | -- | $283,834 +10% |
| 2021 | $4,617 +7.8% | $258,031 +7.7% |
| 2020 | $4,283 -1% | $239,596 -0.1% |
| 2019 | $4,324 -4.8% | $239,927 +0.7% |
| 2018 | $4,544 +9.8% | $238,214 +11.8% |
| 2017 | $4,137 | $212,984 +13.6% |
| 2016 | $4,137 +24.8% | $187,444 +8.2% |
| 2015 | $3,316 | $173,190 +17.7% |
| 2014 | $3,316 | $147,153 +3.1% |
| 2013 | -- | $142,745 +1.9% |
| 2012 | -- | $140,016 -4.2% |
| 2011 | -- | $146,100 -2.3% |
| 2010 | -- | $149,480 -0.9% |
| 2009 | -- | $150,762 +3% |
| 2008 | -- | $146,337 +2.5% |
| 2007 | -- | $142,748 +4.6% |
| 2006 | -- | $136,437 +1.5% |
| 2005 | -- | $134,442 +0.9% |
| 2004 | -- | $133,208 +1% |
| 2003 | -- | $131,907 -3% |
| 2002 | -- | $136,041 +9.5% |
| 2001 | -- | $124,211 +10% |
| 2000 | -- | $112,919 |
Find assessor info on the county website
Monthly payment
Est. payment
Payment breakdown
Explore the cost of this home by adjusting the details. Changes won't be saved.Climate risks
Neighborhood: 75023
Nearby schools
GreatSchools rating
- 4/10Thomas Elementary SchoolGrades: PK-5Distance: 0.5 mi
- 7/10Hendrick Middle SchoolGrades: 6-8Distance: 1 mi
- 5/10Clark High SchoolGrades: 9-10Distance: 1 mi
Schools provided by the listing agent
- Elementary: Thomas
- Middle: Carpenter
- High: Clark,Plano Senior
- District: Plano ISD
Source: NTREIS. This data may not be complete. We recommend contacting the local school district to confirm school assignments for this home.
- $337,0003 bd2 ba1.4k sqft1408 Cumberland Trl, Plano, TX 75023Off Market
- $388,0003 bd2 ba1.5k sqft1400 Cumberland Trl, Plano, TX 75023Off Market
- $373,2003 bd2 ba1.8k sqft1409 Colmar Dr, Plano, TX 75023Off Market
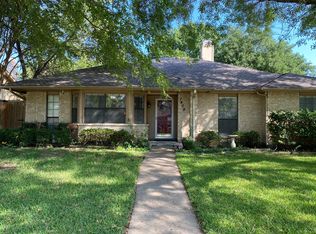
- $389,7003 bd2 ba2k sqft1405 Colmar Dr, Plano, TX 75023Off Market
- $337,9003 bd2 ba1.5k sqft1412 Cumberland Trl, Plano, TX 75023Off Market
- $392,0004 bd2 ba2.2k sqft1413 Colmar Dr, Plano, TX 75023Off Market
- $347,5003 bd2 ba1.5k sqft6600 McDonald Ln, Plano, TX 75023Off Market
- $393,5003 bd2 ba1.6k sqft1401 Colmar Dr, Plano, TX 75023Off Market
A local agent can set up tours, give advice and negotiate with sellers.
Similar homes
- $475,0004 bd2 ba2.1k sqft6701 Vero Dr, Plano, TX 75023For Sale
 MLS ID #21315323, Suzanne Mitchell. NTREIS
 - $480,0003 bd3 ba2k sqft5012 Hatherly Dr, Plano, TX 75023For Sale
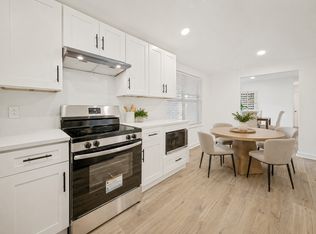 MLS ID #21347439, Chevonne Marie. NTREIS
 - $424,9004 bd2 ba1.8k sqft3605 Marwick Dr, Plano, TX 75075For Sale
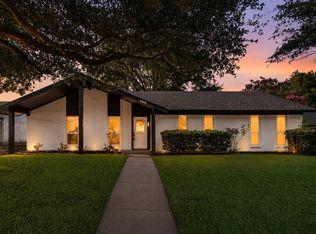 MLS ID #21349249, Mali Subbiah. NTREIS
 - $469,9003 bd3 ba2k sqft2212 Kirby Dr, Plano, TX 75075For Sale
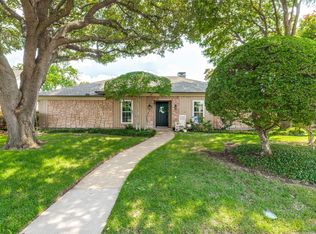 MLS ID #21347028, LeAnn Fitch. NTREIS
 - $474,9503 bd2 ba1.8k sqft913 Filmore Dr, Plano, TX 75025For Sale By Owner
- $459,0004 bd2 ba1.8k sqft2741 S Cypress Cir, Plano, TX 75075For SaleMLS ID #21345637, Shelly Seltzer. NTREIS
- $540,0004 bd3 ba2k sqft2605 Downing Dr, Plano, TX 75023For SaleMLS ID #21345123, Nicolas Liberatore. NTREIS
- $399,9003 bd2 ba1.8k sqft2108 Briarcreek Ln, Plano, TX 75074For SaleMLS ID #21292236, Saadia Alvi. NTREIS
- $445,0003 bd2 ba1.8k sqft305 Droinwich Cir, Allen, TX 75002For SaleMLS ID #21349355, Kim Davis. NTREIS
- $545,0004 bd2 ba2.2k sqft2608 Northcrest Dr, Plano, TX 75075For SaleMLS ID #21357642, Janine Alexander. NTREIS
- $480,0004 bd2 ba1.9k sqft4308 Denver Dr, Plano, TX 75093For SaleMLS ID #21340809, Victoria Fields. NTREIS
- $399,9003 bd2 ba1.6k sqft1714 Arvada Dr, Richardson, TX 75081For SaleMLS ID #21252744, Eugene Krasny. NTREIS
- $450,0003 bd2 ba1.7k sqft8420 Christie Dr, Frisco, TX 75033For SaleMLS ID #21340045, Roni Henderson. NTREIS
- $429,0003 bd2 ba1.8k sqft200 Ferndale Dr, McKinney, TX 75071For SaleMLS ID #21326547, Kelly Calkins. NTREIS
- $399,5003 bd2 ba1.3k sqft732 Pinehurst Dr, Richardson, TX 75080For SaleMLS ID #21307032, Shayne Hickey. NTREIS
- $415,0003 bd2 ba1.9k sqft3402 Carla Dr, Rowlett, TX 75088For SaleMLS ID #21349695, Jason Danford. NTREIS
- $395,0003 bd2 ba1.8k sqft1514 Sandy Rdg, McKinney, TX 75069For SaleMLS ID #21340766, Morgan Beauregard. NTREIS
- $519,9004 bd3 ba2.1k sqft1712 Copper Creek Dr, Plano, TX 75075For SaleMLS ID #21319693, Eric Stout. NTREIS
- $424,9993 bd2 ba1.9k sqft419 Summit Dr, Richardson, TX 75081For SaleMLS ID #21277950, Hailey DeSerrano. NTREIS
- $450,0003 bd2 ba1.3k sqft208 E 7th St, Prosper, TX 75078For SaleMLS ID #21319505, Victoria DeLaCruz. NTREIS
