Double Lot • Private Guest Suite • Brand-New Kitchen • No HOA Welcome to a rare opportunity just minutes from the heart of Historic Downtown McKinney. Situated on an expansive **0.40-acre double lot**, this beautifully updated 4-bedroom, 3-bath home offers approximately **2,042 square feet** of flexible living space, blending timeless character with today's modern conveniences.
The heart of the home has been completely reimagined with a stunning **newly renovated kitchen and dining area**, creating an inviting space designed for gathering, entertaining, and everyday living. Thoughtfully updated with quality finishes, abundant cabinetry, and a spacious walk-in pantry, this new centerpiece brings both style and functionality to the home while complementing its original hardwood floors and classic charm.
One of the home's most distinctive features is its private **in-law suite with a full bath and separate exterior entrance**, offering exceptional flexibility for multigenerational living, long-term guests, a private home office, or potential rental opportunities.
The enclosed patio provides additional year-round living space, while the oversized backyard offers room to truly spread out. Set on a fully fenced double lot with **no HOA**, you'll enjoy the freedom to create the lifestyle you've been looking for. Whether you dream of gardening in the raised beds, collecting fresh eggs from your own chicken coop, hosting gatherings around the fire pit, or simply enjoying the extra outdoor space, this property makes it possible.
Located just minutes from Historic Downtown McKinney's acclaimed restaurants, boutique shopping, farmers market, and year-round community events, this home combines an unbeatable location with land, flexibility, and lifestyle opportunities rarely found at this price point.
If you've been searching for a property that offers room to grow, space to entertain, and the freedom to live your way, this one delivers! Fridge is included!
For sale
$415,000
1802 N Waddill St, McKinney, TX 75069
4beds
2,042sqft
:
Get pre-qualified$2,918/mo
Single Family Residence
Built in 1958
0.41 Acres Lot
$399,600 Zestimate®
$203/sqft
$-- HOA
What's special
Quality finishesOversized backyardClassic charmOriginal hardwood floorsFully fenced double lotAbundant cabinetrySpacious walk-in pantry
- 12 days |
- 377 |
- 45 |
Likely to sell faster than
Zillow last checked:
Listing updated:
Listed by:
Heather Gill 0701376 469-693-8757,
eXp Realty LLC 888-519-7431
Source: NTREIS,MLS#: 21330258
Facts & features
Interior
Bedrooms & bathrooms
- Bedrooms: 4
- Bathrooms: 3
- Full bathrooms: 3
Primary bedroom
- Features: Ceiling Fan(s)
- Level: First
- Dimensions: 16 x 13
Bedroom
- Features: Ceiling Fan(s)
- Level: First
- Dimensions: 12 x 16
Bedroom
- Features: Ceiling Fan(s)
- Level: First
- Dimensions: 11 x 12
Bedroom
- Features: Ceiling Fan(s)
- Level: First
- Dimensions: 13 x 12
Primary bathroom
- Features: En Suite Bathroom, Garden Tub/Roman Tub, Separate Shower
- Level: First
- Dimensions: 7 x 13
Other
- Features: Tile Counters
- Level: First
- Dimensions: 7 x 7
Other
- Features: Built-in Features, Dual Sinks, Stone Counters, Steam Shower
- Level: First
- Dimensions: 9 x 8
Kitchen
- Features: Built-in Features, Walk-In Pantry
- Level: First
- Dimensions: 13 x 12
Living room
- Features: Ceiling Fan(s)
- Level: First
- Dimensions: 16 x 12
Heating
- Central
Cooling
- Central Air
Appliances
- Included: Dishwasher, Disposal, Gas Range
Features
- Built-in Features, Chandelier, Decorative/Designer Lighting Fixtures, High Speed Internet, In-Law Floorplan, Multiple Master Suites, Pantry
- Flooring: Tile, Wood
- Has basement: No
- Has fireplace: No
Interior area
- Total interior livable area: 2,042 sqft
Video & virtual tour
Property
Parking
- Total spaces: 2
- Parking features: Carport, Door-Single, Driveway, Garage Faces Front, Garage, Garage Door Opener, Inside Entrance, Kitchen Level
- Attached garage spaces: 2
Features
- Levels: One
- Stories: 1
- Patio & porch: Covered
- Exterior features: Other
- Pool features: None
- Fencing: Back Yard,Fenced
Lot
- Size: 0.41 Acres
- Features: Interior Lot, Few Trees
Details
- Additional structures: Other, Poultry Coop, See Remarks
- Parcel number: R0870028028F1
Construction
Type & style
- Home type: SingleFamily
- Architectural style: Craftsman,Detached
- Property subtype: Single Family Residence
Materials
- Brick
- Foundation: Pillar/Post/Pier
- Roof: Composition,Shingle
Condition
- Year built: 1958
Utilities & green energy
- Sewer: Public Sewer
- Water: Public
- Utilities for property: Cable Available, Sewer Available, Water Available
Community & HOA
Community
- Security: Smoke Detector(s)
- Subdivision: College Add
HOA
- Has HOA: No
Location
- Region: Mckinney
Financial & listing details
- Price per square foot: $203/sqft
- Tax assessed value: $418,075
- Annual tax amount: $5,917
- Date on market: 7/16/2026
- Cumulative days on market: 14 days
- Listing terms: Cash,Conventional,FHA,VA Loan
- Exclusions: Flagpole in the backyard
Estimated market value
$399,600
$380,000 - $420,000
$2,619/mo
Price history
| Date | Event | Price |
|---|---|---|
| 7/16/2026 | Listed for sale | $415,000$203/sqft |
Source: eXp Realty #21330258 Report a problem | ||
| 5/1/2026 | Listing removed | $415,000$203/sqft |
Source: eXp Realty #21121779 Report a problem | ||
| 4/10/2026 | Price change | $415,000-2.4%$203/sqft |
Source: NTREIS #21121779 Report a problem | ||
| 3/27/2026 | Listed for sale | $425,000$208/sqft |
Source: eXp Realty #21121779 Report a problem | ||
| 1/29/2026 | Listing removed | $425,000$208/sqft |
Source: eXp Realty #21121779 Report a problem | ||
| 12/5/2025 | Listed for sale | $425,000$208/sqft |
Source: NTREIS #21121779 Report a problem | ||
Public tax history
| Year | Property taxes | Tax assessment |
|---|---|---|
| 2025 | -- | $338,688 +10% |
| 2024 | -- | $307,898 +10% |
| 2023 | -- | $279,907 +10% |
| 2022 | $4,547 +0.1% | $254,461 +10% |
| 2021 | $4,544 +5.4% | $231,328 +10% |
| 2020 | $4,313 +9.9% | $210,298 +10% |
| 2019 | $3,925 +5.7% | $191,180 +10% |
| 2018 | $3,713 +401.2% | $173,800 +3.7% |
| 2017 | $741 | $167,523 +14.8% |
| 2016 | $741 -4.7% | $145,937 +17.3% |
| 2015 | $778 | $124,454 +25.4% |
| 2014 | $778 | $99,217 +10.8% |
| 2013 | -- | $89,558 +0.3% |
| 2012 | -- | $89,252 -4.8% |
| 2011 | -- | $93,745 -0.1% |
| 2010 | -- | $93,817 -6.7% |
| 2009 | -- | $100,562 +2.5% |
| 2008 | -- | $98,095 -7.8% |
| 2007 | -- | $106,387 +9.9% |
| 2006 | -- | $96,766 +1.7% |
| 2005 | -- | $95,159 0% |
| 2004 | -- | $95,175 -19.7% |
| 2003 | -- | $118,467 +39% |
| 2002 | -- | $85,249 +10% |
| 2001 | -- | $77,499 +10% |
| 2000 | -- | $70,454 |
Find assessor info on the county website
Monthly payment
Est. payment
Payment breakdown
Explore the cost of this home by adjusting the details. Changes won't be saved.Climate risks
Neighborhood: 75069
Nearby schools
GreatSchools rating
- 6/10Burks Elementary SchoolGrades: K-5Distance: 1 mi
- 9/10Faubion Middle SchoolGrades: 6-8Distance: 0.8 mi
- 7/10Mckinney Boyd High SchoolGrades: 9-12Distance: 3.2 mi
Schools provided by the listing agent
- Elementary: Burks
- Middle: Faubion
- High: Mckinney Boyd
- District: McKinney ISD
Source: NTREIS. This data may not be complete. We recommend contacting the local school district to confirm school assignments for this home.
- $372,8002 bd1 ba1.3k sqft1806 N Waddill St, McKinney, TX 75069Off Market

- $378,2003 bd2 ba2.2k sqft1706 N Waddill St, McKinney, TX 75069Off Market
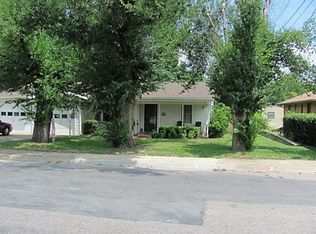
- $349,9003 bd2 ba1.1k sqft1808 N Waddill St, McKinney, TX 75069For Sale
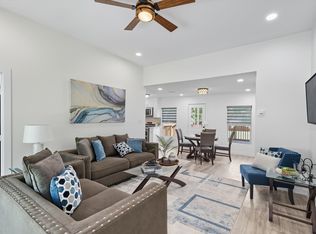
- $--2 bd1 ba700 sqft1702 N Waddill St UNIT B, McKinney, TX 75069Off Market
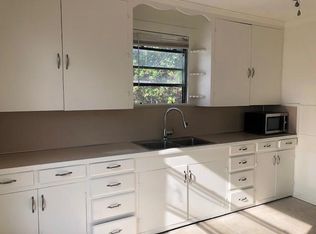
- $550,5002 bd1 ba1.3k sqft1702 N Waddill St, McKinney, TX 75069Off Market
- $297,900-- bd-- ba1.2k sqft1709 West St, McKinney, TX 75069Off Market
- $283,5003 bd2 ba1.5k sqft1707 West St, McKinney, TX 75069Off Market
- $450,9004 bd3 ba2.2k sqft1810 N Waddill St, McKinney, TX 75069Off Market
A local agent can set up tours, give advice and negotiate with sellers.
Similar homes
- $385,0003 bd2 ba1.6k sqft1402 Wysong Dr, McKinney, TX 75069For Sale
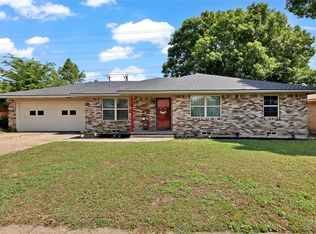 MLS ID #21289859, Madison Dutcher. NTREIS
 - $369,0003 bd2 ba1.2k sqft1203 S College St, McKinney, TX 75069For Sale
 MLS ID #21335699, Christopher Johnson. NTREIS
 - $360,0003 bd2 ba1.5k sqft323 Northwood Dr, McKinney, TX 75071For Sale
 MLS ID #21319513, Keaton Livingston. NTREIS
 - $305,0003 bd2 ba1.2k sqft1229 Westmoreland Dr, McKinney, TX 75069For Sale
 MLS ID #21311122, Christian Torne Meza. NTREIS
 - $425,0004 bd3 ba1.9k sqft1517 Oak Tree Rd, Allen, TX 75002For SaleMLS ID #21299448, Dorenda Kesler. NTREIS
- $415,0003 bd2 ba2k sqft710 Rush Creek Dr, Allen, TX 75002For SaleMLS ID #21325840, Neda Mandavi. NTREIS
- $435,0004 bd3 ba2.4k sqft9756 Old Field Dr, McKinney, TX 75072For SaleMLS ID #21297378, Alfred Esparza. NTREIS
- $445,0004 bd2 ba2.5k sqft1641 Ben Davis Rd, Garland, TX 75040For SaleMLS ID #21236718, Jenn Rock. NTREIS
- $437,5004 bd2 ba1.8k sqft5933 Fox Dr, The Colony, TX 75056For SaleMLS ID #21338487, Sarah Reed. NTREIS
- $450,0004 bd2 ba2.6k sqft2512 Evergreen Dr, Plano, TX 75075For SaleMLS ID #21336351, Nina Bhanot. NTREIS
- $419,0004 bd3 ba2.2k sqft2909 Las Palmas Ln, Plano, TX 75075For SaleMLS ID #21287982, Irene Aleman. NTREIS
- $425,0004 bd3 ba1.6k sqft1513 Japonica Ln, Plano, TX 75074For SaleMLS ID #21281056, Rafaella Smith. NTREIS
- $409,9004 bd2 ba2.1k sqft2384 Evening Song Dr, Little Elm, TX 75068For SaleMLS ID #20797557, Jamar Johnson. NTREIS
- $399,0003 bd2 ba1.8k sqft1521 Windy Meadow Dr, Plano, TX 75023For SaleMLS ID #21321405, Stacia Hudson. NTREIS
- $425,0004 bd2 ba2.5k sqft1609 California Trl, Plano, TX 75023For SaleMLS ID #21259219, Angel Macias. NTREIS
- $410,0003 bd2 ba2k sqft933 Purcell Dr, Plano, TX 75025For SaleMLS ID #21269406, Wily Walter. NTREIS
- $485,0004 bd2 ba2.1k sqft698 Hackberry Rd, Van Alstyne, TX 75495For SaleMLS ID #21302514, Stacy Parker. NTREIS
- $450,0003 bd2 ba2k sqft3505 Summer Dr, Wylie, TX 75098For SaleMLS ID #21310563, Laura Robertson. NTREIS
- $399,0003 bd3 ba2.1k sqft1925 Country Club Dr, Plano, TX 75074For SaleMLS ID #21296073, Heather McCallister. NTREIS
- $440,0004 bd3 ba2k sqft13 Grant Cir, Richardson, TX 75081For SaleMLS ID #21312612, Matt Templeton. NTREIS
