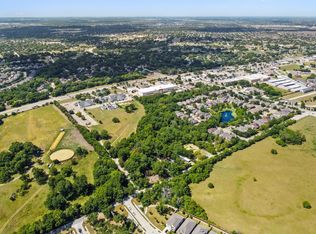
Space to breathe and relax, yet MINUTES from restaurants, shopping, Sachse schools, Firewheel Mall, the HEB coming soon, and more! This 4-bedroom, 2-bath home sits on an expansive, private 1+ acre lot with native pecan trees and a creek bordering the back of the property. It’s a true private oasis. You’re right in the middle of all the amenities you need and want, but you feel tucked away in a quiet, peaceful setting.
The outdoor space is where this home truly shines. Enjoy your morning coffee and host friends and family on the large covered back patio deck. At night, the firepit actually feels like you’re away in the woods. The powered attached shop and garage, about 1,000 sq ft with heat and AC, is ready for projects and offers tons of added storage. Zoning is AG, so there are lots of possibilities.
Inside, relax and soak up the peace in the front sunroom. Fresh paint, wood floors, and new vinyl run through large rooms. The kitchen features new stainless steel appliances, luxury quartz countertops, and a solid quartz backsplash. Peace of mind and comfort come with brand-new HVAC and water heaters, electrical improvements, and foundation repair completed in 2021.
Quick access to the George Bush Turnpike makes for an easy commute all over DFW. It’s like a vacation when you’re home. Don’t let this rare opportunity pass you by!
For sale
$435,000
1641 Ben Davis Rd, Garland, TX 75040
4beds
2,575sqft
Single Family Residence
Built in 1964
1.03 Acres Lot
$-- Zestimate®
$169/sqft
$-- HOA
What's special
Native pecan treesFresh paintWood floorsFront sunroomLarge roomsLuxury quartz countertopsSolid quartz backsplash
- 12 hours
- 56
- 10
Zillow last checked:
Listing updated:
Listed by:
Jenn Rock 0544050 2147080919,
Better Homes & Gardens, Winans 972-774-9888
Source: NTREIS,MLS#: 21419700
Facts & features
Interior
Bedrooms & bathrooms
- Bedrooms: 4
- Bathrooms: 2
- Full bathrooms: 2
Primary bedroom
- Features: Walk-In Closet(s)
- Level: First
- Dimensions: 14 x 16
Bedroom
- Level: First
- Dimensions: 0 x 0
Bedroom
- Level: First
- Dimensions: 0 x 0
Bedroom
- Level: First
- Dimensions: 0 x 0
Dining room
- Level: First
- Dimensions: 0 x 0
Dining room
- Level: First
- Dimensions: 0 x 0
Other
- Level: First
- Dimensions: 0 x 0
Other
- Features: Garden Tub/Roman Tub
- Level: First
- Dimensions: 0 x 0
Living room
- Level: First
- Dimensions: 18 x 20
Living room
- Level: First
- Dimensions: 12 x 14
Heating
- Central, Propane, Natural Gas
Cooling
- Central Air, Electric
Appliances
- Included: Dishwasher, Electric Range, Disposal, Microwave
Features
- Cable TV
- Flooring: Carpet, Vinyl, Wood
- Has basement: No
- Has fireplace: No
Interior area
- Total interior livable area: 2,575 sqft
Video & virtual tour
Property
Parking
- Total spaces: 4
- Parking features: Carport, Garage
- Attached garage spaces: 2
- Carport spaces: 2
- Covered spaces: 4
Features
- Levels: One
- Stories: 1
- Patio & porch: Covered
- Pool features: None
- Fencing: Chain Link
Lot
- Size: 1.03 Acres
- Features: Acreage, Back Yard, Interior Lot, Lawn, Many Trees
Details
- Additional structures: Workshop
- Parcel number: 65054254530370000
Construction
Type & style
- Home type: SingleFamily
- Architectural style: Traditional,Detached
- Property subtype: Single Family Residence
Materials
- Foundation: Pillar/Post/Pier
- Roof: Composition
Condition
- Resale
- Year built: 1964
Utilities & green energy
- Sewer: Septic Tank
- Utilities for property: Septic Available, Cable Available
Community & HOA
Community
- Security: Smoke Detector(s)
- Subdivision: James Howard Abstract
HOA
- Has HOA: No
Location
- Region: Garland
Financial & listing details
- Price per square foot: $169/sqft
- Tax assessed value: $317,900
- Annual tax amount: $1,698
- Date on market: 10/24/2026
- Cumulative days on market: 1 day
- Listing terms: Cash,Conventional
- Exclusions: Animal pens (and animals) will all be removed. Metal gazebo will be removed
Estimated market value
Not available
Estimated sales range
Not available
Not available
Price history
| Date | Event | Price |
|---|---|---|
| 10/24/2026 | Listed for sale | $435,000-0.8%$169/sqft |
Source: NTREIS #21419700 Report a problem | ||
| 8/25/2026 | Listing removed | $438,500$170/sqft |
Source: NTREIS #21236718 Report a problem | ||
| 8/20/2026 | Price change | $438,500-1.5%$170/sqft |
Source: NTREIS #21236718 Report a problem | ||
| 7/8/2026 | Price change | $445,000-2.2%$173/sqft |
Source: NTREIS #21236718 Report a problem | ||
| 5/16/2026 | Listed for sale | $455,000+4.6%$177/sqft |
Source: NTREIS #21236718 Report a problem | ||
| 12/19/2025 | Listing removed | $435,000$169/sqft |
Source: NTREIS #21102601 Report a problem | ||
| 11/12/2025 | Listed for sale | $435,000+61.2%$169/sqft |
Source: NTREIS #21102601 Report a problem | ||
| 8/6/2021 | Pending sale | $269,900$105/sqft |
Source: NTREIS #14632586 Report a problem | ||
| 7/24/2021 | Listed for sale | $269,900$105/sqft |
Source: NTREIS #14632586 Report a problem | ||
| 3/14/1995 | Sold | -- |
Source: Public Record Report a problem | ||
Public tax history
| Year | Property taxes | Tax assessment |
|---|---|---|
| 2025 | $1,698 +41.4% | $317,900 +12.9% |
| 2024 | $1,201 -21.8% | $281,570 |
| 2023 | $1,535 -1.9% | $281,570 +4.3% |
| 2022 | $1,565 +583.6% | $269,920 +66.3% |
| 2021 | $229 +19.4% | $162,300 |
| 2020 | $192 +24.7% | $162,300 |
| 2019 | $154 +20.6% | $162,300 +46.9% |
| 2018 | $127 -91% | $110,510 |
| 2017 | $1,421 -1.6% | $110,510 |
| 2016 | $1,444 -8.7% | $110,510 |
| 2015 | $1,581 | $110,510 |
| 2014 | $1,581 | $110,510 |
| 2013 | -- | -- |
| 2012 | -- | -- |
| 2011 | -- | -- |
| 2010 | -- | -- |
| 2009 | -- | -- |
| 2008 | -- | -- |
| 2007 | -- | -- |
| 2005 | -- | -- |
| 2004 | -- | -- |
| 2003 | -- | -- |
| 2002 | -- | -- |
| 2001 | -- | -- |
Find assessor info on the county website
Monthly payment
Est. payment
Payment breakdown
Explore the cost of this home by adjusting the details. Changes won't be saved.Climate risks
Neighborhood: 75040
Nearby schools
Schools provided by the listing agent
- District: Garland ISD
Source: NTREIS. This data may not be complete. We recommend contacting the local school district to confirm school assignments for this home.
Similar homes
- $335,0003 bd2 ba1.7k sqft1902 Edna Smith Dr, Garland, TX 75040For Sale
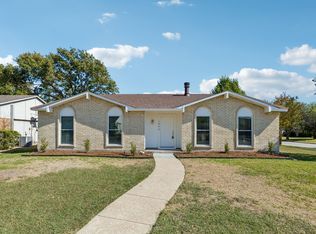 MLS ID #21418878, Garrett Lamb. NTREIS
 - $363,0004 bd2 ba1.7k sqft810 Meadow Gate Dr, Garland, TX 75040For Sale
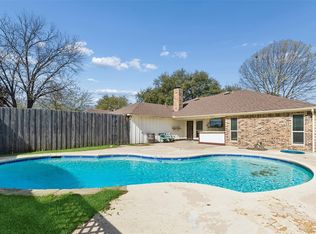 MLS ID #21208837, Leah Crombie. NTREIS
 - $424,9005 bd3 ba3.1k sqft3414 Urban Dr, Garland, TX 75041For Sale
 MLS ID #21367416, Jared Crump. NTREIS
 - $459,0004 bd3 ba3k sqft2833 S Country Club Rd, Garland, TX 75043For Sale
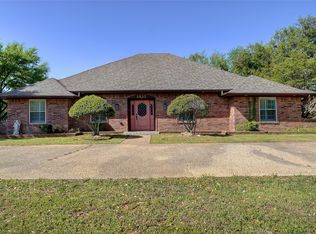 MLS ID #21334869, Rebecca Nichols. NTREIS
