Charming and full of character, this unique Garland home offers spacious living with vintage charm and modern functionality! Featuring approximately 2,100 sq. ft., this property offers multiple living areas, a large kitchen with abundant cabinet and counter space, and a cozy wood-burning fireplace perfect for gathering with family and friends. The upstairs flex space and bedroom provide endless possibilities, including the option to use the upstairs bedroom as a second primary suite or private guest retreat. Situated on a generously sized lot in an established neighborhood, this home is conveniently located near Downtown Garland, shopping, dining, schools, and major highways for an easy commute. Enjoy the benefits of a fully paid-off solar system paid by the seller, helping provide energy efficiency and long-term savings. A rare opportunity to own a home with space, personality, and potential in the heart of Garland!
Under contract
Price cut: $10K (7/21)
$240,000
204 E Avenue D, Garland, TX 75040
2beds
2,184sqft
:
Get pre-qualified$2,139/mo
Single Family Residence
Built in 1950
7,274 Square Feet Lot
$233,600 Zestimate®
$110/sqft
$-- HOA
What's special
Cozy wood-burning fireplaceVintage charmSpacious livingModern functionalityUpstairs flex spaceGenerously sized lot
- 64 days |
- 342 |
- 21 |
Zillow last checked:
Listing updated:
Listed by:
Karen Zoff-Saenz 0734222 (214)232-8899,
INC Realty, LLC 972-351-1095
Source: NTREIS,MLS#: 21283908
Facts & features
Interior
Bedrooms & bathrooms
- Bedrooms: 2
- Bathrooms: 3
- Full bathrooms: 2
- 1/2 bathrooms: 1
Primary bedroom
- Features: Ceiling Fan(s), Dual Sinks, Garden Tub/Roman Tub, Jetted Tub
- Level: Second
- Dimensions: 23 x 23
Primary bedroom
- Features: Double Vanity, Separate Shower
- Level: First
- Dimensions: 26 x 13
Primary bathroom
- Features: Bidet, Dual Sinks, Garden Tub/Roman Tub, Jetted Tub, Sitting Area in Primary
- Level: Second
- Dimensions: 12 x 6
Bonus room
- Features: Fireplace
- Level: First
- Dimensions: 20 x 18
Kitchen
- Features: Built-in Features, Tile Counters
- Level: First
- Dimensions: 21 x 10
Laundry
- Level: First
- Dimensions: 12 x 10
Living room
- Features: Ceiling Fan(s)
- Level: First
- Dimensions: 26 x 12
Heating
- Central, Electric, Natural Gas
Cooling
- Central Air, Ceiling Fan(s)
Appliances
- Included: Dishwasher, Electric Cooktop, Electric Oven, Electric Range
- Laundry: Gas Dryer Hookup, Laundry in Utility Room
Features
- Chandelier, Open Floorplan, Smart Home
- Flooring: Carpet, Ceramic Tile, Laminate, Tile
- Has basement: No
- Number of fireplaces: 1
- Fireplace features: Family Room, Gas, Wood Burning
Interior area
- Total interior livable area: 2,184 sqft
Video & virtual tour
Property
Parking
- Total spaces: 2
- Parking features: Additional Parking, Driveway, No Garage, On Site
- Carport spaces: 2
Features
- Levels: Two
- Stories: 2
- Patio & porch: Balcony, Covered, Deck
- Exterior features: Balcony, Deck
- Pool features: None
- Fencing: Wood
Lot
- Size: 7,274 Square Feet
- Dimensions: 50 x 155
Details
- Parcel number: 26103500110020000
Construction
Type & style
- Home type: SingleFamily
- Architectural style: Detached
- Property subtype: Single Family Residence
- Attached to another structure: Yes
Materials
- Wood Siding
- Roof: Composition
Condition
- Year built: 1950
Utilities & green energy
- Sewer: Public Sewer
- Water: Public
- Utilities for property: Sewer Available, Water Available
Green energy
- Energy generation: Solar
Community & HOA
Community
- Security: Security System, Carbon Monoxide Detector(s), Key Card Entry, Smoke Detector(s)
- Subdivision: Coopers 03
HOA
- Has HOA: No
Location
- Region: Garland
Financial & listing details
- Price per square foot: $110/sqft
- Tax assessed value: $240,000
- Annual tax amount: $5,747
- Date on market: 5/31/2026
- Cumulative days on market: 65 days
- Listing terms: Cash,Conventional,FHA
Estimated market value
$233,600
$222,000 - $245,000
$2,290/mo
Price history
| Date | Event | Price |
|---|---|---|
| 7/24/2026 | Contingent | $240,000$110/sqft |
Source: NTREIS #21283908 Report a problem | ||
| 7/21/2026 | Price change | $240,000-4%$110/sqft |
Source: NTREIS #21283908 Report a problem | ||
| 7/8/2026 | Price change | $250,000-3.8%$114/sqft |
Source: NTREIS #21283908 Report a problem | ||
| 6/17/2026 | Price change | $260,000-1.5%$119/sqft |
Source: NTREIS #21283908 Report a problem | ||
| 5/31/2026 | Listed for sale | $264,000+33.3%$121/sqft |
Source: NTREIS #21283908 Report a problem | ||
| 4/24/2021 | Listing removed | -- |
Source:  Keller Williams Report a problem Keller Williams Report a problem | ||
| 3/31/2021 | Pending sale | $198,000$91/sqft |
Source: NTREIS #14520850 Report a problem | ||
| 3/5/2021 | Listed for sale | $198,000$91/sqft |
Source: NTREIS #14520850 Report a problem | ||
Public tax history
| Year | Property taxes | Tax assessment |
|---|---|---|
| 2025 | $1,025 +0.2% | $240,000 |
| 2024 | $1,024 +7.5% | $240,000 +9.9% |
| 2023 | $952 | $218,320 |
Find assessor info on the county website
Monthly payment
Est. payment
Payment breakdown
Explore the cost of this home by adjusting the details. Changes won't be saved.Climate risks
Neighborhood: 75040
Nearby schools
GreatSchools rating
- 10/10Kimberlin Academy for ExcellenceGrades: PK-5Distance: 0.7 mi
- 5/10Sellers Middle SchoolGrades: 6-8Distance: 0.9 mi
- 5/10Garland High SchoolGrades: 9-12Distance: 1 mi
Schools provided by the listing agent
- District: Garland ISD
Source: NTREIS. This data may not be complete. We recommend contacting the local school district to confirm school assignments for this home.
- $72,0003 bd1 ba736 sqft200 E Avenue D, Garland, TX 75040Off Market
- $147,6002 bd1 ba752 sqft208 E Avenue D, Garland, TX 75040Off Market
- $160,2002 bd1 ba784 sqft212 E Avenue D, Garland, TX 75040Off Market
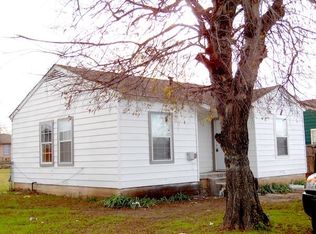
- $205,2003 bd2 ba1.1k sqft205 Lipscomb St, Garland, TX 75040Off Market
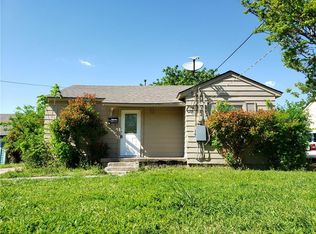
- $210,6003 bd2 ba1.4k sqft209 Lipscomb St, Garland, TX 75040Off Market
- $177,6003 bd2 ba1k sqft213 Lipscomb St, Garland, TX 75040Off Market
- $250,0003 bd1 ba1.3k sqft509 Clark St, Garland, TX 75040For Sale
- $182,8002 bd1 ba916 sqft505 Clark St, Garland, TX 75040Off Market
A local agent can set up tours, give advice and negotiate with sellers.
A local lender can help you make sure your offer is ready when you are.
Similar homes
- $215,0002 bd1 ba1.1k sqft821 Travis St, Garland, TX 75040For Sale
 MLS ID #21290482, Steve Koleno. NTREIS
 - $250,0003 bd2 ba1.2k sqft804 Melrose St, Garland, TX 75040For Sale
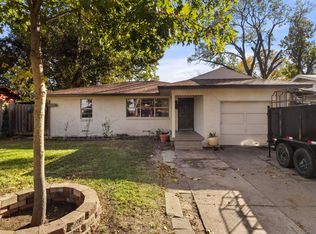 MLS ID #21113232, Juan Rivera. NTREIS
 - $299,9993 bd3 ba1.8k sqft1669 Morrison Dr, Garland, TX 75040For Sale
 MLS ID #21286431, Susie Goad. NTREIS
 - $295,0003 bd2 ba1.7k sqft1322 Paris Dr, Garland, TX 75040For Sale
 MLS ID #21319049, JC Young. NTREIS
 - $264,9003 bd2 ba1.4k sqft409 Colonial Dr, Garland, TX 75043For SaleMLS ID #21207031, Brittany Stewart. NTREIS
- $260,0003 bd2 ba1.7k sqft2356 Ballycastle Dr, Dallas, TX 75228For SaleMLS ID #21343897, Judi Munoz. NTREIS
- $239,9003 bd2 ba1.4k sqft1732 Alameda Dr, Mesquite, TX 75150For SaleMLS ID #21340520, Tommy McMahan. NTREIS
- $299,9003 bd3 ba1.7k sqft226 N Forest Crest Dr, Garland, TX 75042For SaleMLS ID #21339839, Nency Hernandez. NTREIS
- $270,0003 bd2 ba1.3k sqft302 Independence Dr, Garland, TX 75043For SaleMLS ID #21252007, Steve Koleno. NTREIS
- $215,0002 bd2 ba1.2k sqft5117 Burlingame Dr, Garland, TX 75043For SaleMLS ID #21276498, Britaney Hughes. NTREIS
- $280,0003 bd3 ba1.8k sqft2519 Maverick Ave, Dallas, TX 75228For SaleMLS ID #21346306, Casi Fricks. NTREIS
- $283,0003 bd2 ba1.7k sqft425 Rollingridge Ln, Garland, TX 75043For SaleMLS ID #21220892, Christine Shannon. NTREIS
- $244,0004 bd2 ba1.6k sqft2430 Mark Dr, Mesquite, TX 75150For SaleMLS ID #21282253, Michelle Woodland. NTREIS
- $309,0004 bd3 ba2.1k sqft1722 Leicester St, Garland, TX 75044For SaleMLS ID #21320264, Brandon Scribner. NTREIS
- $245,0004 bd2 ba1.9k sqft1029 S Bryan St, Mesquite, TX 75149For SaleMLS ID #21338670, Cristobal Salinas. NTREIS
- $325,0003 bd2 ba1.4k sqft128 Kingsbridge Dr, Garland, TX 75040For SaleMLS ID #21326356, Josh Mills. NTREIS
- $274,9003 bd2 ba1.3k sqft225 Rockcrest Dr, Mesquite, TX 75150For SaleMLS ID #21345277, Thuong Ngoc Huynh. NTREIS
- $320,0003 bd2 ba2k sqft1233 Bardfield Ave, Garland, TX 75041For SaleMLS ID #21297653, Ronnie Russell. NTREIS
- $265,0004 bd3 ba1.7k sqft459 Bolero Ave, Dallas, TX 75217For SaleMLS ID #21344966, Guadalupe Palacios. NTREIS
- $294,9004 bd2 ba1.7k sqft4118 Burning Tree Ln, Garland, TX 75042For SaleMLS ID #21245789, Michael Hershenberg. NTREIS
