Here is your chance to own a beautifully renovated home just minutes away from the historic downtown square in Rockwall, TX! This 1916 craftsmen has been thoughtfully and carefully renovated to new life and is not lacking uniqueness or character. The hardwoods and shiplap throughout the property are reclaimed and restored, most of which are over 100-years old and salvaged from various historic barns and homes from throughout the South. The live-edge kitchen island is made from a single slab of white oak, custom milled and fit for this kitchen. In addition to the ample reclaimed wood work throughout, 915 N Alamo also has many modern conveniences including white shaker-style kitchen cabinetry, under cabinet lighting, granite countertops, SS appliances, a built-in gas range, custom barn doors for the utility room, as well as two covered porches- both front and back. The den located on the backside of the house was added years ago, allowing for ample living space-- not common for homes this age. The lot itself is oversized and includes both an open fenced in area and a treed border in the rear, which is great for letting nature screen in privacy. Come see this rare jewel while you can!
For sale
$375,000
915 N Alamo Rd, Rockwall, TX 75087
3beds
1,756sqft
Single Family Residence
Built in 1916
0.34 Acres Lot
$361,900 Zestimate®
$214/sqft
$-- HOA
What's special
Granite countertopsBeautifully renovated homeOpen fenced in areaBuilt-in gas rangeUnder cabinet lightingWhite shaker-style kitchen cabinetry
- 21 days
- 680
- 46
Likely to sell faster than
Zillow last checked:
Listing updated:
Listed by:
Blake Bailey 0660457 972-772-7000,
Covenant Commercial Real Estate, Inc 469-698-5609
Source: NTREIS,MLS#: 21376458
Facts & features
Interior
Bedrooms & bathrooms
- Bedrooms: 3
- Bathrooms: 2
- Full bathrooms: 1
- 1/2 bathrooms: 1
Primary bedroom
- Features: Ceiling Fan(s), Sitting Area in Primary, Walk-In Closet(s)
- Level: First
- Dimensions: 16 x 15
Bedroom
- Features: Ceiling Fan(s), En Suite Bathroom, Split Bedrooms
- Level: First
- Dimensions: 9 x 13
Bedroom
- Features: Ceiling Fan(s), En Suite Bathroom, Split Bedrooms, Walk-In Closet(s)
- Level: First
- Dimensions: 10 x 13
Dining room
- Features: Ceiling Fan(s)
- Level: First
- Dimensions: 16 x 14
Other
- Features: Built-in Features
- Level: First
- Dimensions: 10 x 5
Half bath
- Level: First
- Dimensions: 4 x 6
Kitchen
- Features: Breakfast Bar, Built-in Features, Eat-in Kitchen, Kitchen Island
- Level: First
- Dimensions: 15 x 14
Laundry
- Features: Built-in Features, Closet
- Level: First
- Dimensions: 4 x 5
Living room
- Features: Ceiling Fan(s)
- Level: First
- Dimensions: 24 x 16
Heating
- Central, Natural Gas
Cooling
- Central Air, Electric
Appliances
- Included: Some Gas Appliances, Built-In Gas Range, Dryer, Dishwasher, Disposal, Plumbed For Gas, Refrigerator, Water Softener, Washer
Features
- Built-in Features, Decorative/Designer Lighting Fixtures, Eat-in Kitchen, Granite Counters, High Speed Internet, Kitchen Island, Paneling/Wainscoting, Cable TV, Natural Woodwork, Walk-In Closet(s)
- Flooring: Wood
- Has basement: No
- Has fireplace: No
Interior area
- Total interior livable area: 1,756 sqft
Video & virtual tour
Property
Parking
- Parking features: Aggregate, Driveway, Open
- Has uncovered spaces: Yes
Features
- Levels: One
- Stories: 1
- Patio & porch: Covered, Deck
- Exterior features: Awning(s), Deck, Rain Gutters
- Pool features: None
- Fencing: Chain Link
Lot
- Size: 0.34 Acres
- Dimensions: 70 x 214
- Features: Back Yard, Lawn, Many Trees, Sloped
Details
- Additional structures: Shed(s)
- Parcel number: 000000016657
Construction
Type & style
- Home type: SingleFamily
- Architectural style: Craftsman,Detached
- Property subtype: Single Family Residence
Materials
- Foundation: Block, Pillar/Post/Pier
- Roof: Asphalt,Shingle
Condition
- Resale
- Year built: 1916
Utilities & green energy
- Sewer: Public Sewer
- Water: Public
- Utilities for property: Electricity Connected, Natural Gas Available, Sewer Available, Separate Meters, Water Available, Cable Available
Community & HOA
Community
- Subdivision: Garner
HOA
- Has HOA: No
Location
- Region: Rockwall
Financial & listing details
- Price per square foot: $214/sqft
- Tax assessed value: $334,060
- Annual tax amount: $4,270
- Date on market: 9/2/2026
- Cumulative days on market: 22 days
- Listing terms: Cash,Conventional,FHA,VA Loan
- Exclusions: Window treatments, decorative wall mountings.
Estimated market value
$361,900
$344,000 - $380,000
$2,573/mo
Price history
| Date | Event | Price |
|---|---|---|
| 9/2/2026 | Listed for sale | $375,000+15.4%$214/sqft |
Source: NTREIS #21376458 Report a problem | ||
| 1/7/2025 | Sold | -- |
Source: NTREIS #20772697 Report a problem | ||
| 11/18/2024 | Pending sale | $325,000$185/sqft |
Source: NTREIS #20772697 Report a problem | ||
| 11/11/2024 | Contingent | $325,000$185/sqft |
Source: NTREIS #20772697 Report a problem | ||
| 11/7/2024 | Listed for sale | $325,000+54.8%$185/sqft |
Source: NTREIS #20772697 Report a problem | ||
| 3/5/2019 | Listing removed | $210,000$120/sqft |
Source: Keller Williams Realty Preston Road #14011469 Report a problem | ||
| 2/12/2019 | Pending sale | $210,000$120/sqft |
Source: Keller Williams Realty Preston Road #14011469 Report a problem | ||
| 1/30/2019 | Listed for sale | $210,000$120/sqft |
Source: Keller Williams Realty DPR #14011469 Report a problem | ||
| 11/14/2018 | Listing removed | $210,000$120/sqft |
Source: Ebby Halliday Realtors #13842269 Report a problem | ||
| 11/2/2018 | Price change | $210,000-3.6%$120/sqft |
Source: Ebby Halliday Realtors #13842269 Report a problem | ||
| 10/5/2018 | Price change | $217,900-2.7%$124/sqft |
Source: Ebby Halliday Realtors #13842269 Report a problem | ||
| 8/28/2018 | Price change | $223,900-1.8%$128/sqft |
Source: Ebby Halliday Realtors #13842269 Report a problem | ||
| 8/13/2018 | Price change | $227,900-0.9%$130/sqft |
Source: Ebby Halliday Realtors #13842269 Report a problem | ||
| 7/10/2018 | Price change | $229,900-4.2%$131/sqft |
Source: Ebby Halliday, REALTORS #13842269 Report a problem | ||
| 6/14/2018 | Price change | $239,900-2%$137/sqft |
Source: Ebby Halliday, REALTORS #13842269 Report a problem | ||
| 6/1/2018 | Price change | $244,900-2%$139/sqft |
Source: Ebby Halliday, REALTORS #13842269 Report a problem | ||
| 5/17/2018 | Listed for sale | $250,000$142/sqft |
Source: Ebby Halliday, REALTORS #13842269 Report a problem | ||
| 4/26/2014 | Listing removed | $1,150$1/sqft |
Source: Coldwell Banker Residential Brokerage - Rockwall #12096038 Report a problem | ||
| 4/24/2014 | Price change | $1,150-4.2%$1/sqft |
Source: Coldwell Banker Residential Brokerage - Rockwall #12096038 Report a problem | ||
| 2/25/2014 | Listed for rent | $1,200$1/sqft |
Source: Coldwell Banker Residential Brokerage - #12096038 Report a problem | ||
Public tax history
| Year | Property taxes | Tax assessment |
|---|---|---|
| 2025 | $5,263 +57% | $334,060 +22.5% |
| 2024 | $3,352 +17.1% | $272,788 +10% |
| 2023 | $2,863 -19.8% | $247,989 +10% |
| 2022 | $3,571 -2.2% | $225,445 +10% |
| 2021 | $3,651 -6.4% | $204,950 -3.4% |
| 2020 | $3,902 | $212,230 -12.5% |
| 2019 | -- | $242,430 +75.1% |
| 2018 | $2,992 +11.1% | $138,490 +13.8% |
| 2017 | $2,693 +96.2% | $121,649 +88.2% |
| 2016 | $1,372 | $64,629 +12.3% |
| 2015 | $1,372 | $57,570 -2.2% |
| 2014 | $1,372 | $58,860 -0.6% |
| 2013 | -- | $59,200 -2.1% |
| 2012 | -- | $60,450 -1% |
| 2011 | -- | $61,080 -2% |
| 2010 | -- | $62,320 -1% |
| 2009 | -- | $62,950 -0.5% |
| 2008 | -- | $63,280 +2% |
| 2007 | -- | $62,050 -1.4% |
| 2006 | -- | $62,950 -13.7% |
| 2005 | -- | $72,970 +2.9% |
| 2004 | -- | $70,920 +1.1% |
| 2003 | -- | $70,150 |
| 2002 | -- | $70,150 +36.6% |
| 2001 | -- | $51,360 |
Find assessor info on the county website
Monthly payment
Est. payment
Payment breakdown
Explore the cost of this home by adjusting the details. Changes won't be saved.Climate risks
Neighborhood: 75087
Nearby schools
Schools provided by the listing agent
- Elementary: Reinhardt
- Middle: JW Williams
- High: Rockwall
- District: Rockwall ISD
Source: NTREIS. This data may not be complete. We recommend contacting the local school district to confirm school assignments for this home.

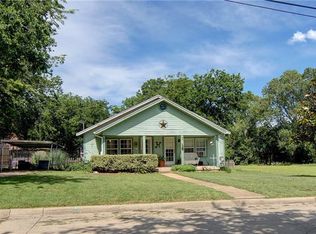
Similar homes
- $389,9003 bd2 ba1.2k sqft321 Westway Dr, Rockwall, TX 75087For Sale
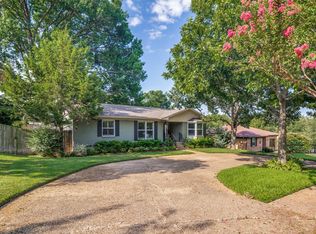 MLS ID #21339583, Marti Prisock. NTREIS
 - $399,9004 bd3 ba2k sqft207 Joe White St, Rockwall, TX 75087For Sale
 MLS ID #21336368, Amanda McCoy. NTREIS
 - $349,9003 bd2 ba1.5k sqft902 Williams St, Rockwall, TX 75087For Sale
 MLS ID #21352006, Arlette Porta. NTREIS
 - $348,0002 bd2 ba1.3k sqft301 Valley Dr, Rockwall, TX 75087For Sale
 MLS ID #21352141, Jason Danford. NTREIS
