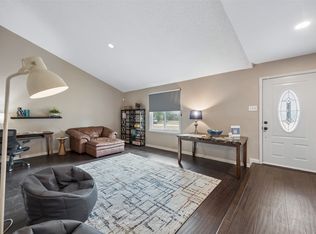
No MUD, PID, or HOA and a location close to downtown Rockwall! Welcome to 207 Joe White St., where thoughtful updates meet the charm of an established neighborhood. Renovated from top to bottom, this move-in ready home features an open, light-filled layout with beautifully refinished hardwood floors throughout. The remodeled kitchen offers custom shaker-style cabinetry, premium countertops, stainless steel appliances, and plenty of room for everyday meals or entertaining. With four bedrooms and 2.5 updated bathrooms, there’s space to fit your needs. One bedroom currently serves as a hobby room and could easily become an office, playroom, or guest bedroom. Fresh interior paint, updated wall texture, new baseboards and trim, and carefully selected finishes give the home a polished, welcoming feel. A spacious bonus room and second living area offer even more flexibility, with sliding doors opening to the backyard. Outside, mature trees and fresh landscaping frame the oversized lot, providing room to relax, entertain, garden, or explore adding a pool. Fresh exterior paint adds to the curb appeal. Close to downtown Rockwall’s restaurants and boutiques, Lake Ray Hubbard, parks, and local schools, this home brings together updated living, room to spread out, and a location that’s hard to beat.
For sale
Price cut: $14.9K (10/10)
$385,000
207 Joe White St, Rockwall, TX 75087
4beds
2,002sqft
Single Family Residence
Built in 1975
0.27 Acres Lot
$378,400 Zestimate®
$192/sqft
$-- HOA
What's special
Polished welcoming feelFresh interior paintUpdated wall textureStainless steel appliancesFour bedroomsOpen light-filled layoutPremium countertops
- 92 days
- 817
- 81
Zillow last checked:
Listing updated:
Listed by:
Amanda McCoy 0671127 214-515-9888,
Compass RE Texas, LLC 214-814-8100,
Matthew McCoy 0834899 214-912-0440,
Compass RE Texas, LLC
Source: NTREIS,MLS#: 21336368
Facts & features
Interior
Bedrooms & bathrooms
- Bedrooms: 4
- Bathrooms: 3
- Full bathrooms: 2
- 1/2 bathrooms: 1
Primary bedroom
- Level: First
- Dimensions: 13 x 15
Bedroom
- Level: First
- Dimensions: 11 x 9
Bedroom
- Level: First
- Dimensions: 11 x 12
Bedroom
- Level: First
- Dimensions: 10 x 11
Primary bathroom
- Level: First
- Dimensions: 0 x 0
Den
- Level: First
- Dimensions: 16 x 14
Dining room
- Level: First
- Dimensions: 0 x 0
Other
- Level: First
- Dimensions: 0 x 0
Half bath
- Level: First
- Dimensions: 0 x 0
Kitchen
- Level: First
- Dimensions: 10 x 14
Living room
- Level: First
- Dimensions: 14 x 13
Heating
- Central
Cooling
- Central Air, Ceiling Fan(s)
Appliances
- Included: Dishwasher, Electric Cooktop, Electric Oven, Microwave
Features
- Decorative/Designer Lighting Fixtures, High Speed Internet, Open Floorplan, Pantry, Cable TV
- Flooring: Tile, Wood
- Has basement: No
- Has fireplace: No
Interior area
- Total interior livable area: 2,002 sqft
Video & virtual tour
Property
Parking
- Total spaces: 1
- Parking features: Concrete, Garage Faces Front
- Attached garage spaces: 1
Features
- Levels: One
- Stories: 1
- Patio & porch: Front Porch
- Exterior features: Private Yard
- Pool features: None
- Fencing: Wood
Lot
- Size: 0.27 Acres
- Features: Back Yard, Interior Lot, Lawn, Landscaped, Few Trees
Details
- Parcel number: 000000023562
Construction
Type & style
- Home type: SingleFamily
- Architectural style: Mid-Century Modern,Detached
- Property subtype: Single Family Residence
Materials
- Foundation: Pillar/Post/Pier
Condition
- Resale
- Year built: 1975
Utilities & green energy
- Sewer: Public Sewer
- Water: Public
- Utilities for property: Electricity Connected, Sewer Available, Water Available, Cable Available
Community & HOA
Community
- Subdivision: Wade Additdon
HOA
- Has HOA: No
Location
- Region: Rockwall
Financial & listing details
- Price per square foot: $192/sqft
- Tax assessed value: $243,305
- Annual tax amount: $3,833
- Date on market: 7/23/2026
- Cumulative days on market: 190 days
- Listing terms: Cash,Conventional,FHA,VA Loan
Estimated market value
$378,400
$359,000 - $397,000
$2,648/mo
Price history
| Date | Event | Price |
|---|---|---|
| 10/10/2026 | Price change | $385,000-3.7%$192/sqft |
Source: NTREIS #21336368 Report a problem | ||
| 8/19/2026 | Price change | $399,900-2.5%$200/sqft |
Source: NTREIS #21336368 Report a problem | ||
| 7/23/2026 | Listed for sale | $409,999$205/sqft |
Source: NTREIS #21336368 Report a problem | ||
| 7/23/2026 | Listing removed | $409,999$205/sqft |
Source: NTREIS #21332879 Report a problem | ||
| 7/16/2026 | Listed for sale | $409,999-4.4%$205/sqft |
Source: NTREIS #21332879 Report a problem | ||
| 7/11/2026 | Listing removed | $429,000$214/sqft |
Source: NTREIS #21233806 Report a problem | ||
| 4/9/2026 | Listed for sale | $429,000$214/sqft |
Source: NTREIS #21233806 Report a problem | ||
| 3/1/2026 | Listing removed | $429,000$214/sqft |
Source: NTREIS #21129696 Report a problem | ||
| 2/13/2026 | Price change | $429,000-2.3%$214/sqft |
Source: NTREIS #21129696 Report a problem | ||
| 12/11/2025 | Listed for sale | $439,000+35.1%$219/sqft |
Source: NTREIS #21129696 Report a problem | ||
| 6/24/2022 | Sold | -- |
Source: NTREIS #20055754 Report a problem | ||
| 5/25/2022 | Pending sale | $325,000$162/sqft |
Source: NTREIS #20055754 Report a problem | ||
| 5/18/2022 | Contingent | $325,000$162/sqft |
Source: NTREIS #20055754 Report a problem | ||
| 5/14/2022 | Listed for sale | $325,000$162/sqft |
Source: NTREIS #20055754 Report a problem | ||
Public tax history
| Year | Property taxes | Tax assessment |
|---|---|---|
| 2025 | $2,339 -29.4% | $243,305 -10% |
| 2024 | $3,312 -20.9% | $270,411 +1% |
| 2023 | $4,190 +185.8% | $267,644 +63.3% |
| 2022 | $1,466 | $163,882 +10% |
| 2021 | $1,466 | $148,984 +10% |
| 2020 | $1,466 | $135,440 -2.3% |
| 2019 | -- | $138,560 +0% |
| 2018 | $2,075 +8.9% | $138,500 -3.8% |
| 2017 | $1,906 +5.1% | $143,920 +9.5% |
| 2016 | $1,813 | $131,460 +55.4% |
| 2015 | $1,813 | $84,590 -2.8% |
| 2014 | $1,813 | $87,010 +2.7% |
| 2013 | -- | $84,740 -1.3% |
| 2012 | -- | $85,860 -2.6% |
| 2011 | -- | $88,130 -1.3% |
| 2010 | -- | $89,250 -2.5% |
| 2009 | -- | $91,520 -1.2% |
| 2008 | -- | $92,650 +2% |
| 2007 | -- | $90,860 +1.7% |
| 2006 | -- | $89,380 +1.6% |
| 2005 | -- | $87,980 +2.9% |
| 2004 | -- | $85,460 -9% |
| 2003 | -- | $93,870 +4.3% |
| 2002 | -- | $89,970 +21.4% |
| 2001 | -- | $74,090 |
Find assessor info on the county website
Monthly payment
Est. payment
Payment breakdown
Explore the cost of this home by adjusting the details. Changes won't be saved.Climate risks
Neighborhood: 75087
Nearby schools
Schools provided by the listing agent
- Elementary: Dobbs
- Middle: Herman E Utley
- High: Rockwall
- District: Rockwall ISD
Source: NTREIS. This data may not be complete. We recommend contacting the local school district to confirm school assignments for this home.
Similar homes
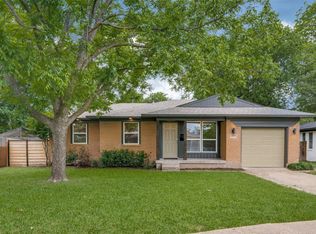
- $344,9003 bd2 ba1.5k sqft902 Williams St, Rockwall, TX 75087For Sale
 MLS ID #21352006, Arlette Porta. NTREIS
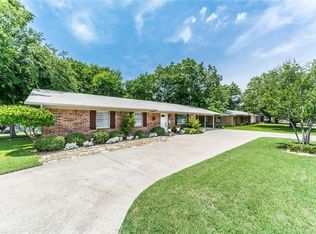
 - $415,0004 bd3 ba1.7k sqft1619 University Dr, Richardson, TX 75081For Sale
 MLS ID #21364293, Alessandro Cola. NTREIS
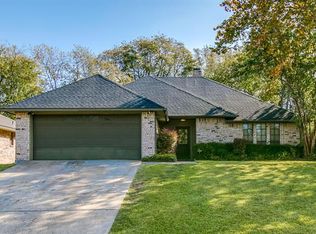
 - $360,0003 bd2 ba1.5k sqft1809 Windsong Trl, Richardson, TX 75081For Sale
 MLS ID #21367195, Bess Dickson. NTREIS
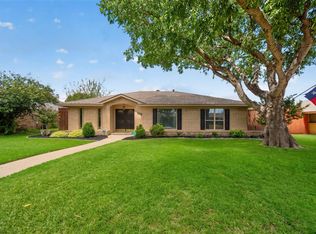
 - $349,9003 bd2 ba1.8k sqft2512 McDearmon St, Sachse, TX 75048For Sale
 MLS ID #21379840, Martha Ramirez Yrizar. NTREIS
