Priced to Sell! Located in sought after Live Oak Village with all the amenities Stonebridge provides. This property is situated in a secluded cul-de-sac and yet convenient to services. This attractive 3 bedrooms, 2 full baths property checks all the boxes in making this a must see. Just installed Quartz Counter tops and Dishwasher. Also, Windows have been replaced throughout as well as Water Heater. Adding to the Curb appeal is Updated Front Yard Landscaping. In addition, Engineered Wood, No Carpet. Split Master is ensuite with Master Bath Remodel, Jetted Tub, Walk in Closet. Bedrooms 2 and 3 have built in cabinet drawers freeing up floor space. Large Open Patio, with an abundance of space for entertaining and grilling. Ceiling fan upgrade. This community offers all the amenities as part of Stonebridge. Includes Tennis, Pool, Walking Trails, Pickleball, Playgrounds and more. Convenient to Shopping, Restaurants, and Major Highways.
For sale
$369,900
2616 Hudson Xing, McKinney, TX 75072
3beds
1,592sqft
Single Family Residence
Built in 2001
6,098 Square Feet Lot
$365,200 Zestimate®
$232/sqft
$122/mo HOA
What's special
Ceiling fan upgradeQuartz counter topsJetted tubWalk in closetUpdated front yard landscaping
- 8 days
- 229
- 21
Likely to sell faster than
Zillow last checked:
Listing updated:
Listed by:
Kathi Venzon 0510782 214-923-3646,
Coldwell Banker Apex, REALTORS 972-772-9300
Source: NTREIS,MLS#: 21426168
Facts & features
Interior
Bedrooms & bathrooms
- Bedrooms: 3
- Bathrooms: 2
- Full bathrooms: 2
Primary bedroom
- Features: Ceiling Fan(s), Walk-In Closet(s)
- Level: First
- Dimensions: 15 x 13
Bedroom
- Features: Ceiling Fan(s)
- Level: First
- Dimensions: 15 x 10
Bedroom
- Features: Ceiling Fan(s)
- Level: First
- Dimensions: 12 x 11
Primary bathroom
- Features: Dual Sinks, En Suite Bathroom, Jetted Tub, Separate Shower
- Level: First
- Dimensions: 1 x 1
Breakfast room nook
- Features: Breakfast Bar, Granite Counters
- Level: First
- Dimensions: 12 x 10
Living room
- Features: Ceiling Fan(s), Fireplace
- Level: First
- Dimensions: 20 x 18
Heating
- Central, Natural Gas
Cooling
- Central Air, Electric
Appliances
- Included: Dishwasher, Disposal, Microwave
Features
- Decorative/Designer Lighting Fixtures, Double Vanity, High Speed Internet, Kitchen Island, Open Floorplan, Cable TV, Wired for Sound
- Flooring: Engineered Hardwood, Tile
- Has basement: No
- Number of fireplaces: 1
- Fireplace features: Family Room, Gas Log, Gas Starter
Interior area
- Total interior livable area: 1,592 sqft
Video & virtual tour
Property
Parking
- Total spaces: 2
- Parking features: Garage Faces Front, Garage, Garage Door Opener, Inside Entrance
- Attached garage spaces: 2
Features
- Levels: One
- Stories: 1
- Exterior features: Rain Gutters
- Pool features: None
- Fencing: Wood
Lot
- Size: 6,098 Square Feet
- Features: Landscaped, Subdivision, Sprinkler System, Few Trees
- Residential vegetation: Grassed
Details
- Parcel number: R446700C05201
Construction
Type & style
- Home type: SingleFamily
- Architectural style: Traditional,Detached
- Property subtype: Single Family Residence
Materials
- Brick
- Foundation: Slab
- Roof: Composition
Condition
- Resale
- Year built: 2001
Utilities & green energy
- Sewer: Public Sewer
- Water: Public
- Utilities for property: Natural Gas Available, Sewer Available, Separate Meters, Water Available, Cable Available
Community & HOA
Community
- Security: Smoke Detector(s)
- Subdivision: Live Oak Village Ph 2
HOA
- Has HOA: Yes
- Services included: All Facilities, Insurance
- HOA fee: $1,458 annually
- HOA name: Stonebridge Ranch Hoa
- HOA phone: 855-947-2636
Location
- Region: Mckinney
Financial & listing details
- Price per square foot: $232/sqft
- Tax assessed value: $387,953
- Annual tax amount: $6,765
- Date on market: 11/3/2026
- Cumulative days on market: 8 days
- Listing terms: Cash,Conventional,FHA,VA Loan
- Exclusions: Curtains in bedrooms, Washer, Dryer, Refrigerator, Ring Cameras, Surround Sound Speakers, Decorative String Lights Backyard
Estimated market value
$365,200
$347,000 - $383,000
$2,270/mo
Price history
| Date | Event | Price |
|---|---|---|
| 11/3/2026 | Listed for sale | $369,900-5.1%$232/sqft |
Source: NTREIS #21426168 Report a problem | ||
| 5/15/2026 | Listing removed | $389,900$245/sqft |
Source: NTREIS #21174506 Report a problem | ||
| 3/28/2026 | Price change | $389,900-1.3%$245/sqft |
Source: NTREIS #21174506 Report a problem | ||
| 3/12/2026 | Price change | $394,900-1.3%$248/sqft |
Source: NTREIS #21174506 Report a problem | ||
| 2/13/2026 | Listed for sale | $399,900+0.2%$251/sqft |
Source: NTREIS #21174506 Report a problem | ||
| 5/22/2023 | Sold | -- |
Source: NTREIS #20310319 Report a problem | ||
| 5/8/2023 | Pending sale | $399,000$251/sqft |
Source: NTREIS #20310319 Report a problem | ||
| 4/25/2023 | Contingent | $399,000$251/sqft |
Source: NTREIS #20310319 Report a problem | ||
| 4/22/2023 | Listed for sale | $399,000+169.8%$251/sqft |
Source: NTREIS #20310319 Report a problem | ||
| 10/16/2010 | Listing removed | $147,900$93/sqft |
Source: RealEstateShows.com #11029078 Report a problem | ||
| 9/13/2010 | Listed for sale | $147,900$93/sqft |
Source: RealEstateShows.com #11029078 Report a problem | ||
Public tax history
| Year | Property taxes | Tax assessment |
|---|---|---|
| 2026 | -- | $387,953 +0.2% |
| 2025 | $5,127 -14.4% | $387,198 -4.9% |
| 2024 | $5,993 +53.1% | $407,323 +41.7% |
| 2023 | $3,915 -16.4% | $287,549 +10% |
| 2022 | $4,685 +0.1% | $261,408 +10% |
| 2021 | $4,679 +0.5% | $237,644 +5.3% |
| 2020 | $4,656 -1.4% | $225,636 -0.4% |
| 2019 | $4,722 -0.5% | $226,460 +4.1% |
| 2018 | $4,747 +17.6% | $217,439 +1.5% |
| 2017 | $4,036 | $214,213 +10.8% |
| 2016 | $4,036 +13.8% | $193,278 +10.9% |
| 2015 | $3,548 | $174,216 +9.2% |
| 2014 | $3,548 | $159,582 +18.2% |
| 2013 | -- | $135,013 +2.5% |
| 2012 | -- | $131,701 -3.3% |
| 2011 | -- | $136,242 +0.5% |
| 2010 | -- | $135,502 -1.4% |
| 2009 | -- | $137,431 +1.3% |
| 2008 | -- | $135,733 +0.5% |
| 2007 | -- | $135,024 +2.8% |
| 2006 | -- | $131,307 +6.2% |
| 2005 | -- | $123,688 -4.1% |
| 2004 | -- | $128,946 -6.1% |
| 2003 | -- | $137,332 +5% |
| 2002 | -- | $130,805 |
Find assessor info on the county website
Monthly payment
Est. payment
Payment breakdown
Explore the cost of this home by adjusting the details. Changes won't be saved.Climate risks
Neighborhood: Stonebridge Ranch
Nearby schools
Schools provided by the listing agent
- Elementary: Wolford
- Middle: Evans
- High: Mckinney
- District: McKinney ISD
Source: NTREIS. This data may not be complete. We recommend contacting the local school district to confirm school assignments for this home.

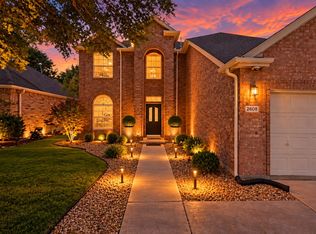
Similar homes
- $379,9003 bd2 ba1.5k sqft4505 River Xing, McKinney, TX 75070For Sale
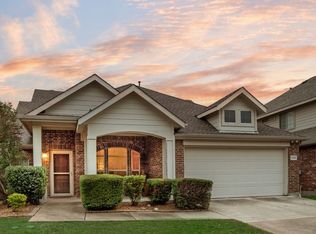 MLS ID #21430125, Janice Fritchen. NTREIS
- $390,0003 bd3 ba2.2k sqft2624 Terrace Dr, McKinney, TX 75071For Sale
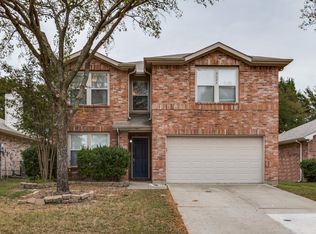 MLS ID #21430087, Leah McClain. NTREIS
- $369,0003 bd2 ba1.8k sqft2216 Julian Dr, McKinney, TX 75071For Sale
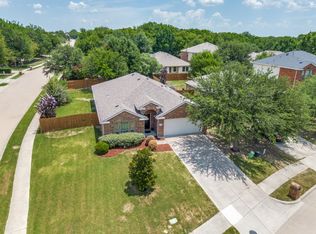 MLS ID #21321376, Amy Jackson. NTREIS
- $375,0003 bd3 ba1.7k sqft575 S Virginia Hills Dr Unit 2404, McKinney, TX 75072For Sale
 MLS ID #21301211, Derek Dean. NTREIS
