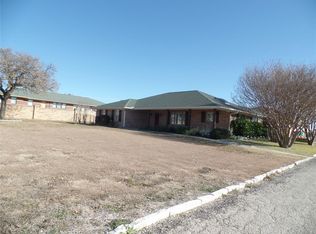
Set on a corner lot directly across from a scenic walking and biking trail, this thoughtfully updated single-story home offers 3 bedrooms, 2 baths, approximately 2,078 square feet and no carpet. The park-like setting of Creekview Estates provides a beautiful backdrop just steps from the front door. Inside, crown molding, updated lighting, LVP flooring and tile create a polished, move-in-ready feel. The spacious family room features an updated fireplace mantel and flows easily into the dining area and kitchen for everyday living and entertaining. The private primary suite includes a refreshed bath and upgraded closet with added shelving. Outside, a well-maintained board-on-board fence, stained annually, adds privacy and lasting appeal. The oversized 2.5-car garage is a standout with an insulated door, additional lighting and electrical outlets, plus wiring for air conditioning. Energy-efficiency and storage improvements include R-38 insulation, a radiant barrier, solar and ridge vents, added attic flooring, and additional insulation above the garage and patio. A transferable foundation warranty provides additional peace of mind. Creekview Estates also offers a catch-and-release pond and community commons area, with Baylor Scott & White Medical Center, Costco, shopping, dining and major roadways conveniently nearby.
For sale
$474,900
1601 Meadow Ranch Rd, McKinney, TX 75071
3beds
2,078sqft
Single Family Residence
Built in 2007
6,534 Square Feet Lot
$459,100 Zestimate®
$229/sqft
$-- HOA
What's special
Updated lightingRefreshed bathSpacious family roomLvp flooringCorner lotUpdated fireplace mantelWell-maintained board-on-board fence
- 19 days
- 446
- 19
Likely to sell faster than
Zillow last checked:
Listing updated:
Listed by:
Josh Mills 0523527 817-774-9077,
Relo Radar 817-774-9077,
Paul Cornuaud 0442811 972-768-2763,
Relo Radar
Source: NTREIS,MLS#: 21369586
Facts & features
Interior
Bedrooms & bathrooms
- Bedrooms: 3
- Bathrooms: 2
- Full bathrooms: 2
Primary bedroom
- Features: En Suite Bathroom, Walk-In Closet(s)
- Level: First
- Dimensions: 1 x 1
Bedroom
- Features: Ceiling Fan(s)
- Level: First
- Dimensions: 1 x 1
Bedroom
- Features: Ceiling Fan(s)
- Level: First
- Dimensions: 1 x 1
Primary bathroom
- Features: Built-in Features, En Suite Bathroom, Garden Tub/Roman Tub, Separate Shower
- Level: First
- Dimensions: 1 x 1
Dining room
- Level: First
- Dimensions: 1 x 1
Other
- Features: Built-in Features
- Level: First
- Dimensions: 1 x 1
Kitchen
- Features: Breakfast Bar, Built-in Features, Eat-in Kitchen, Granite Counters, Pantry
- Level: First
- Dimensions: 1 x 1
Living room
- Features: Ceiling Fan(s), Fireplace
- Level: First
- Dimensions: 1 x 1
Utility room
- Features: Utility Room
- Level: First
- Dimensions: 1 x 1
Heating
- Central, Fireplace(s)
Cooling
- Central Air, Ceiling Fan(s)
Appliances
- Included: Dishwasher, Electric Oven, Disposal, Microwave
- Laundry: Washer Hookup, Dryer Hookup, Laundry in Utility Room
Features
- Decorative/Designer Lighting Fixtures, Eat-in Kitchen, Granite Counters, High Speed Internet, Open Floorplan
- Flooring: Carpet, Luxury Vinyl Plank, Tile
- Has basement: No
- Number of fireplaces: 1
- Fireplace features: Living Room
Interior area
- Total interior livable area: 2,078 sqft
Video & virtual tour
Property
Parking
- Total spaces: 2
- Parking features: Driveway, Garage Faces Front, Garage, Garage Door Opener
- Attached garage spaces: 2
Features
- Levels: One
- Stories: 1
- Patio & porch: Covered
- Pool features: None
- Fencing: Back Yard,Fenced
Lot
- Size: 6,534 Square Feet
- Features: Corner Lot, Landscaped, Few Trees
Details
- Parcel number: R927800J00701
Construction
Type & style
- Home type: SingleFamily
- Architectural style: Traditional,Detached
- Property subtype: Single Family Residence
Materials
- Brick, Rock, Stone
- Foundation: Slab
- Roof: Composition
Condition
- Resale
- Year built: 2007
Utilities & green energy
- Sewer: Public Sewer
- Water: Public
- Utilities for property: Cable Available, Electricity Available, Phone Available, Sewer Available, Water Available
Community & HOA
Community
- Features: Curbs
- Security: Smoke Detector(s)
- Subdivision: Creekview Estates Ph 1
HOA
- Has HOA: No
Location
- Region: Mckinney
Financial & listing details
- Price per square foot: $229/sqft
- Tax assessed value: $433,670
- Annual tax amount: $7,577
- Date on market: 9/5/2026
- Cumulative days on market: 20 days
- Listing terms: Cash,Conventional,FHA,VA Loan
Estimated market value
$459,100
$436,000 - $482,000
$2,367/mo
Price history
| Date | Event | Price |
|---|---|---|
| 9/5/2026 | Listed for sale | $474,900$229/sqft |
Source: NTREIS #21369586 Report a problem | ||
Public tax history
| Year | Property taxes | Tax assessment |
|---|---|---|
| 2025 | $1,847 | $433,670 +9.5% |
| 2024 | -- | $396,195 +10% |
| 2023 | $1,672 | $360,177 +10% |
| 2022 | -- | $327,434 +10% |
| 2021 | $3,532 +1.7% | $297,667 +6% |
| 2020 | $3,473 -0.3% | $280,940 +0.3% |
| 2019 | $3,483 -0.8% | $279,977 -0.4% |
| 2018 | $3,510 +0.2% | $281,220 +6.1% |
| 2017 | $3,503 | $265,083 +4.8% |
| 2016 | $3,503 +1.8% | $252,866 +11.1% |
| 2015 | $3,439 | $227,611 +5.9% |
| 2014 | $3,439 | $215,013 +15.9% |
| 2013 | -- | $185,507 +2.7% |
| 2012 | -- | $180,578 -1.5% |
| 2011 | -- | $183,297 +2.9% |
| 2010 | -- | $178,158 -0.7% |
| 2009 | -- | $179,428 +144% |
| 2008 | -- | $73,531 +96.1% |
| 2007 | -- | $37,500 |
Find assessor info on the county website
Monthly payment
Est. payment
Payment breakdown
Explore the cost of this home by adjusting the details. Changes won't be saved.Climate risks
Neighborhood: Creekview Estates
Nearby schools
Schools provided by the listing agent
- Elementary: Lizzie Nell Cundiff McClure
- Middle: Dr Jack Cockrill
- High: Mckinney Boyd
- District: McKinney ISD
Source: NTREIS. This data may not be complete. We recommend contacting the local school district to confirm school assignments for this home.


Similar homes
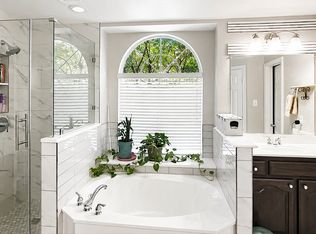
- $510,0005 bd3 ba2.6k sqft3300 Woodberry Ln, McKinney, TX 75071For Sale
 MLS ID #21359666, Bonny Widodo. NTREIS
 - $493,5004 bd3 ba2.6k sqft3009 Hemlock Ln, McKinney, TX 75070For Sale
 MLS ID #21380209, John Papadopoulos. NTREIS
 - $465,0003 bd3 ba2.5k sqft2313 Canyon Creek Dr, McKinney, TX 75072For Sale
 MLS ID #21381390, Ashton Harris. NTREIS
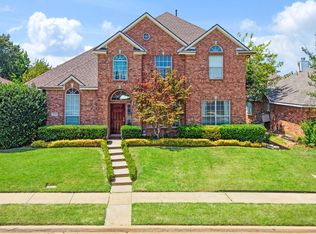
 - $465,0004 bd3 ba2.9k sqft3704 Gardenia Ln, McKinney, TX 75070For Sale
 MLS ID #21354445, Jessica Orr. NTREIS
