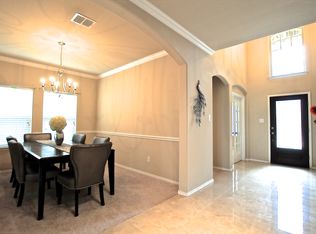
Welcome home to this beautifully maintained 3-bedroom, 2-bath residence, perfectly situated in a desirable McKinney neighborhood just a short walk to McKinney ISD Elementary School. Fresh interior paint and recently replaced carpet create a clean, move-in-ready feel, while the open-concept floor plan is filled with abundant natural light, making everyday living and entertaining effortless. Current owner uses third bedroom as an office.
The spacious kitchen flows seamlessly into the living and dining areas, offering the ideal gathering space for family and friends. Step outside to enjoy the large backyard with plenty of room for play, pets, gardening, or weekend barbecues. Friendly neighbors and a welcoming community add to the home's appeal. Be sure to notice the expansive green space behind the house which adds to the peaceful setting of this home.
Conveniently located with easy access to US 75, shopping, dining, and everyday conveniences, this home is perfectly positioned for commuters and families alike. With the new school year just around the corner, this is your opportunity to settle in before classes begin. Don't miss this move-in-ready gem!
Pending
$340,000
1116 Nocona Dr, McKinney, TX 75071
3beds
1,664sqft
Single Family Residence
Built in 2014
6,098 Square Feet Lot
$-- Zestimate®
$204/sqft
$27/mo HOA
What's special
Recently replaced carpetFresh interior paintOpen-concept floor planAbundant natural lightSpacious kitchen
- 20 days |
- 438 |
- 21 |
Likely to sell faster than
Zillow last checked:
Listing updated:
Listed by:
Christy Oakes 0639320 972-396-9100,
RE/MAX Four Corners 972-396-9100
Source: NTREIS,MLS#: 21342668
Facts & features
Interior
Bedrooms & bathrooms
- Bedrooms: 3
- Bathrooms: 2
- Full bathrooms: 2
Primary bedroom
- Features: Built-in Features, Ceiling Fan(s), Dual Sinks, En Suite Bathroom, Garden Tub/Roman Tub, Separate Shower, Walk-In Closet(s)
- Level: First
- Dimensions: 14 x 20
Bedroom
- Features: Ceiling Fan(s)
- Level: First
- Dimensions: 11 x 12
Bedroom
- Features: Ceiling Fan(s)
- Level: First
- Dimensions: 11 x 15
Kitchen
- Features: Built-in Features, Eat-in Kitchen, Granite Counters, Kitchen Island, Pantry
- Level: First
- Dimensions: 15 x 19
Laundry
- Level: First
- Dimensions: 7 x 5
Living room
- Features: Ceiling Fan(s)
- Level: First
- Dimensions: 15 x 17
Heating
- Central, Electric
Cooling
- Central Air, Ceiling Fan(s), Electric, Heat Pump
Appliances
- Included: Dishwasher, Electric Oven, Electric Range, Electric Water Heater, Disposal, Microwave
- Laundry: Common Area, Washer Hookup, Dryer Hookup, ElectricDryer Hookup, Laundry in Utility Room
Features
- Built-in Features, Decorative/Designer Lighting Fixtures, Eat-in Kitchen, Granite Counters, High Speed Internet, Kitchen Island, Open Floorplan, Pantry, Cable TV, Walk-In Closet(s)
- Flooring: Carpet, Ceramic Tile, Hardwood
- Windows: Window Coverings
- Has basement: No
- Has fireplace: No
Interior area
- Total interior livable area: 1,664 sqft
Video & virtual tour
Property
Parking
- Total spaces: 2
- Parking features: Covered, Door-Single, Driveway, Enclosed, Garage Faces Front, Garage, Garage Door Opener, Inside Entrance, Kitchen Level, Lighted, Private
- Attached garage spaces: 2
Features
- Levels: One
- Stories: 1
- Patio & porch: Patio, Covered
- Exterior features: Rain Gutters
- Pool features: None
- Fencing: Back Yard,Fenced,Wood
Lot
- Size: 6,098 Square Feet
- Features: Back Yard, Interior Lot, Lawn, Landscaped, Subdivision, Sprinkler System
- Residential vegetation: Grassed
Details
- Parcel number: R892600G02001
Construction
Type & style
- Home type: SingleFamily
- Architectural style: Traditional,Detached
- Property subtype: Single Family Residence
Materials
- Brick
- Foundation: Slab
- Roof: Composition
Condition
- Resale
- Year built: 2014
Utilities & green energy
- Sewer: Public Sewer
- Water: Public
- Utilities for property: Electricity Available, Sewer Available, Separate Meters, Water Available, Cable Available
Green energy
- Energy efficient items: Water Heater, Windows
Community & HOA
Community
- Features: Park, Curbs, Sidewalks
- Security: Carbon Monoxide Detector(s), Smoke Detector(s)
- Subdivision: Pecan Ridge Estates Ph Two
HOA
- Has HOA: Yes
- Services included: Association Management, Maintenance Grounds
- HOA fee: $325 annually
- HOA name: Real Manage
- HOA phone: 566-919-5696
Location
- Region: Mckinney
Financial & listing details
- Price per square foot: $204/sqft
- Tax assessed value: $377,125
- Annual tax amount: $6,268
- Date on market: 7/31/2026
- Cumulative days on market: 13 days
- Listing terms: Cash,Conventional,FHA,VA Loan
Estimated market value
Not available
Estimated sales range
Not available
Not available
Price history
| Date | Event | Price |
|---|---|---|
| 8/17/2026 | Pending sale | $340,000$204/sqft |
Source: NTREIS #21342668 Report a problem | ||
| 8/9/2026 | Contingent | $340,000$204/sqft |
Source: NTREIS #21342668 Report a problem | ||
| 7/31/2026 | Listed for sale | $340,000+41.7%$204/sqft |
Source: NTREIS #21342668 Report a problem | ||
| 12/31/2017 | Listing removed | $239,900$144/sqft |
Source: Better Homes and Gardens Real #13715829 Report a problem | ||
| 11/3/2017 | Price change | $239,900-2.1%$144/sqft |
Source: Better Homes and Gardens #13715829 Report a problem | ||
| 10/22/2017 | Listed for sale | $245,000+19.9%$147/sqft |
Source: Better Homes and Gardens Real Estate Winans #13715829 Report a problem | ||
| 4/1/2014 | Listing removed | $204,395$123/sqft |
Source: Lennar Report a problem | ||
| 1/29/2014 | Price change | $204,395+1.5%$123/sqft |
Source: Lennar Report a problem | ||
| 1/23/2014 | Price change | $201,395+3.1%$121/sqft |
Source: Lennar Report a problem | ||
| 11/12/2013 | Listed for sale | $195,290$117/sqft |
Source: Lennar Report a problem | ||
Public tax history
| Year | Property taxes | Tax assessment |
|---|---|---|
| 2025 | $1,582 -29.4% | $358,747 +10% |
| 2024 | $2,241 +4.6% | $326,134 +10% |
| 2023 | $2,144 | $296,485 +10% |
| 2022 | -- | $269,532 +10% |
| 2021 | $3,875 -0.4% | $245,029 +0.3% |
| 2020 | $3,892 +0.8% | $244,353 +3.7% |
| 2019 | $3,860 -1.1% | $235,695 -1.6% |
| 2018 | $3,904 -16.7% | $239,575 +8.7% |
| 2017 | $4,686 | $220,466 +7.1% |
| 2016 | $4,686 +367.5% | $205,923 +6.8% |
| 2015 | $1,002 | $192,876 +394.6% |
| 2014 | $1,002 | $39,000 +71.1% |
| 2013 | -- | $22,800 +34.1% |
| 2012 | -- | $17,000 +21.4% |
| 2011 | -- | $14,000 -17.3% |
| 2010 | -- | $16,920 -15.4% |
| 2009 | -- | $20,000 -14.7% |
| 2008 | -- | $23,450 |
| 2007 | -- | $23,450 -17.3% |
| 2006 | -- | $28,350 |
Find assessor info on the county website
Monthly payment
Est. payment
Payment breakdown
Explore the cost of this home by adjusting the details. Changes won't be saved.Climate risks
Neighborhood: 75071
Nearby schools
GreatSchools rating
- 5/10Naomi Press Elementary SchoolGrades: K-5Distance: 0.1 mi
- 8/10Scott Morgan Johnson Middle SchoolGrades: 6-8Distance: 1.1 mi
- 8/10McKinney North High SchoolGrades: 9-12Distance: 1.4 mi
Schools provided by the listing agent
- Elementary: Naomi Press
- Middle: Johnson
- High: Mckinney
- District: McKinney ISD
Source: NTREIS. This data may not be complete. We recommend contacting the local school district to confirm school assignments for this home.
- $536,0005 bd3 ba2.9k sqft1120 Nocona Dr, McKinney, TX 75071Off Market
- $374,9004 bd2 ba2k sqft1112 Nocona Dr, McKinney, TX 75071Off Market

- $444,5004 bd3 ba2.9k sqft1108 Nocona Dr, McKinney, TX 75071Off Market
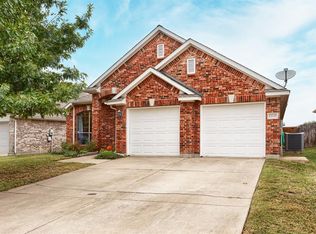
- $338,5004 bd2 ba1.8k sqft1200 Nocona Dr, McKinney, TX 75071Off Market
- $450,4004 bd3 ba2.6k sqft1104 Nocona Dr, McKinney, TX 75071Off Market
- $353,0003 bd2 ba2k sqft1204 Nocona Dr, McKinney, TX 75071Off Market
- $425,7004 bd3 ba2.9k sqft1117 Evers Dr, McKinney, TX 75071Off Market
- $367,9003 bd2 ba1.8k sqft1113 Evers Dr, McKinney, TX 75071Off Market
A local agent can set up tours, give advice and negotiate with sellers.
Similar homes
- $350,0002 bd2 ba1.4k sqft9121 Tranquil Trl, McKinney, TX 75071For Sale
 MLS ID #21333666, Cindy Tucker. NTREIS
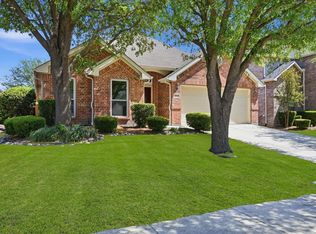
 - $390,0003 bd2 ba1.8k sqft3104 Thicket Dr, McKinney, TX 75071For Sale
 MLS ID #21233343, Shairoz Nathoo. NTREIS
 - $374,4902 bd2 ba1.5k sqft9209 Tranquil Trl, McKinney, TX 75071For Sale
 MLS ID #21270018, Jeremy Larsen. NTREIS
 - $469,9003 bd3 ba2.1k sqft7513 W Fork Ln, McKinney, TX 75071For Sale
 MLS ID #21333083, Hannah Gigley. NTREIS
 - $300,0004 bd3 ba2.3k sqft211 Fisherman Trl, Melissa, TX 75454For SaleMLS ID #21358091, David Kraft. NTREIS
- $385,0004 bd2 ba2k sqft2107 Auburndale Ave, Melissa, TX 75454For SaleMLS ID #21358340, Matthew Brown. NTREIS
- $427,0003 bd2 ba1.7k sqft5204 Balsam Dr, McKinney, TX 75071For SaleMLS ID #20724446, David Brown. NTREIS
- $424,9003 bd3 ba2.2k sqft9813 Cottontail Ln, McKinney, TX 75071For SaleMLS ID #21352286, Derek King. NTREIS
- $392,5002 bd2 ba1.5k sqft9232 Riverlight Rd, McKinney, TX 75071For SaleMLS ID #21297077, Taffney Wilson. NTREIS
- $469,0003 bd3 ba2.3k sqft7513 Comal River Trce, McKinney, TX 75071For SaleMLS ID #21276557, Sara Hudler. NTREIS
- $359,9004 bd2 ba2k sqft5829 Pensby Dr, Aubrey, TX 76227For SaleMLS ID #21361597, Stephany Smith. NTREIS
- $320,0003 bd2 ba1.6k sqft4316 Cordata Dr, Melissa, TX 75454For SaleMLS ID #21327930, Ajay Ghiaar. NTREIS
- $359,0003 bd2 ba1.8k sqft3609 Bastrop St, Melissa, TX 75454For SaleMLS ID #21275532, George James. NTREIS
- $315,0003 bd2 ba1.6k sqft149 Meadow Crest Dr, Princeton, TX 75407For SaleMLS ID #21307413, Joanna Housewright. NTREIS
- $432,0003 bd3 ba2k sqft10317 Dimmit Pl, McKinney, TX 75071For SaleMLS ID #21338646, Lisa Norton. NTREIS
- $415,0003 bd2 ba1.8k sqft10232 Olivia Dr, McKinney, TX 75072For SaleMLS ID #21350469, Christie Cannon. NTREIS
- $339,0003 bd3 ba2.3k sqft503 Creekside Dr, Princeton, TX 75407For SaleMLS ID #21177779, Ven Vraniqi. NTREIS
- $340,0003 bd2 ba1.8k sqft1905 Juniper Dr, Little Elm, TX 75068For SaleMLS ID #21344560, Angel Willeford. NTREIS
- $349,5002 bd2 ba1.6k sqft719 Scenic Ranch Cir, Fairview, TX 75069For SaleMLS ID #21153674, Kevin Kernan. NTREIS
- $310,0004 bd2 ba1.6k sqft914 Cottonwood Trl, Anna, TX 75409For SaleMLS ID #21259863, Lori Lovelace. NTREIS
