Welcome to 2409 Eisenhower, a stunning east-facing home in the heart of McKinney offering 4 bedrooms, 2.5 bathrooms, and 2,621 sq. ft. of beautifully updated living space. From the moment you arrive, you'll notice the exceptional curb appeal with Oklahoma stone detailing at the front entrance and a freshly repainted exterior. Inside, the home features elegant hardwood and porcelain flooring throughout, creating a clean and modern feel. T he main floor includes a dedicated office, perfect for remote work or quiet study. Upstairs, all four bedrooms are thoughtfully arranged around a spacious game room, offering a versatile second living area or play space. The redesigned fireplace serves as a cozy focal point in the open-concept living and dining area. The designer kitchen is a true showstopper, equipped with a premium induction cooktop that heats only when compatible cookware is in place, and a conventional oven that includes an air fryer function, as well as self-clean and steam-clean options. Leathered countertops and backsplash provide a unique, durable finish that resists heat and adds texture and style to the space. Step outside to a peaceful backyard oasis with no rear neighbors and an expansive 18x40 patio crafted from Oklahoma stone ideal for relaxing evenings or entertaining guests. The home also includes smart home technology and a fully painted garage with durable epoxy flooring. Located near top-rated schools, parks, and all the amenities McKinney has to offer, this move-in-ready home blends modern comfort, functionality, and timeless design. Schedule your showing today and experience it for yourself!
For sale
Price cut: $15K (6/29)
$435,000
2409 Eisenhower Dr, McKinney, TX 75071
4beds
2,621sqft
Single Family Residence
Built in 2004
6,098 Square Feet Lot
$420,700 Zestimate®
$166/sqft
$28/mo HOA
What's special
Dedicated officeFreshly repainted exteriorExceptional curb appealSpacious game roomLeathered countertops and backsplashDesigner kitchenPremium induction cooktop
- 144 days |
- 288 |
- 30 |
Zillow last checked:
Listing updated:
Listed by:
Kevin Dibia 0734082 972-984-8937,
Elite Living Realty 214-506-0634
Source: NTREIS,MLS#: 21225010
Facts & features
Interior
Bedrooms & bathrooms
- Bedrooms: 4
- Bathrooms: 3
- Full bathrooms: 2
- 1/2 bathrooms: 1
Primary bedroom
- Features: Ceiling Fan(s), Separate Shower, Walk-In Closet(s)
- Level: Second
- Dimensions: 15 x 17
Living room
- Features: Ceiling Fan(s), Fireplace
- Level: First
- Dimensions: 14 x 18
Appliances
- Included: Dryer, Dishwasher, Electric Cooktop, Refrigerator, Washer
Features
- Cathedral Ceiling(s), Open Floorplan, Pantry, Vaulted Ceiling(s)
- Flooring: Carpet, Engineered Hardwood, Tile
- Windows: Bay Window(s)
- Has basement: No
- Number of fireplaces: 1
- Fireplace features: Family Room, Living Room
Interior area
- Total interior livable area: 2,621 sqft
Video & virtual tour
Property
Parking
- Total spaces: 4
- Parking features: Common
- Attached garage spaces: 2
- Carport spaces: 2
Features
- Levels: Two
- Stories: 2
- Patio & porch: Deck
- Pool features: None, Community
Lot
- Size: 6,098 Square Feet
Details
- Parcel number: R808600F00301
Construction
Type & style
- Home type: SingleFamily
- Architectural style: Detached
- Property subtype: Single Family Residence
Materials
- Foundation: Slab
- Roof: Shingle
Condition
- Year built: 2004
Utilities & green energy
- Sewer: Public Sewer
- Water: Public
- Utilities for property: Cable Available, Electricity Available, Phone Available, Sewer Available, See Remarks, Water Available
Community & HOA
Community
- Features: Pool, Sidewalks
- Subdivision: Presidents Point Ph One
HOA
- Has HOA: Yes
- Services included: All Facilities, Sewer, Trash
- HOA fee: $335 annually
- HOA name: Sbb Management Company
- HOA phone: 972-960-2880
Location
- Region: Mckinney
Financial & listing details
- Price per square foot: $166/sqft
- Tax assessed value: $356,568
- Annual tax amount: $6,230
- Date on market: 4/1/2026
- Cumulative days on market: 144 days
- Listing terms: Cash,Conventional,FHA,VA Loan
Estimated market value
$420,700
$400,000 - $442,000
$2,497/mo
Price history
| Date | Event | Price |
|---|---|---|
| 6/29/2026 | Price change | $435,000-3.3%$166/sqft |
Source: NTREIS #21225010 Report a problem | ||
| 4/1/2026 | Listed for sale | $450,000+2.3%$172/sqft |
Source: NTREIS #21225010 Report a problem | ||
| 8/12/2025 | Listing removed | $2,600$1/sqft |
Source: Zillow Rentals Report a problem | ||
| 8/11/2025 | Listing removed | $440,000$168/sqft |
Source: NTREIS #20908557 Report a problem | ||
| 8/2/2025 | Price change | $440,000-3.3%$168/sqft |
Source: NTREIS #20908557 Report a problem | ||
| 7/24/2025 | Listed for rent | $2,600-35%$1/sqft |
Source: Zillow Rentals Report a problem | ||
| 7/3/2025 | Price change | $454,900-2.2%$174/sqft |
Source: NTREIS #20908557 Report a problem | ||
| 6/16/2025 | Price change | $464,900-1.9%$177/sqft |
Source: NTREIS #20908557 Report a problem | ||
| 5/27/2025 | Price change | $474,000-2.7%$181/sqft |
Source: NTREIS #20908557 Report a problem | ||
| 5/6/2025 | Price change | $487,000-2.4%$186/sqft |
Source: NTREIS #20908557 Report a problem | ||
| 4/19/2025 | Listed for sale | $499,000+10.9%$190/sqft |
Source: NTREIS #20908557 Report a problem | ||
| 4/9/2025 | Listing removed | $450,000$172/sqft |
Source: NTREIS #20893661 Report a problem | ||
| 4/7/2025 | Listing removed | $4,000$2/sqft |
Source: Zillow Rentals Report a problem | ||
| 4/4/2025 | Listed for sale | $450,000$172/sqft |
Source: NTREIS #20893661 Report a problem | ||
| 3/8/2025 | Listed for rent | $4,000$2/sqft |
Source: Zillow Rentals Report a problem | ||
Public tax history
| Year | Property taxes | Tax assessment |
|---|---|---|
| 2025 | $4,390 -7% | $356,568 +2.6% |
| 2024 | $4,722 +12.3% | $347,654 +10% |
| 2023 | $4,205 -15.2% | $316,049 +10% |
| 2022 | $4,960 +0.8% | $287,317 +10% |
| 2021 | $4,922 +4.1% | $261,197 +8.4% |
| 2020 | $4,727 -12.9% | $240,890 -6.6% |
| 2019 | $5,429 +5.4% | $257,850 +10% |
| 2018 | $5,150 +12.7% | $234,409 +5.9% |
| 2017 | $4,568 | $221,314 +6.3% |
| 2016 | $4,568 +14.1% | $208,108 +12.9% |
| 2015 | $4,003 | $184,405 +10.9% |
| 2014 | $4,003 | $166,265 +1.7% |
| 2013 | -- | $163,441 +0.8% |
| 2012 | -- | $162,220 +1.6% |
| 2011 | -- | $159,607 +2.3% |
| 2010 | -- | $156,017 -8% |
| 2009 | -- | $169,528 -3.1% |
| 2008 | -- | $175,035 -9.8% |
| 2007 | -- | $194,075 +42.5% |
| 2006 | -- | $136,204 +7.7% |
| 2005 | -- | $126,443 +310.8% |
| 2003 | -- | $30,780 |
Find assessor info on the county website
Monthly payment
Est. payment
Payment breakdown
Explore the cost of this home by adjusting the details. Changes won't be saved.Climate risks
Neighborhood: Presidents Point
Nearby schools
GreatSchools rating
- 9/10Gary And Bobbye Jack Minshew Elementary SchoolGrades: K-5Distance: 2.4 mi
- 8/10Scott Morgan Johnson Middle SchoolGrades: 6-8Distance: 1.4 mi
- 8/10McKinney North High SchoolGrades: 9-12Distance: 1.1 mi
Schools provided by the listing agent
- Elementary: Minshew
- Middle: Johnson
- High: McKinney North
- District: McKinney ISD
Source: NTREIS. This data may not be complete. We recommend contacting the local school district to confirm school assignments for this home.
- $436,4005 bd4 ba3.4k sqft2413 Eisenhower Dr, McKinney, TX 75071Off Market

- $330,8003 bd2 ba1.7k sqft2405 Eisenhower Dr, McKinney, TX 75071Off Market
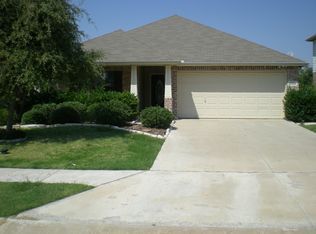
- $303,9003 bd2 ba1.7k sqft2417 Eisenhower Dr, McKinney, TX 75071Off Market

- $--5 bd4 ba3.4k sqft2401 Eisenhower Dr, McKinney, TX 75071Sold
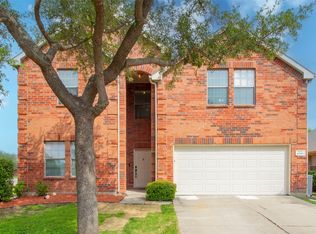
- $378,3003 bd3 ba2.1k sqft2501 Eisenhower Dr, McKinney, TX 75071Off Market
- $435,0004 bd3 ba3.2k sqft2408 Eisenhower Dr, McKinney, TX 75071Pending
- $--3 bd2 ba1.7k sqft2412 Eisenhower Dr, McKinney, TX 75071Sold
- $350,2003 bd2 ba1.7k sqft2404 Eisenhower Dr, McKinney, TX 75071Off Market
A local agent can set up tours, give advice and negotiate with sellers.
Similar homes
- $440,0003 bd2 ba2.2k sqft5124 Forest Lawn Dr, McKinney, TX 75071For Sale
 MLS ID #21267546, Holly Milstead. NTREIS
 - $495,0004 bd3 ba2.4k sqft12417 Sharpsburg Dr, McKinney, TX 75071For Sale
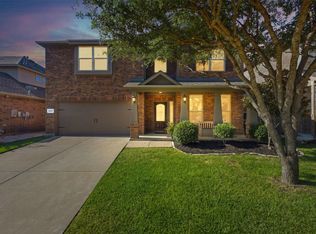 MLS ID #21341557, Sarah Maxwell. NTREIS
 - $425,0003 bd2 ba1.7k sqft5912 Berkshire Rd, McKinney, TX 75072For Sale
 MLS ID #21352200, Alana Slatter. NTREIS
 - $515,0005 bd4 ba3.3k sqft5117 Blackwood Dr, McKinney, TX 75071For Sale
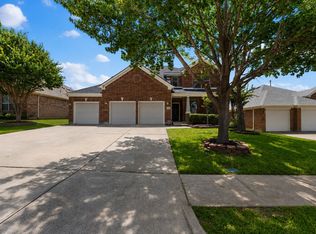 MLS ID #21338799, Anastasia Riley. NTREIS
 - $549,9904 bd3 ba3k sqft4008 Brook Wood Dr, McKinney, TX 75071For SaleMLS ID #21254231, Wendy Hulkowich. NTREIS
- $410,0004 bd2 ba2.2k sqft5909 Pinyon Dr, McKinney, TX 75070For SaleMLS ID #21306268, Maureen Tedesco. NTREIS
- $529,0004 bd4 ba2.5k sqft4413 Moonlight Dr, McKinney, TX 75071For SaleMLS ID #21209074, tran Tran. NTREIS
- $444,9004 bd3 ba2.4k sqft6229 White Pine Dr, McKinney, TX 75070For SaleMLS ID #21254324, Parham Abbasi. NTREIS
- $415,0003 bd3 ba2.1k sqft617 Blue Teal Pl, McKinney, TX 75071For SaleMLS ID #21312247, Billy Vaselo Happy. NTREIS
- $589,9995 bd4 ba3k sqft708 Brookwater Dr, McKinney, TX 75071For SaleMLS ID #21336222, Kayti Gage. NTREIS
- $550,0004 bd3 ba3.1k sqft1300 Brimwood Dr, McKinney, TX 75072For SaleMLS ID #21353273, Kristen Gurksnis. NTREIS
- $465,0003 bd2 ba2.2k sqft9509 Water Tree Dr, McKinney, TX 75070For SaleMLS ID #21308865, Justin Henry. NTREIS
- $478,7503 bd2 ba2.1k sqft5417 Pebble Ct, McKinney, TX 75072For SaleMLS ID #21277077, Janet Clark-Sela. NTREIS
- $355,0003 bd2 ba1.6k sqft9313 Norfolk Ln, McKinney, TX 75071For SaleMLS ID #21356755, Jennifer Levitch. NTREIS
- $559,0004 bd4 ba3.1k sqft1913 Abilene Way, McKinney, TX 75072For SaleMLS ID #21351399, Tom Macatee. NTREIS
- $499,0005 bd3 ba3k sqft5108 Highlands Dr, McKinney, TX 75070For SaleMLS ID #21308785, Tyler Kreis. NTREIS
- $559,0004 bd3 ba3k sqft2902 Stonepointe, McKinney, TX 75072For SaleMLS ID #21286106, Barbara Prinsell. NTREIS
- $400,0003 bd2 ba1.7k sqft5712 Broken Spur, McKinney, TX 75070For SaleMLS ID #21141484, Daniel Cline. NTREIS
- $439,9004 bd3 ba2.1k sqft4316 Lottie Ln, Plano, TX 75074For SaleMLS ID #21273125, Yolanda Simmensen. NTREIS
- $375,0004 bd3 ba2.9k sqft1728 Flamingo Dr, Little Elm, TX 75068For SaleMLS ID #21366884, Lacy Rushin. NTREIS
