MOTIVATED SELLER-
Don't miss this opportunity to take advantage of up to $10,000 in seller-paid buyer concessions with an acceptable offer..
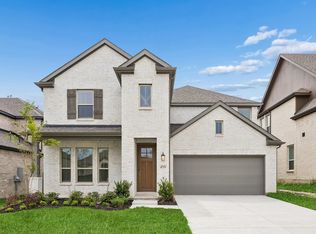
Welcome to your new home, where convenience blends seamlessly with the tranquility of a beautiful community. This fully updated, stud-out renovation offers a thoughtfully designed open floor plan with large windows that fill the home with natural light. The spacious primary suite features a luxurious ensuite bath, creating a relaxing retreat for the homeowner.
Three bedrooms are conveniently located downstairs, while upstairs you will find a versatile loft and an additional bedroom—ideal for multi-generational living, a private guest suite, or a home office.
Enjoy a charming neighborhood with scenic walking trails and a peaceful pond, all in a prime location just minutes from the movie theater, Baylor Scott & White, and McKinney High School. Come tour this lovely home and envision the next chapter of your life here.
For sale
$529,000
4413 Moonlight Dr, McKinney, TX 75071
4beds
2,500sqft
Single Family Residence
Built in 2011
5,575 Square Feet Lot
$516,800 Zestimate®
$212/sqft
$48/mo HOA
What's special
Fully updated stud-out renovationLuxurious ensuite bathSpacious primary suite
- 219 days
- 451
- 67
Zillow last checked:
Listing updated:
Listed by:
tran Tran 0753385 877-366-2213,
LPT Realty, LLC 877-366-2213
Source: NTREIS,MLS#: 21209074
Facts & features
Interior
Bedrooms & bathrooms
- Bedrooms: 4
- Bathrooms: 4
- Full bathrooms: 3
- 1/2 bathrooms: 1
Primary bedroom
- Features: Ceiling Fan(s), Dual Sinks, En Suite Bathroom, Walk-In Closet(s)
- Level: First
- Dimensions: 1 x 1
Bedroom
- Features: Ceiling Fan(s), Walk-In Closet(s)
- Level: First
- Dimensions: 1 x 1
Bedroom
- Features: Ceiling Fan(s)
- Level: First
- Dimensions: 1 x 1
Bedroom
- Features: Ceiling Fan(s)
- Level: Second
- Dimensions: 1 x 1
Dining room
- Level: First
- Dimensions: 1 x 1
Game room
- Level: Second
- Dimensions: 1 x 1
Living room
- Features: Ceiling Fan(s), Fireplace
- Level: First
- Dimensions: 1 x 1
Heating
- Central
Cooling
- Central Air, Ceiling Fan(s), Electric
Appliances
- Included: Dishwasher, Disposal, Gas Range, Microwave, Tankless Water Heater
- Laundry: Washer Hookup, Dryer Hookup
Features
- Built-in Features, Chandelier, Decorative/Designer Lighting Fixtures, Double Vanity, Kitchen Island, Loft
- Flooring: Engineered Hardwood
- Has basement: No
- Number of fireplaces: 1
- Fireplace features: Electric
Interior area
- Total interior livable area: 2,500 sqft
Video & virtual tour
Property
Parking
- Total spaces: 2
- Parking features: Driveway, Garage Faces Front
- Attached garage spaces: 2
Features
- Levels: One and One Half
- Patio & porch: Rear Porch, Front Porch, Covered
- Pool features: None
- Fencing: Back Yard,Fenced
Lot
- Size: 5,575 Square Feet
- Features: Interior Lot
Details
- Parcel number: R1002400H01401
Construction
Type & style
- Home type: SingleFamily
- Architectural style: Traditional,Detached
- Property subtype: Single Family Residence
Materials
- Brick, Other
- Foundation: Slab
- Roof: Composition
Condition
- Resale
- Year built: 2011
Utilities & green energy
- Sewer: Public Sewer
- Water: Public
- Utilities for property: Sewer Available, Water Available
Community & HOA
Community
- Features: Other
- Subdivision: Creekview Estates Ph 2a
HOA
- Has HOA: Yes
- Services included: Maintenance Grounds
- HOA fee: $570 annually
- HOA name: Texas Star Community Management
- HOA phone: 469-899-1000
Location
- Region: Mckinney
Financial & listing details
- Price per square foot: $212/sqft
- Tax assessed value: $556,018
- Date on market: 3/15/2026
- Cumulative days on market: 220 days
- Listing terms: Conventional,Other
Estimated market value
$516,800
$491,000 - $543,000
$3,009/mo
Price history
| Date | Event | Price |
|---|---|---|
| 7/9/2026 | Price change | $529,000-1.9%$212/sqft |
Source: NTREIS #21209074 Report a problem | ||
| 6/22/2026 | Price change | $539,000-1.8%$216/sqft |
Source: NTREIS #21209074 Report a problem | ||
| 6/1/2026 | Price change | $549,000-1.8%$220/sqft |
Source: NTREIS #21209074 Report a problem | ||
| 5/18/2026 | Price change | $559,000-1.8%$224/sqft |
Source: NTREIS #21209074 Report a problem | ||
| 3/15/2026 | Listed for sale | $569,000$228/sqft |
Source: NTREIS #21209074 Report a problem | ||
Public tax history
| Year | Property taxes | Tax assessment |
|---|---|---|
| 2026 | -- | $556,018 +24.7% |
| 2025 | $7,789 +47.9% | $445,794 +11.1% |
| 2024 | $5,264 -0.3% | $401,370 +10% |
| 2023 | $5,281 -13.3% | $364,882 +10% |
| 2022 | $6,089 +1% | $331,711 +10% |
| 2021 | $6,030 +1.1% | $301,555 +6% |
| 2020 | $5,966 -0.6% | $284,429 +0.4% |
| 2019 | $6,003 -5.3% | $283,350 -0.4% |
| 2018 | $6,336 +10% | $284,510 +7% |
| 2017 | $5,760 | $265,991 +4.9% |
| 2016 | $5,760 +14.7% | $253,678 +11.1% |
| 2015 | $5,021 | $228,305 +5.9% |
| 2014 | $5,021 | $215,605 +15.1% |
| 2013 | -- | $187,381 +44.8% |
| 2012 | -- | $129,434 +362.3% |
| 2011 | -- | $28,000 |
Find assessor info on the county website
Monthly payment
Est. payment
Payment breakdown
Explore the cost of this home by adjusting the details. Changes won't be saved.Climate risks
Neighborhood: Creekview Estates
Nearby schools
Schools provided by the listing agent
- Elementary: Lizzie Nell Cundiff McClure
- Middle: Dr Jack Cockrill
- High: Mckinney Boyd
- District: McKinney ISD
Source: NTREIS. This data may not be complete. We recommend contacting the local school district to confirm school assignments for this home.

Similar homes
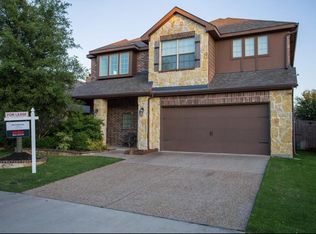
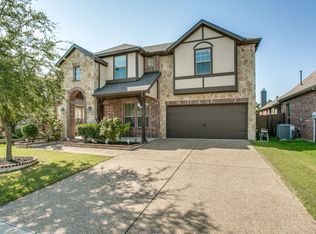
- $475,0005 bd3 ba3.2k sqft1016 Scenic Hills Dr, McKinney, TX 75071For Sale
 MLS ID #21334078, Deborah Diviney. NTREIS
 - $510,0004 bd3 ba2.1k sqft2412 Song Sparrow Ln, McKinney, TX 75071For Sale
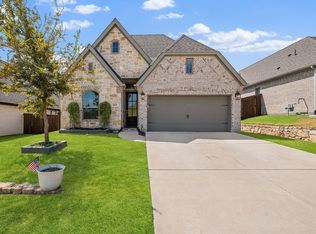 MLS ID #21388769, Boo Reitz. NTREIS
 - $539,9904 bd4 ba3k sqft10516 Sedalia Dr, McKinney, TX 75072For Sale
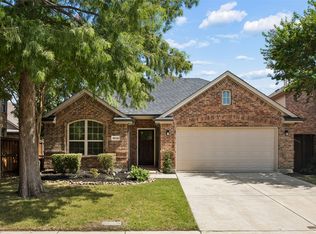 MLS ID #21310706, Abby Selman. NTREIS
 - from $540,0003 bd3 ba2.4k sqftWinspear Plan, Painted Tree Woodland West, McKinney, TX 75071New Construction
 Centre Living Homes
