Completed in 2025 and better than new, this stunning Highland Homes 1-story Kingston plan showcases over $30,000 in thoughtfully selected upgrades. Every detail has been carefully curated, from the engineered hardwood floors throughout the main living areas, kitchen, dining, study, and primary suite to the elegant glass-front kitchen cabinets. Additional enhancements include a climate-controlled garage with AC and heat, UV window film throughout, and 2-inch cordless blinds for both style and efficiency. Be sure to review the extensive upgrade list included with the home. Priced significantly below the seller’s original purchase price, this move-in-ready home offers an incredible opportunity to enjoy all the resort-style amenities Trinity Falls has to offer this summer—without the wait of new construction.
For sale
Price cut: $20K (9/13)
$559,000
236 Bay Laurel Rd, McKinney, TX 75071
4beds
2,505sqft
Single Family Residence
Built in 2025
-- sqft lot
$548,700 Zestimate®
$223/sqft
$125/mo HOA
What's special
Uv window film throughoutElegant glass-front kitchen cabinets
- 154 days
- 149
- 15
Zillow last checked:
Listing updated:
Listed by:
Sharon Naukam 0623740 214-552-5048,
Ebby Halliday Realtors 972-335-6564
Source: NTREIS,MLS#: 21269610
Facts & features
Interior
Bedrooms & bathrooms
- Bedrooms: 4
- Bathrooms: 3
- Full bathrooms: 3
Primary bedroom
- Features: Built-in Features, Dual Sinks, Double Vanity, En Suite Bathroom, Garden Tub/Roman Tub, Separate Shower, Walk-In Closet(s)
- Level: First
- Dimensions: 16 x 13
Bedroom
- Level: First
- Dimensions: 12 x 11
Bedroom
- Features: Walk-In Closet(s)
- Level: First
- Dimensions: 12 x 10
Bedroom
- Features: Walk-In Closet(s)
- Level: First
- Dimensions: 12 x 10
Primary bathroom
- Features: Dual Sinks, Double Vanity, En Suite Bathroom, Garden Tub/Roman Tub, Stone Counters, Separate Shower
- Level: First
- Dimensions: 9 x 12
Dining room
- Level: First
- Dimensions: 13 x 16
Other
- Features: Built-in Features, Garden Tub/Roman Tub, Stone Counters
- Level: First
- Dimensions: 8 x 5
Other
- Features: Built-in Features, Dual Sinks, Stone Counters
- Level: First
- Dimensions: 12 x 5
Kitchen
- Features: Built-in Features, Eat-in Kitchen, Kitchen Island, Pantry, Stone Counters, Walk-In Pantry
- Level: First
- Dimensions: 19 x 10
Living room
- Features: Ceiling Fan(s), Fireplace
- Level: First
- Dimensions: 16 x 16
Media room
- Level: First
- Dimensions: 12 x 15
Utility room
- Features: Utility Room
- Level: First
- Dimensions: 5 x 6
Heating
- Central, Fireplace(s), Natural Gas
Cooling
- Central Air, Ceiling Fan(s), Electric
Appliances
- Included: Some Gas Appliances, Dishwasher, Electric Oven, Gas Cooktop, Disposal, Gas Water Heater, Microwave, Plumbed For Gas, Vented Exhaust Fan
- Laundry: Washer Hookup, Dryer Hookup, ElectricDryer Hookup, Laundry in Utility Room
Features
- Built-in Features, Decorative/Designer Lighting Fixtures, Double Vanity, Eat-in Kitchen, High Speed Internet, Kitchen Island, Open Floorplan, Pantry, Cable TV, Vaulted Ceiling(s), Walk-In Closet(s), Wired for Sound
- Flooring: Wood
- Has basement: No
- Number of fireplaces: 1
- Fireplace features: Decorative, Gas, Gas Log, Living Room, Masonry, Raised Hearth
Interior area
- Total interior livable area: 2,505 sqft
Video & virtual tour
Property
Parking
- Total spaces: 2
- Parking features: Concrete, Covered, Direct Access, Door-Single, Driveway, Enclosed, Garage Faces Front, Garage, Garage Door Opener, Inside Entrance, Kitchen Level, Lighted, Storage
- Attached garage spaces: 2
Features
- Levels: One
- Stories: 1
- Patio & porch: Rear Porch, Patio, Covered
- Exterior features: Lighting, Rain Gutters
- Pool features: None, Community
- Fencing: Back Yard,Fenced,Full,Gate,Privacy,Wood
Lot
- Features: Back Yard, Interior Lot, Lawn, Landscaped, Level, Subdivision, Sprinkler System, Few Trees
Details
- Parcel number: 2942421
Construction
Type & style
- Home type: SingleFamily
- Architectural style: Traditional,Detached
- Property subtype: Single Family Residence
Materials
- Brick
- Foundation: Slab
- Roof: Composition,Shingle
Condition
- Resale
- Year built: 2025
Utilities & green energy
- Sewer: Public Sewer
- Water: Public
- Utilities for property: Electricity Available, Electricity Connected, Natural Gas Available, Phone Available, Sewer Available, Separate Meters, Underground Utilities, Water Available, Cable Available
Community & HOA
Community
- Features: Pool, Curbs, Sidewalks
- Security: Smoke Detector(s), Security Lights
- Subdivision: Trinity Falls
HOA
- Has HOA: Yes
- Services included: All Facilities, Association Management
- HOA fee: $1,500 annually
- HOA name: Ccmc Corp
- HOA phone: 469-246-3500
Location
- Region: Mckinney
Financial & listing details
- Price per square foot: $223/sqft
- Date on market: 5/15/2026
- Cumulative days on market: 155 days
- Listing terms: Cash,Conventional,FHA,VA Loan
- Exclusions: N/A
Estimated market value
$548,700
$521,000 - $576,000
$3,033/mo
Price history
| Date | Event | Price |
|---|---|---|
| 9/13/2026 | Price change | $559,000-3.5%$223/sqft |
Source: NTREIS #21269610 Report a problem | ||
| 7/19/2026 | Price change | $579,000-3.3%$231/sqft |
Source: NTREIS #21269610 Report a problem | ||
| 5/15/2026 | Listed for sale | $599,000$239/sqft |
Source: NTREIS #21269610 Report a problem | ||
Public tax history
Tax history is unavailable.
Monthly payment
Est. payment
Payment breakdown
Explore the cost of this home by adjusting the details. Changes won't be saved.Climate risks
Neighborhood: Trinity Falls
Nearby schools
Schools provided by the listing agent
- Elementary: Ruth and Harold Frazier
- Middle: Johnson
- High: McKinney North
- District: McKinney ISD
Source: NTREIS. This data may not be complete. We recommend contacting the local school district to confirm school assignments for this home.
Similar homes
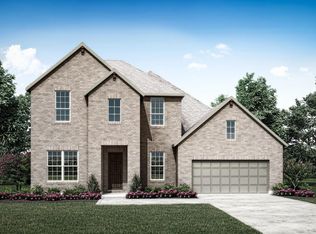
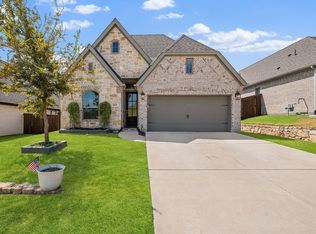
- $499,9994 bd3 ba2.2k sqft8224 Legacy Trl, McKinney, TX 75071For Sale
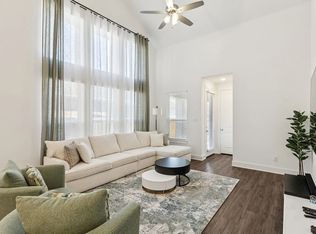 MLS ID #21392717, Alecia Edwards. NTREIS
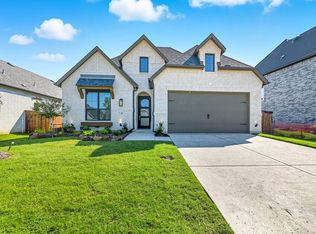
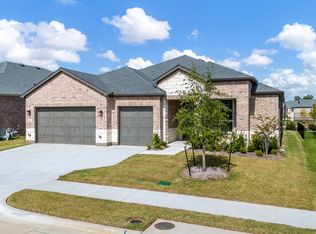
 - $510,0004 bd3 ba2.1k sqft2412 Song Sparrow Ln, McKinney, TX 75071For Sale
 MLS ID #21388769, Boo Reitz. NTREIS
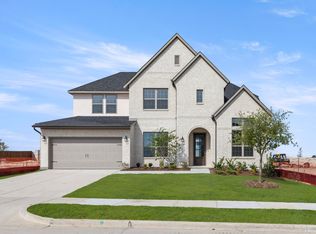
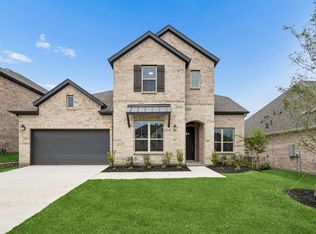
 - $719,9003 bd3 ba2.2k sqft417 Raven Ridge Dr, McKinney, TX 75071For Sale
 MLS ID #21410108, Kari Schuveiller. NTREIS
 - $649,9004 bd3 ba3.1k sqft4620 Bishop St, McKinney, TX 75071New Construction
 NTREIS
