Skip main navigation
Sold
Street View
  • Price Unknown

    4409 Moonlight Dr, McKinney, TX 75071

    4beds
    2,781sqft
    Single Family Residence
    Built in 2011
    5,575 Square Feet Lot
    $523,900 Zestimate®
    $--/sqft
    $3,407 Estimated rent

    Home value

    $523,900

    $492,000 - $561,000

    $3,407/mo

    Zestimate® history
    Loading
    Loading...

    Owner options

    List your home for rent

    $3,407/mo

    Rent Zestimate®

    Find your next renter with Zillow Rental Manager. Plus, with online applications, you can quickly screen prospective tenants – for free.

    Learn more

    $3,407/mo

    Rent Zestimate®

    Refinance and save

    $285/mo

    Est. payment

    Refinancing to a lower rate could help reduce your monthly payments and save thousands over the life of the loan.

    See today's rates

    $285/mo

    Est. payment

    Explore your selling options

    Work with a Zillow partner agent

    Leverage their expertise and Zillow's premium Showcase listings to get your home seen by more buyers.

    Get started

    List with your own agent

    Get your home in front of millions of buyers by listing it on Zillow.

    Learn how to do it

    Sell it yourself

    Take full control of how buyers see your home on Zillow by listing For Sale by Owner (FSBO).

    List your home

    What's special

    Built-in deskDining roomInviting open floorplanStudy or work areaSpacious game roomAdjacent media roomBuffet style serving area
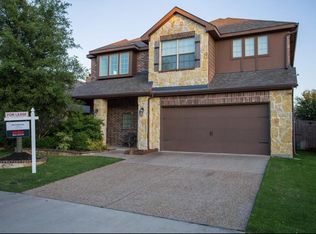
    Welcome to this stunning two-story home in McKinney, TX! Boasting 4 bedrooms, 3.1 bathrooms and a dedicated home office that could be used as a fifth bedroom. This home offers everything your family needs. The home features an inviting open floorplan, the dining room is perfect for formal meals or casual dining and flows effortlessly into the family room making it ideal for both everyday living and entertaining. The kitchen is a true entertainer's dream, featuring a buffet style serving area perfect for hosting family gatherings. Upstairs you will find a spacious game room designed for both fun and functionality. Built-in desk is perfect for a study or work area without sacrificing space. Adjacent media room is ideal for family movie nights. Located down the street from neighborhood walking trails and lake perfect for morning walks or jogging. Conveniently located minutes from Downtown McKinney, premier shopping centers and medical facilities. Open house Saturday and Sunday 2-4.

    Zillow last checked:

    Listing updated:

    Listed by:

    Lauri Callier 0514836 832-287-9827,

    Coldwell Banker Apex, REALTORS 972-208-8797

    Bought with:

    Rao Dasari

    Rupani & Mathew LLC

    Source: NTREIS,MLS#: 20738980

    Facts & features

    Interior

    Bedrooms & bathrooms
    • Bedrooms: 4
    • Bathrooms: 4
    • Full bathrooms: 3
    • 1/2 bathrooms: 1
    Primary bedroom
    • Features: Dual Sinks, Garden Tub/Roman Tub, Sitting Area in Primary, Separate Shower, Walk-In Closet(s)
    • Level: First
    • Dimensions: 17 x 22
    Bedroom
    • Level: Second
    • Dimensions: 16 x 10
    Bedroom
    • Level: Second
    • Dimensions: 10 x 10
    Bedroom
    • Level: Second
    • Dimensions: 10 x 11
    Dining room
    • Level: First
    • Dimensions: 10 x 10
    Game room
    • Level: Second
    • Dimensions: 17 x 14
    Kitchen
    • Features: Breakfast Bar, Built-in Features, Eat-in Kitchen, Granite Counters, Pantry
    • Level: First
    • Dimensions: 14 x 12
    Living room
    • Features: Ceiling Fan(s), Fireplace
    • Level: First
    • Dimensions: 17 x 16
    Media room
    • Level: Second
    • Dimensions: 15 x 11
    Office
    • Level: First
    • Dimensions: 13 x 12
    Heating
    • Central, Natural Gas
    Appliances
    • Included: Some Gas Appliances, Dishwasher, Gas Cooktop, Disposal, Plumbed For Gas
    • Laundry: Electric Dryer Hookup, Laundry in Utility Room, Stacked
    Features
    • Chandelier, Decorative/Designer Lighting Fixtures, Granite Counters, High Speed Internet, Kitchen Island, Open Floorplan, Pantry, Cable TV, Walk-In Closet(s)
    • Has basement: No
    • Number of fireplaces: 1
    • Fireplace features: Gas Starter
    Interior area
    • Total interior livable area: 2,781 sqft

    Property

    Parking
    • Total spaces: 2
    • Parking features: Driveway, Epoxy Flooring
    • Attached garage spaces: 2
    • Has uncovered spaces: Yes
    Features
    • Levels: Two
    • Stories: 2
    • Pool features: None
    • Fencing: Wood
    Lot
    • Size: 5,575 Square Feet
    Details
    • Parcel number: R1002400H01301

    Construction

    Type & style
    • Home type: SingleFamily
    • Architectural style: Traditional,Detached
    • Property subtype: Single Family Residence
    Materials
    • Brick, Stone Veneer
    • Foundation: Slab
    • Roof: Shingle
    Condition
    • Year built: 2011

    Utilities & green energy

    • Sewer: Public Sewer
    • Water: Public
    • Utilities for property: Sewer Available, Water Available, Cable Available

    Community & HOA

    Community
    • Subdivision: Creekview Estates Ph 2a
    HOA
    • Has HOA: Yes
    • Services included: Association Management
    • HOA fee: $285 semi-annually
    • HOA name: Texas Star Community
    • HOA phone: 469-899-1000
    Location
    • Region: Mckinney

    Financial & listing details

    • Tax assessed value: $507,256
    • Annual tax amount: $7,972
    • Date on market: 9/27/2024
    • Cumulative days on market: 64 days

    Price history

    DateEventPrice
    12/30/2024Sold--
    Source: NTREIS #20738980 Report a problem
    12/2/2024Pending sale$569,000$205/sqft
    Source: Coldwell Banker Apex, Realtors #20738980 Report a problem
    12/1/2024Contingent$569,000$205/sqft
    Source: NTREIS #20738980 Report a problem
    11/15/2024Price change$569,000-3.4%$205/sqft
    Source: NTREIS #20738980 Report a problem
    9/27/2024Listed for sale$589,000+79%$212/sqft
    Source: NTREIS #20738980 Report a problem
    11/1/2016Sold--
    Source: Agent Provided Report a problem
    10/28/2016Price change$329,000-3.2%$118/sqft
    Source: Keller Williams - Plano #13472076 Report a problem
    10/27/2016Price change$340,000+3.3%$122/sqft
    Source: Keller Williams - Plano #13472076 Report a problem
    10/26/2016Price change$329,000-3.2%$118/sqft
    Source: Keller Williams - Plano #13472076 Report a problem
    10/6/2016Listed for sale$340,000$122/sqft
    Source: Keller Williams Realty Plano #13472076 Report a problem

    Public tax history

    YearProperty taxesTax assessment
    2025$7,196 -3.4%$507,256 +3.3%
    2024$7,451 +10.8%$491,142 +10%
    2023$6,723 -11.2%$446,493 +10%
    2022$7,572 +1.5%$405,903 +10%
    2021$7,457 +1.4%$369,003 +6.4%
    2020$7,357 -0.6%$346,879 +0.4%
    2019$7,402 -5.3%$345,485 -0.4%
    2018$7,816 +8.9%$346,991 +7.4%
    2017$7,176 $323,078 +4.7%
    2016$7,176 +11.6%$308,634 +10.7%
    2015$6,432 $278,767 +6.2%
    2014$6,432 $262,370 +10.5%
    2013-- $237,462 +2.7%
    2012-- $231,158 +725.6%
    2011-- $28,000
    Find assessor info on the county website

    Neighborhood: Creekview Estates

    Nearby schools

    GreatSchools rating
    Schools provided by the listing agent
    • Elementary: Lizzie Nell Cundiff McClure
    • Middle: Dr Jack Cockrill
    • High: Mckinney Boyd
    • District: McKinney ISD

    Source: NTREIS. This data may not be complete. We recommend contacting the local school district to confirm school assignments for this home.

    Get a cash offer in 3 minutes
    Find out how much your home could sell for in as little as 3 minutes with a no-obligation cash offer.
    Estimated market value
    $523,900
    Get a cash offer in 3 minutes
    Find out how much your home could sell for in as little as 3 minutes with a no-obligation cash offer.
    Estimated market value
    $523,900