SIGNIFICANT PRICE REDUCTION. MOTIVATED SELLER. BRING YOUR OFFERS TO THIS WELL MAINTAINED GORGEOUS HOME IN A FABULOUS NEIGHBORHOOD. Your dream home is move in ready and waiting for you to call it your forever home. This exquisite home sits on .28 acres with a very large back yard that can be used for building your designer pool or to enjoy with lots and lots of room. The back yard is a blank slate that you can design into your own OASIS for sure. The main floor has hardwood flooring in the living area, library, and foyer. Carpeting in bedrooms, ceramic tile in bathrooms, kitchen, dining, mud room, utility room, kitchen office. Carpeted stairway leading to an oversized Bonus or Game room upstairs where you can either play, watch movies, or sleep! The primary ...suite is spacious with tons of natural light. Separated from the primary suite you will find two carpeted bedrooms that offer natural lighting as well. Off of the living area step outside onto a beautiful covered painted brick patio with gas piping for your grill as well as a decorate ceiling fan. You can rest, entertain or simply look onto the back yard which has a view of the beautifully built brick privacy wall with wooded area behind it...NO SRUCTURES... Roof is new with transferable warranty. The location of this home is so convenient with shopping just minutes away on both Virginia Blvd and University...Historical Downtown McKinney is no more than 5-8 minutes away as well. Make this beautiful, well cared for home yours!
For sale
Price cut: $9K (7/11)
$575,000
504 Peterhouse Dr, McKinney, TX 75071
3beds
2,821sqft
:
Get pre-qualified$4,109/mo
Single Family Residence
Built in 2012
0.29 Acres Lot
$566,300 Zestimate®
$204/sqft
$65/mo HOA
What's special
- 64 days |
- 279 |
- 13 |
Zillow last checked:
Listing updated:
Listed by:
Charise Alberty 0662320 972-836-9295,
JPAR North Metro 972-836-9295
Source: NTREIS,MLS#: 21284845
Facts & features
Interior
Bedrooms & bathrooms
- Bedrooms: 3
- Bathrooms: 2
- Full bathrooms: 2
Primary bedroom
- Features: Ceiling Fan(s), Dual Sinks, Double Vanity, En Suite Bathroom, Garden Tub/Roman Tub, Linen Closet, Separate Shower, Walk-In Closet(s)
- Level: First
- Dimensions: 15 x 14
Bedroom
- Features: Ceiling Fan(s), Walk-In Closet(s)
- Level: First
- Dimensions: 11 x 10
Bedroom
- Features: Ceiling Fan(s), Walk-In Closet(s)
- Level: First
- Dimensions: 14 x 12
Dining room
- Level: First
- Dimensions: 14 x 12
Game room
- Features: Ceiling Fan(s), Other
- Level: Second
- Dimensions: 21 x 18
Kitchen
- Features: Breakfast Bar, Built-in Features, Dual Sinks, Galley Kitchen, Granite Counters, Kitchen Island, Pantry, Walk-In Pantry
- Level: First
- Dimensions: 14 x 13
Laundry
- Level: First
- Dimensions: 8 x 9
Library
- Features: Ceiling Fan(s)
- Level: First
- Dimensions: 6 x 8
Living room
- Features: Ceiling Fan(s)
- Level: First
- Dimensions: 22 x 18
Mud room
- Features: Built-in Features
- Level: First
- Dimensions: 8 x 8
Office
- Features: Built-in Features
- Level: First
- Dimensions: 6 x 8
Heating
- Central, Natural Gas
Cooling
- Central Air, Ceiling Fan(s)
Appliances
- Included: Built-In Gas Range, Dishwasher, Disposal, Gas Water Heater, Microwave, Vented Exhaust Fan
- Laundry: Electric Dryer Hookup, Laundry in Utility Room
Features
- Decorative/Designer Lighting Fixtures, Granite Counters, High Speed Internet, Open Floorplan, Pantry, Cable TV, Walk-In Closet(s)
- Flooring: Carpet, Ceramic Tile, Engineered Hardwood
- Windows: Window Coverings
- Has basement: No
- Has fireplace: No
Interior area
- Total interior livable area: 2,821 sqft
Video & virtual tour
Property
Parking
- Total spaces: 3
- Parking features: Covered, Garage Faces Front, Garage, Garage Door Opener, Tandem
- Attached garage spaces: 3
Features
- Levels: One and One Half,Multi/Split
- Patio & porch: Covered
- Pool features: None
- Fencing: Gate,High Fence,Wood
Lot
- Size: 0.29 Acres
- Features: Back Yard, Cleared, Lawn, Landscaped, Few Trees
Details
- Parcel number: R1014300F00701
Construction
Type & style
- Home type: SingleFamily
- Architectural style: Split Level,Detached
- Property subtype: Single Family Residence
Materials
- Foundation: Slab
- Roof: Asphalt
Condition
- Year built: 2012
Utilities & green energy
- Sewer: Public Sewer
- Water: Public
- Utilities for property: Electricity Connected, Natural Gas Available, Sewer Available, Separate Meters, Water Available, Cable Available
Community & HOA
Community
- Features: Fishing, Lake, Sidewalks, Curbs
- Subdivision: Cambridge Ph 2a
HOA
- Has HOA: Yes
- Services included: All Facilities
- HOA fee: $195 quarterly
- HOA name: Greenhouse Management Association LLC
- HOA phone: 469-215-5321
Location
- Region: Mckinney
Financial & listing details
- Price per square foot: $204/sqft
- Tax assessed value: $633,990
- Annual tax amount: $11,077
- Date on market: 5/29/2026
- Cumulative days on market: 65 days
- Listing terms: Cash,Conventional,FHA,VA Loan
- Road surface type: Asphalt
Estimated market value
$566,300
$538,000 - $595,000
$2,833/mo
Price history
| Date | Event | Price |
|---|---|---|
| 7/11/2026 | Price change | $575,000-1.5%$204/sqft |
Source: NTREIS #21284845 Report a problem | ||
| 6/15/2026 | Price change | $584,000-0.8%$207/sqft |
Source: NTREIS #21284845 Report a problem | ||
| 5/29/2026 | Listed for sale | $589,000+65.9%$209/sqft |
Source: NTREIS #21284845 Report a problem | ||
| 3/3/2026 | Listing removed | $2,875$1/sqft |
Source: Zillow Rentals Report a problem | ||
| 10/11/2025 | Price change | $2,875-4.2%$1/sqft |
Source: Zillow Rentals Report a problem | ||
| 9/20/2025 | Listed for rent | $3,000$1/sqft |
Source: Zillow Rentals Report a problem | ||
| 7/2/2024 | Listing removed | -- |
Source: Zillow Rentals Report a problem | ||
| 6/21/2024 | Price change | $3,000+11.1%$1/sqft |
Source: Zillow Rentals Report a problem | ||
| 6/14/2024 | Listed for rent | $2,700+22.7%$1/sqft |
Source: Zillow Rentals Report a problem | ||
| 5/19/2018 | Listing removed | $2,200$1/sqft |
Source: Park One Properties #13829020 Report a problem | ||
| 4/29/2018 | Listed for rent | $2,200$1/sqft |
Source: Park One Properties #13829020 Report a problem | ||
| 10/6/2017 | Listing removed | $2,200$1/sqft |
Source: Park One Properties #13657560 Report a problem | ||
| 8/17/2017 | Price change | $2,200-4.3%$1/sqft |
Source: Park One Properties #13657560 Report a problem | ||
| 7/27/2017 | Listed for rent | $2,300$1/sqft |
Source: Park One Properties #13657560 Report a problem | ||
| 4/12/2016 | Sold | -- |
Source: Agent Provided Report a problem | ||
| 3/8/2016 | Pending sale | $355,000$126/sqft |
Source: Keller Williams Realty Plano #13332163 Report a problem | ||
| 3/4/2016 | Listed for sale | $355,000+9.3%$126/sqft |
Source: Keller Williams Realty Plano #13332163 Report a problem | ||
| 5/27/2015 | Listing removed | $324,900$115/sqft |
Source: Ebby Halliday Realtors #13127550 Report a problem | ||
| 5/7/2015 | Pending sale | $324,900$115/sqft |
Source: Ebby Halliday Realtors #13127550 Report a problem | ||
| 4/15/2015 | Listed for sale | $324,900$115/sqft |
Source: Ebby Halliday Realtors #13127550 Report a problem | ||
Public tax history
| Year | Property taxes | Tax assessment |
|---|---|---|
| 2025 | $11,077 -0.3% | $633,990 +1.1% |
| 2024 | $11,106 +0% | $627,019 +0.8% |
| 2023 | $11,104 +6.8% | $621,897 +19.9% |
| 2022 | $10,393 +22.3% | $518,577 +29.5% |
| 2021 | $8,501 -1.6% | $400,296 +3.6% |
| 2020 | $8,642 -2.2% | $386,304 -1.2% |
| 2019 | $8,833 +3.1% | $390,818 +8.4% |
| 2018 | $8,570 +32.9% | $360,531 +2.3% |
| 2017 | $6,450 | $352,291 +1.6% |
| 2016 | $6,450 -5.8% | $346,851 +8.7% |
| 2015 | $6,849 | $319,177 +15% |
| 2014 | $6,849 | $277,522 +178% |
| 2013 | -- | $99,845 +182% |
| 2012 | -- | $35,400 |
Find assessor info on the county website
Monthly payment
Est. payment
Payment breakdown
Explore the cost of this home by adjusting the details. Changes won't be saved.Climate risks
Neighborhood: Cambridge
Nearby schools
GreatSchools rating
- 9/10Gary And Bobbye Jack Minshew Elementary SchoolGrades: K-5Distance: 0.4 mi
- 9/10Dr Jack Cockrill Middle SchoolGrades: 6-8Distance: 1.5 mi
- 7/10Mckinney Boyd High SchoolGrades: 9-12Distance: 0.8 mi
Schools provided by the listing agent
- Elementary: Minshew
- Middle: Dr Jack Cockrill
- High: Mckinney Boyd
- District: McKinney ISD
Source: NTREIS. This data may not be complete. We recommend contacting the local school district to confirm school assignments for this home.
- $550,1003 bd2 ba2.5k sqft508 Peterhouse Dr, McKinney, TX 75071Off Market
- $540,1003 bd2 ba2.3k sqft500 Peterhouse Dr, McKinney, TX 75071Off Market

- $595,8004 bd4 ba3k sqft708 Excalibur Dr, McKinney, TX 75071Off Market

- $558,100-- bd-- ba-- sqft708 Excalibur Dr, McKinney, TX 75071Off Market
- $--3 bd2 ba2k sqft512 Peterhouse Dr, McKinney, TX 75071Sold
- $478,4003 bd2 ba2k sqft501 Peterhouse Dr, McKinney, TX 75071Off Market
- $635,800-- bd-- ba2.5k sqft5700 Sterling Trl, McKinney, TX 75071Off Market
- $551,4004 bd3 ba2.4k sqft600 Peterhouse Dr, McKinney, TX 75071Off Market
A local agent can set up tours, give advice and negotiate with sellers.
Similar homes
- $599,0004 bd4 ba2.7k sqft12001 Tobosa Cir, McKinney, TX 75071For Sale
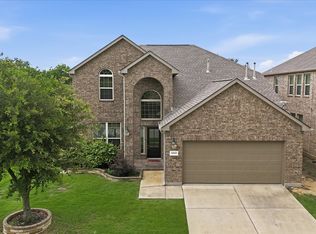 MLS ID #21284550, Kevin Andrews. NTREIS
 - $545,0004 bd4 ba2.7k sqft1908 Canyon Wren Dr, McKinney, TX 75071For Sale
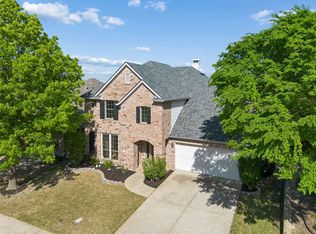 MLS ID #21222383, Jason Mathias. NTREIS
 - $559,0005 bd4 ba3.3k sqft5128 Grove Cove Dr, McKinney, TX 75071For Sale
 MLS ID #21316651, Kelli Burke. NTREIS
 - $629,0004 bd4 ba3.2k sqft7905 Lavaca River Dr, McKinney, TX 75071For Sale
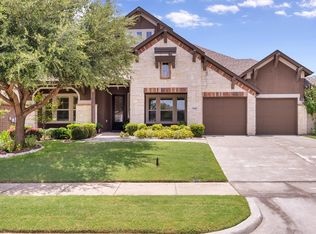 MLS ID #21338639, Chris Hickman. NTREIS
 - $560,0003 bd2 ba2.3k sqft15943 River Glen Dr, Frisco, TX 75035For SaleMLS ID #21340756, Natalie Martinez. NTREIS
- $550,0005 bd4 ba3.3k sqft1012 Granger Dr, McKinney, TX 75071For SaleMLS ID #21337394, Jack McLemore. NTREIS
- $610,0003 bd3 ba3k sqft6904 Helena Way, McKinney, TX 75070For SaleMLS ID #21189097, Tony Vasquez. NTREIS
- $589,9003 bd2 ba2.4k sqft12374 Flowering Dr, Frisco, TX 75035For SaleMLS ID #21338006, Jawaher Dabbakeh. NTREIS
- $750,0005 bd5 ba3.8k sqft6608 Orchard Park Dr, McKinney, TX 75071For SaleMLS ID #21291899, Courtney Hugghins. NTREIS
- $515,0004 bd3 ba2.6k sqft10429 Old Eagle River Ln, McKinney, TX 75072For SaleMLS ID #21300725, Ted Paulmeno. NTREIS
- $609,9004 bd4 ba3.1k sqft6421 Double Creek Rd, Frisco, TX 75035For SaleMLS ID #21345306, Olie Jelton. NTREIS
- $495,0005 bd3 ba2.9k sqft4105 Plymouth Dr, McKinney, TX 75070For SaleMLS ID #21261587, Daniel Cline. NTREIS
- $475,0003 bd3 ba2.5k sqft817 Deer Ridge Trl, McKinney, TX 75072For SaleMLS ID #21303239, Susan Ferguson. NTREIS
- $489,5004 bd3 ba2.9k sqft2600 Dunbar Dr, McKinney, TX 75072For SaleMLS ID #21308003, David Caldwell. NTREIS
- $508,0004 bd3 ba2.2k sqft10816 Sexton Dr, McKinney, TX 75072For SaleMLS ID #21308305, Summer Hayes. NTREIS
- $485,0003 bd3 ba2.3k sqft800 Spring Falls Dr, McKinney, TX 75071For SaleMLS ID #21219233, Spencer Green. NTREIS
- $699,0004 bd3 ba3.1k sqft6809 Gallatin St, McKinney, TX 75070For SaleMLS ID #21293287, Lisa Marie Perkins. NTREIS
- $620,0004 bd3 ba2.7k sqft4304 Caney Creek Cir, Prosper, TX 75078For SaleMLS ID #21338019, Darrian Clark. NTREIS
- $455,0003 bd2 ba2.1k sqft7421 San Jacinto Trl, McKinney, TX 75071For SaleMLS ID #21200068, Yoshie Miyahara. NTREIS
- $790,0004 bd4 ba3.9k sqft1401 Bristlewood Dr, McKinney, TX 75072For SaleMLS ID #21317053, Kim Davis. NTREIS
