Built in 2020, this 3,305 square foot Willow Wood home features two primary suites, one on each level, within a 5 bedroom, 3 full bath and 1 half bath layout. The first floor primary suite has an ensuite bath with dual sinks, a garden tub, separate walk in shower and walk in closet. The second floor primary suite provides an ensuite bath with dual sinks, an extended walk in shower and walk in closet. Upstairs are three additional bedrooms with closets, a third full bath with dual sinks and a tub and shower combination, plus a loft opening to a covered balcony. The open concept main level has vaulted ceilings, multiple windows, custom blinds and a kitchen featuring granite countertops, a large island, walk in pantry and stainless steel refrigerator that conveys. The extended covered patio is equipped with a ceiling fan, ceiling electrical outlet for string lights and gas connection for a grill. The fenced backyard has a retaining wall, with the rear neighboring property positioned at a lower elevation. The home also has two HVAC systems, one serving each floor, two water heaters, full rain gutters, a sprinkler system, multiple exterior hose connections, smart home features and a Lorex camera system that conveys. Community amenities consist of a pool, playground, sidewalks, park areas and trails.
For sale
$550,000
1012 Granger Dr, McKinney, TX 75071
5beds
3,305sqft
:
Get pre-qualified$3,881/mo
Single Family Residence
Built in 2020
6,141 Square Feet Lot
$534,300 Zestimate®
$166/sqft
$55/mo HOA
What's special
Extended covered patioCustom blindsMultiple windowsFenced backyardMultiple exterior hose connectionsVaulted ceilingsWalk in closet
- 7 days |
- 498 |
- 32 |
Likely to sell faster than
Zillow last checked:
Listing updated:
Listed by:
Jack McLemore 0460808 817-283-5134,
Listing Results, LLC 817-283-5134
Source: NTREIS,MLS#: 21337394
Facts & features
Interior
Bedrooms & bathrooms
- Bedrooms: 5
- Bathrooms: 4
- Full bathrooms: 3
- 1/2 bathrooms: 1
Primary bedroom
- Features: Dual Sinks, Garden Tub/Roman Tub, Walk-In Closet(s)
- Level: First
- Dimensions: 14 x 16
Bedroom
- Level: Second
- Dimensions: 12 x 13
Bedroom
- Level: Second
- Dimensions: 12 x 12
Bedroom
- Level: Second
- Dimensions: 14 x 11
Bedroom
- Level: Second
- Dimensions: 14 x 16
Breakfast room nook
- Level: First
- Dimensions: 10 x 10
Dining room
- Level: First
- Dimensions: 13 x 12
Game room
- Level: Second
- Dimensions: 19 x 12
Kitchen
- Features: Granite Counters, Kitchen Island, Walk-In Pantry
- Level: First
- Dimensions: 13 x 9
Living room
- Level: First
- Dimensions: 16 x 17
Heating
- Central, Natural Gas
Cooling
- Central Air, Electric
Appliances
- Included: Dishwasher, Gas Cooktop, Disposal, Gas Oven, Gas Water Heater, Microwave
- Laundry: Washer Hookup, Gas Dryer Hookup, Laundry in Utility Room
Features
- High Speed Internet, Vaulted Ceiling(s), Wired for Sound
- Flooring: Carpet, Ceramic Tile
- Windows: Window Coverings
- Has basement: No
- Has fireplace: No
Interior area
- Total interior livable area: 3,305 sqft
Video & virtual tour
Property
Parking
- Total spaces: 2
- Parking features: Covered, Garage Faces Front, Garage, Garage Door Opener
- Attached garage spaces: 2
Features
- Levels: Two
- Stories: 2
- Patio & porch: Front Porch, Patio, Balcony, Covered
- Exterior features: Balcony, Rain Gutters
- Pool features: None, Community
- Fencing: Wood
Lot
- Size: 6,141 Square Feet
- Features: Interior Lot, Landscaped, Level, Subdivision, Sprinkler System
Details
- Parcel number: R1191100H05001
Construction
Type & style
- Home type: SingleFamily
- Architectural style: Traditional,Detached
- Property subtype: Single Family Residence
Materials
- Foundation: Slab
- Roof: Composition
Condition
- Year built: 2020
Utilities & green energy
- Sewer: Public Sewer
- Water: Public
- Utilities for property: Sewer Available, Water Available
Green energy
- Energy efficient items: Construction, HVAC, Rain/Freeze Sensors, Thermostat, Windows
Community & HOA
Community
- Features: Pool, Curbs
- Security: Security System, Smoke Detector(s), Wireless
- Subdivision: Willow Wood Ph 3
HOA
- Has HOA: Yes
- Services included: All Facilities, Association Management, Maintenance Grounds
- HOA fee: $665 annually
- HOA name: Cma Management
- HOA phone: 972-943-2870
Location
- Region: Mckinney
Financial & listing details
- Price per square foot: $166/sqft
- Tax assessed value: $602,796
- Annual tax amount: $11,256
- Date on market: 7/21/2026
- Cumulative days on market: 120 days
- Listing terms: Cash,Conventional,FHA,VA Loan
Estimated market value
$534,300
$508,000 - $561,000
$3,434/mo
Price history
| Date | Event | Price |
|---|---|---|
| 7/21/2026 | Listed for sale | $550,000-8.2%$166/sqft |
Source: NTREIS #21337394 Report a problem | ||
| 7/18/2026 | Listing removed | $599,000$181/sqft |
Source: NTREIS #21220059 Report a problem | ||
| 6/4/2026 | Price change | $599,000-2.6%$181/sqft |
Source: NTREIS #21220059 Report a problem | ||
| 4/30/2026 | Price change | $615,000-0.8%$186/sqft |
Source: NTREIS #21220059 Report a problem | ||
| 4/29/2026 | Listing removed | $3,150$1/sqft |
Source: Zillow Rentals Report a problem | ||
| 4/8/2026 | Listed for rent | $3,150-4.4%$1/sqft |
Source: Zillow Rentals Report a problem | ||
| 3/27/2026 | Listed for sale | $620,000$188/sqft |
Source: NTREIS #21220059 Report a problem | ||
| 3/2/2026 | Listing removed | $3,295$1/sqft |
Source: Zillow Rentals Report a problem | ||
| 1/13/2026 | Listed for rent | $3,295$1/sqft |
Source: Zillow Rentals Report a problem | ||
| 12/12/2025 | Listing removed | $3,295$1/sqft |
Source: Zillow Rentals Report a problem | ||
| 8/14/2025 | Price change | $3,295-4.5%$1/sqft |
Source: Zillow Rentals Report a problem | ||
| 7/25/2025 | Price change | $3,450-4.2%$1/sqft |
Source: Zillow Rentals Report a problem | ||
| 6/19/2025 | Listed for rent | $3,600+3%$1/sqft |
Source: Zillow Rentals Report a problem | ||
| 6/15/2025 | Listing removed | $3,495$1/sqft |
Source: Zillow Rentals Report a problem | ||
| 4/15/2025 | Listed for rent | $3,495$1/sqft |
Source: Zillow Rentals Report a problem | ||
Public tax history
| Year | Property taxes | Tax assessment |
|---|---|---|
| 2025 | $9,397 -6.7% | $602,796 -0.1% |
| 2024 | $10,070 +3.4% | $603,174 +3.8% |
| 2023 | $9,741 | $581,361 +7.7% |
| 2022 | -- | $540,000 +463.8% |
| 2021 | $2,114 +101.3% | $95,786 +102.9% |
| 2020 | $1,050 | $47,200 |
Find assessor info on the county website
Monthly payment
Est. payment
Payment breakdown
Explore the cost of this home by adjusting the details. Changes won't be saved.Climate risks
Neighborhood: 75071
Nearby schools
GreatSchools rating
- 10/10Willow Wood Elementary SchoolGrades: K-5Distance: 0.8 mi
- 9/10Melissa Middle SchoolGrades: 6-8Distance: 3.5 mi
- 8/10Melissa High SchoolGrades: 9-12Distance: 4.5 mi
Schools provided by the listing agent
- Elementary: Willow Wood
- Middle: East Cardinal
- High: Melissa
- District: Melissa ISD
Source: NTREIS. This data may not be complete. We recommend contacting the local school district to confirm school assignments for this home.
- $415,2003 bd2 ba1.8k sqft1008 Granger Dr, McKinney, TX 75071Off Market
- $563,1005 bd3 ba3.2k sqft1016 Granger Dr, McKinney, TX 75071Off Market
- $492,3004 bd3 ba2.4k sqft1004 Granger Dr, McKinney, TX 75071Off Market
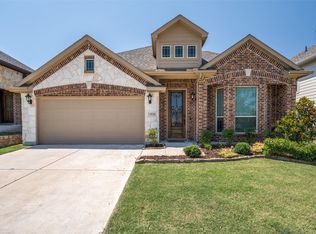
- $565,3005 bd3 ba3.2k sqft1020 Granger Dr, McKinney, TX 75071Off Market
- $440,7004 bd2 ba2k sqft1013 Fargo Dr, McKinney, TX 75071Off Market
- $574,9004 bd2 ba3.2k sqft1017 Fargo Dr, McKinney, TX 75071Off Market
- $525,3004 bd2 ba2.8k sqft1009 Fargo Dr, McKinney, TX 75071Off Market
- $541,2004 bd3 ba3k sqft1000 Granger Dr, McKinney, TX 75071Off Market
A local agent can set up tours, give advice and negotiate with sellers.
Similar homes
- $--5 bd4 ba3.4k sqft1420 Milton Ln, McKinney, TX 75071Auction
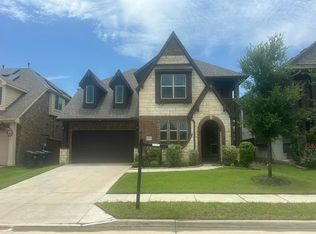 Auction.com 4
 - $629,0004 bd4 ba3.2k sqft7905 Lavaca River Dr, McKinney, TX 75071For Sale
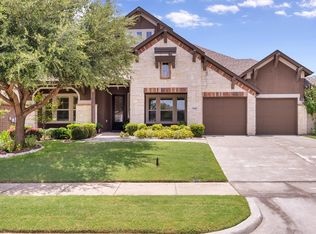 MLS ID #21338639, Chris Hickman. NTREIS
 - $559,0005 bd4 ba3.3k sqft5128 Grove Cove Dr, McKinney, TX 75071For Sale
 MLS ID #21316651, Kelli Burke. NTREIS
 - $650,0004 bd2 ba2.2k sqft6309 Starr Dr, McKinney, TX 75071For Sale
 MLS ID #21335673, Elena Rubio. NTREIS
 - $473,5004 bd3 ba2.3k sqft7508 W Fork Ln, McKinney, TX 75071For SaleMLS ID #21333029, Hannah Gigley. NTREIS
- $659,0005 bd4 ba3.7k sqft916 Peabody Dr, McKinney, TX 75071For SaleMLS ID #21307039, Syed Shahzaman. NTREIS
- $569,0004 bd3 ba2.4k sqft412 James Herndon Trl, McKinney, TX 75071For SaleMLS ID #21298423, Tom Tang. NTREIS
- $497,9004 bd3 ba2.1k sqft8212 San Bernard Trl, McKinney, TX 75071For SaleMLS ID #21208962, Deborah Diviney. NTREIS
- $469,0003 bd3 ba2.3k sqft713 Rous Fls, McKinney, TX 75071For SaleMLS ID #21332333, Taffney Wilson. NTREIS
- $599,0005 bd4 ba3.6k sqft3500 Jersey Rd, Melissa, TX 75454For SaleMLS ID #21281064, Stephen Harrison. NTREIS
- $674,9004 bd4 ba3.1k sqft5700 Waterford Ln, McKinney, TX 75071For SaleMLS ID #21307512, Leslie Remy. NTREIS
- $520,0004 bd3 ba2.7k sqft3512 Black Gold Dr, McKinney, TX 75070For SaleMLS ID #21312773, Trey LaQuey. NTREIS
- $609,0004 bd3 ba3.1k sqft913 Avian Dr, McKinney, TX 75071For SaleMLS ID #21302175, Neeraj Gupta. NTREIS
- $339,9003 bd2 ba1.6k sqft704 Wichita Trl, McKinney, TX 75071For SaleMLS ID #21328236, Amanda Phipps. NTREIS
- $436,0004 bd2 ba2.1k sqft2912 Country Church Rd, McKinney, TX 75071For SaleMLS ID #21293705, Sherea Calderon. NTREIS
- $600,0004 bd3 ba2.8k sqft16509 Dry Creek Blvd, Prosper, TX 75078For SaleMLS ID #21332136, Josh Kesterson. NTREIS
- $515,0004 bd3 ba2.6k sqft10429 Old Eagle River Ln, McKinney, TX 75072For SaleMLS ID #21300725, Ted Paulmeno. NTREIS
- $665,0004 bd3 ba3k sqft1224 Elletracy St, McKinney, TX 75071For SaleMLS ID #21189079, Melanie Caple. NTREIS
- $560,0004 bd4 ba3.4k sqft117 Providence Dr, Van Alstyne, TX 75495For SaleMLS ID #21325541, Andria Arceneaux. NTREIS
- $654,0005 bd4 ba3k sqft5109 Berkley Dr, McKinney, TX 75070For SaleMLS ID #21331044, Stacey Davidson. NTREIS
