
METICULOUSLY MAINTAINED! FEELS LIKE BRAND NEW! BUILT IN 2024! FEATURING A-RATED MELISSA ISD! TONS OF UPDATES! SOUGHT AFTER NEIGHBORHOOD OF WILLOW WOOD! Seller would like to provide an incentive of $20K towards buyers closing cost with a contract price of $660K. This $20K can be used towards buying points and lower the rate. Eye catching elevation with an elegant combination of natural stone and bricks. Very well thought floor plan with the Master bedroom and an additional guest bedroom downstairs. All of the five bedrooms are very spacious and come with ceiling fans. The open-concept Deluxe Kitchen is a chef's delight, showcasing high-quality cabinetry, sleek quartz countertops, a stylish herringbone backsplash, a large pantry for ample storage, and built-in stainless-steel appliances. Nothing beats gas cooking when carefully designed to vent outside the house. Elegantly stylish kitchen featuring a huge Quartz island, farmers sink, plenty of cabinet space and designer pendant lights looming over. Storage drawers below the gas cooktop for extra storage. Additional upgrades include 5.1 surround sound system pre-wiring in the media room, tall ceilings throughout, a convenient trash can pull-out, and charming window seating that adds character. The home’s exterior is a beautiful mix of stone and brick, complemented by a front porch and an 8 feet 6-lite front door that makes a grand first impression. This luxury house comes with a long driveway that leads to the J-swing garage. Whole house water softener and reverse osmosis system in the kitchen conveys with the house. Backyard patio with gas connection for grill and outdoor cooking. Large backyard with expansive open view. Walking trails and sidewalks are provided throughout the neighborhood. Easy access to highways. Several community playgrounds and amenities for family activities.
For sale
Price cut: $19K (7/30)
$640,000
916 Peabody Dr, McKinney, TX 75071
5beds
3,768sqft
Single Family Residence
Built in 2024
9,452 Square Feet Lot
$624,900 Zestimate®
$170/sqft
$56/mo HOA
What's special
Stylish herringbone backsplashWhole house water softenerBuilt-in stainless-steel appliancesCharming window seatingHuge quartz islandSleek quartz countertopsTall ceilings throughout
- 58 days |
- 396 |
- 29 |
Zillow last checked:
Listing updated:
Listed by:
Syed Shahzaman 0636603 214-699-4200,
24-Hour Realty 214-699-4200
Source: NTREIS,MLS#: 21307039
Facts & features
Interior
Bedrooms & bathrooms
- Bedrooms: 5
- Bathrooms: 4
- Full bathrooms: 4
Primary bedroom
- Features: Ceiling Fan(s), Dual Sinks, Garden Tub/Roman Tub, Walk-In Closet(s)
- Level: First
- Dimensions: 17 x 14
Bedroom
- Features: Walk-In Closet(s)
- Level: Second
- Dimensions: 16 x 12
Bedroom
- Features: Walk-In Closet(s)
- Level: Second
- Dimensions: 13 x 13
Bedroom
- Features: Walk-In Closet(s)
- Level: Second
- Dimensions: 13 x 12
Bedroom
- Features: Ceiling Fan(s), Walk-In Closet(s)
- Level: First
- Dimensions: 11 x 13
Breakfast room nook
- Level: First
- Dimensions: 13 x 12
Dining room
- Level: First
- Dimensions: 11 x 16
Game room
- Features: Ceiling Fan(s)
- Level: Second
- Dimensions: 15 x 20
Kitchen
- Features: Built-in Features, Eat-in Kitchen, Granite Counters, Kitchen Island, Pantry, Walk-In Pantry
- Level: First
- Dimensions: 11 x 13
Living room
- Features: Ceiling Fan(s)
- Level: First
- Dimensions: 17 x 17
Media room
- Features: Ceiling Fan(s)
- Level: Second
- Dimensions: 11 x 13
Office
- Features: Ceiling Fan(s)
- Level: First
- Dimensions: 12 x 13
Utility room
- Features: Utility Room
- Level: First
- Dimensions: 7 x 9
Heating
- Central, Natural Gas, Zoned
Cooling
- Central Air, Ceiling Fan(s), Evaporative Cooling, Electric, Multi Units, Zoned
Appliances
- Included: Dishwasher, Electric Oven, Gas Cooktop, Disposal, Gas Water Heater, Microwave, Water Softener, Tankless Water Heater, Vented Exhaust Fan, Water Purifier
- Laundry: Washer Hookup, Dryer Hookup, ElectricDryer Hookup, Laundry in Utility Room
Features
- Chandelier, Decorative/Designer Lighting Fixtures, Eat-in Kitchen, Granite Counters, High Speed Internet, Kitchen Island, Open Floorplan, Pantry, Vaulted Ceiling(s), Walk-In Closet(s), Wired for Sound
- Flooring: Carpet, Ceramic Tile, Laminate, Tile
- Windows: Window Coverings
- Has basement: No
- Has fireplace: No
Interior area
- Total interior livable area: 3,768 sqft
Video & virtual tour
Property
Parking
- Total spaces: 2
- Parking features: Door-Single, Garage, Garage Door Opener, Garage Faces Side
- Attached garage spaces: 2
Features
- Levels: Two
- Stories: 2
- Patio & porch: Patio, Covered
- Exterior features: Private Yard, Rain Gutters
- Pool features: None, Community
- Fencing: Back Yard,Fenced,Gate,Privacy,Wood
Lot
- Size: 9,452 Square Feet
- Dimensions: 62 x 152
- Features: Back Yard, Interior Lot, Lawn, Landscaped, Subdivision, Sprinkler System
Details
- Parcel number: R1254400B03301
Construction
Type & style
- Home type: SingleFamily
- Architectural style: Traditional,Detached
- Property subtype: Single Family Residence
Materials
- Brick, Frame, Concrete, Stone Veneer
- Foundation: Slab
- Roof: Composition,Shingle
Condition
- Year built: 2024
Utilities & green energy
- Sewer: Public Sewer
- Water: Public
- Utilities for property: Natural Gas Available, Sewer Available, Separate Meters, Water Available
Green energy
- Energy efficient items: Insulation
- Indoor air quality: Ventilation
Community & HOA
Community
- Features: Playground, Pool, Trails/Paths, Community Mailbox, Curbs, Sidewalks
- Security: Prewired, Smoke Detector(s)
- Subdivision: Willow Wood Ph 6
HOA
- Has HOA: Yes
- Services included: Association Management, Maintenance Grounds, Maintenance Structure
- HOA fee: $167 quarterly
- HOA name: Cma Management
- HOA phone: 972-943-2870
Location
- Region: Mckinney
Financial & listing details
- Price per square foot: $170/sqft
- Tax assessed value: $697,000
- Annual tax amount: $13,015
- Date on market: 6/20/2026
- Cumulative days on market: 59 days
- Listing terms: Cash,Conventional,FHA,VA Loan
- Exclusions: Washer, dryer, refrigerator, furniture and Personal items
Estimated market value
$624,900
$594,000 - $656,000
$3,817/mo
Price history
| Date | Event | Price |
|---|---|---|
| 7/30/2026 | Price change | $640,000-2.9%$170/sqft |
Source: NTREIS #21307039 Report a problem | ||
| 7/11/2026 | Price change | $659,000-2.9%$175/sqft |
Source: NTREIS #21307039 Report a problem | ||
| 6/20/2026 | Listed for sale | $679,000$180/sqft |
Source: NTREIS #21307039 Report a problem | ||
Public tax history
| Year | Property taxes | Tax assessment |
|---|---|---|
| 2025 | $13,015 +566.8% | $697,000 +578.9% |
| 2024 | $1,952 +19.1% | $102,660 +20% |
| 2023 | $1,639 | $85,550 +15% |
| 2022 | -- | $74,400 |
Find assessor info on the county website
Monthly payment
Est. payment
Payment breakdown
Explore the cost of this home by adjusting the details. Changes won't be saved.Climate risks
Neighborhood: 75071
Nearby schools
GreatSchools rating
- 10/10Willow Wood Elementary SchoolGrades: K-5Distance: 0.3 mi
- 9/10Melissa Middle SchoolGrades: 6-8Distance: 2.8 mi
- 8/10Melissa High SchoolGrades: 9-12Distance: 4 mi
Schools provided by the listing agent
- Elementary: Willow Wood
- Middle: Melissa
- High: Melissa
- District: Melissa ISD
Source: NTREIS. This data may not be complete. We recommend contacting the local school district to confirm school assignments for this home.
- $718,0005 bd5 ba4.2k sqft912 Peabody Dr, McKinney, TX 75071Off Market
- $653,6004 bd3 ba3.8k sqft920 Peabody Dr, McKinney, TX 75071Off Market
- $702,4005 bd4 ba4.2k sqft908 Peabody Dr, McKinney, TX 75071Off Market
- $--5 bd4 ba3.2k sqft924 Peabody Dr, McKinney, TX 75071Sold
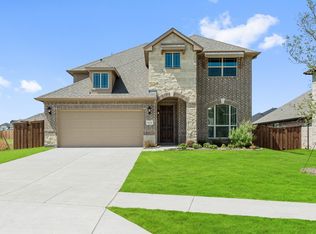
- $--5 bd4 ba3.5k sqft1005 Waverly Dr, McKinney, TX 75071Sold
- $750,2006 bd4 ba4.4k sqft1001 Waverly Dr, McKinney, TX 75071Off Market
- $666,6006 bd4 ba3.9k sqft904 Peabody Dr, McKinney, TX 75071Off Market
- $627,7004 bd4 ba3.3k sqft917 Peabody Dr, McKinney, TX 75071Off Market
A local agent can set up tours, give advice and negotiate with sellers.
Similar homes
- $634,9004 bd4 ba3.3k sqft7500 Blanco Trl, McKinney, TX 75071For Sale
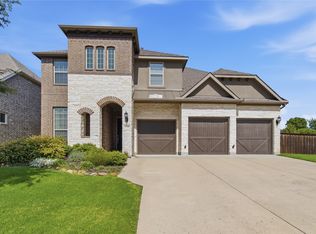 MLS ID #21157538, Sarah Halterman. NTREIS
 - $640,0005 bd4 ba3.4k sqft4001 Maida Rd, McKinney, TX 75071For Sale
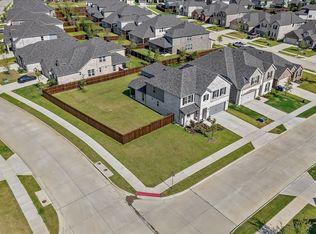 MLS ID #21325071, Tanner Demando. NTREIS
 - $599,9905 bd5 ba3.2k sqft8520 Backwater Bay Cv, McKinney, TX 75071For Sale
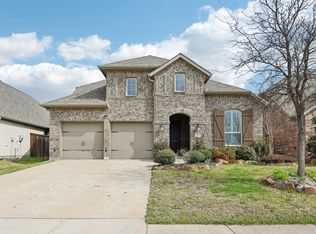 MLS ID #21184109, John Martellini. NTREIS
 - from $629,0004 bd4 ba2.6k sqftSequoia Plan, Painted Tree Lakeside, McKinney, TX 75071New Construction
 Centre Living Homes
 - $549,0004 bd3 ba2.3k sqft3921 River Bend St, McKinney, TX 75071For SaleMLS ID #21287227, Melissa Petersen. NTREIS
- $600,0004 bd3 ba2.9k sqft3132 Eddington Dr, McKinney, TX 75071For SaleMLS ID #21239155, Whitney Wilcher. NTREIS
- $536,9993 bd3 ba2.8k sqft7309 Clear Rapids Dr, McKinney, TX 75071For SaleMLS ID #21248127, Guadalupe Chavez. NTREIS
- $639,0005 bd4 ba3k sqft5109 Berkley Dr, McKinney, TX 75070For SaleMLS ID #21331044, Stacey Davidson. NTREIS
- $575,0005 bd4 ba3.6k sqft3500 Jersey Rd, Melissa, TX 75454For SaleMLS ID #21281064, Stephen Harrison. NTREIS
- $557,9004 bd2 ba2k sqft2909 Barnsley Dr, McKinney, TX 75071For SaleMLS ID #21324164, Alexander Taylor. NTREIS
- $497,9004 bd3 ba2.1k sqft8212 San Bernard Trl, McKinney, TX 75071For SaleMLS ID #21208962, Deborah Diviney. NTREIS
- $590,0005 bd4 ba3.2k sqft3001 Milton Dr, Melissa, TX 75454For SaleMLS ID #21332598, Lauren Barrett. NTREIS
- $639,0004 bd4 ba2.9k sqft2840 Saltwood Ct, Celina, TX 75009For SaleMLS ID #21357896, Nick Russell. NTREIS
- $519,9003 bd3 ba2.3k sqft7804 Lewisville Ln, McKinney, TX 75071For SaleMLS ID #21190950, Kelly Lunardon. NTREIS
- $808,4005 bd4 ba3.9k sqft8705 Verona Dr, McKinney, TX 75071For SaleMLS ID #21234594, Byron Hunter. NTREIS
- $625,0004 bd3 ba3.3k sqft16109 Bidwell Park Dr, Prosper, TX 75078For SaleMLS ID #21340264, Alexander Taylor. NTREIS
- $590,0005 bd4 ba3.2k sqft3110 Campbell Dr, Melissa, TX 75454For SaleMLS ID #21307746, Christie Cannon. NTREIS
- $664,9004 bd4 ba3.2k sqft751 Devonshire Ct, Prosper, TX 75078For SaleMLS ID #21322057, Harish Nehate. NTREIS
- $635,0004 bd3 ba3.4k sqft4504 Del Rey Ave, McKinney, TX 75070For SaleMLS ID #21011662, Rokeya Sultana. NTREIS
- $579,0006 bd4 ba3.7k sqft1205 Kirkdale Dr, Melissa, TX 75454For SaleMLS ID #21259535, Daniel Weber. NTREIS
