Skip main navigation
Off market
  • $492,300

    1004 Granger Dr, McKinney, TX 75071

    4beds
    2,455sqft
    Single Family Residence
    Built in 2020
    6,141 Square Feet Lot
    $492,300 Zestimate®
    $201/sqft
    $2,884 Estimated rent

    Home value

    $492,300

    $468,000 - $517,000

    $2,884/mo

    Zestimate® history
    Loading
    Loading...

    Owner options

    List your home for rent

    $2,884/mo

    Rent Zestimate®

    Find your next renter with Zillow Rental Manager. Plus, with online applications, you can quickly screen prospective tenants – for free.

    Learn more

    $2,884/mo

    Rent Zestimate®

    Refinance and save

    $3,429/mo

    Est. payment

    Refinancing to a lower rate could help reduce your monthly payments and save thousands over the life of the loan.

    See today's rates

    $3,429/mo

    Est. payment

    Explore your selling options

    Work with a Zillow partner agent

    Leverage their expertise and Zillow's premium Showcase listings to get your home seen by more buyers.

    Get started

    List with your own agent

    Get your home in front of millions of buyers by listing it on Zillow.

    Learn how to do it

    Sell it yourself

    Take full control of how buyers see your home on Zillow by listing For Sale by Owner (FSBO).

    List your home

    What's special

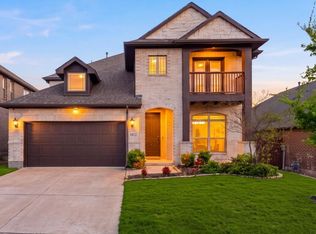
    Discover the charm of Willow Wood in this attractive 4 bedroom, 3 bath home with an open concept floor plan. Wood floors, custom window coverings and a wood-burning stone fireplace adorn the spacious living area, while a wall of windows floods the space with natural light. The kitchen features a breakfast bar, gas cooktop, and decorative wood vent hood. Work from home in the bright office with French doors. The primary bedroom is generous, boasting an oversized shower and attractive tile in the primary bath. Two additional bedrooms are located downstairs. Upstairs, you'll find a spacious gameroom, bedroom, and a full bath, creating a perfect private suite. Enjoy the covered patio and grassy backyard. Willow Wood offers a community swimming pool, splash park, pavilion, sport court, and playground. Just minutes from McKinney's historic downtown district, shopping, and dining, don't miss this opportunity! Solar Panels convey with home. Refrigerator, washer, dryer negotiable. Melissa ISD!

    This property is off market, which means it's not currently listed for sale or rent on Zillow. This may be different from what's available on other websites or public sources.

    Zillow last checked:

    Listing updated:

    Listed by:

    Susan Godfroid 0610293 972-562-5400,

    Coldwell Banker Apex, REALTORS 972-562-5400

    Bought with:

    Barbara Schneider

    Monument Realty

    Source: NTREIS,MLS#: 20364194

    Facts & features

    Interior

    Bedrooms & bathrooms
    • Bedrooms: 4
    • Bathrooms: 3
    • Full bathrooms: 3
    Primary bedroom
    • Features: Dual Sinks, En Suite Bathroom, Garden Tub/Roman Tub, Separate Shower
    • Level: First
    • Dimensions: 20 x 15
    Bedroom
    • Features: Split Bedrooms
    • Level: First
    • Dimensions: 11 x 10
    Bedroom
    • Features: Split Bedrooms
    • Level: First
    • Dimensions: 10 x 10
    Bedroom
    • Features: Split Bedrooms
    • Level: Second
    • Dimensions: 11 x 10
    Dining room
    • Level: First
    • Dimensions: 14 x 8
    Kitchen
    • Features: Breakfast Bar, Built-in Features, Eat-in Kitchen, Granite Counters, Kitchen Island, Pantry
    • Level: First
    • Dimensions: 15 x 11
    Living room
    • Features: Fireplace
    • Level: First
    • Dimensions: 18 x 16
    Living room
    • Level: Second
    • Dimensions: 14 x 11
    Office
    • Level: First
    • Dimensions: 12 x 12
    Utility room
    • Features: Utility Room
    • Level: First
    • Dimensions: 6 x 5
    Heating
    • Central, Natural Gas, Zoned
    Cooling
    • Central Air, Ceiling Fan(s), Electric, Zoned
    Appliances
    • Included: Some Gas Appliances, Dishwasher, Electric Oven, Gas Cooktop, Disposal, Microwave, Plumbed For Gas
    • Laundry: Washer Hookup, Electric Dryer Hookup, Laundry in Utility Room
    Features
    • Decorative/Designer Lighting Fixtures, High Speed Internet, Open Floorplan, Cable TV, Walk-In Closet(s), Wired for Sound
    • Flooring: Carpet, Ceramic Tile, Wood
    • Has basement: No
    • Number of fireplaces: 1
    • Fireplace features: Gas, Gas Starter, Living Room, Stone, Wood Burning
    Interior area
    • Total interior livable area: 2,455 sqft

    Property

    Parking
    • Total spaces: 2
    • Parking features: Garage Faces Front, Garage, Garage Door Opener
    • Attached garage spaces: 2
    Features
    • Levels: Two
    • Stories: 2
    • Patio & porch: Covered
    • Exterior features: Rain Gutters
    • Pool features: None, Community
    • Fencing: Wood
    Lot
    • Size: 6,141 Square Feet
    • Dimensions: 50 x 123
    • Features: Interior Lot, Landscaped, Level, Subdivision, Sprinkler System, Few Trees
    Details
    • Parcel number: R1191100H04801

    Construction

    Type & style
    • Home type: SingleFamily
    • Architectural style: Traditional,Detached
    • Property subtype: Single Family Residence
    Materials
    • Brick, Stone Veneer
    • Foundation: Slab
    • Roof: Composition
    Condition
    • Year built: 2020

    Utilities & green energy

    • Sewer: Public Sewer
    • Water: Public
    • Utilities for property: Sewer Available, Underground Utilities, Water Available, Cable Available
    Green energy
    • Energy efficient items: Rain/Freeze Sensors
    • Energy generation: Solar

    Community & HOA

    Community
    • Features: Playground, Pool, Sidewalks, Trails/Paths, Curbs
    • Security: Security System Owned, Smoke Detector(s)
    • Subdivision: Willow Wood Ph 3
    HOA
    • Has HOA: Yes
    • Services included: All Facilities, Association Management
    • HOA fee: $167 quarterly
    • HOA name: CMA Mgmt
    • HOA phone: 972-943-2828
    Location
    • Region: Mckinney

    Financial & listing details

    • Price per square foot: $201/sqft
    • Tax assessed value: $527,963
    • Annual tax amount: $10,353
    • Date on market: 7/6/2023
    • Cumulative days on market: 12 days
    • Exclusions: TV mounts stay and TVs go with seller. Glass dry erase boards in study stay. Refrigerator, washer, dryer are negotiable

    Price history

    DateEventPrice
    7/31/2023Listing removed--
    Source: Coldwell Banker Apex, Realtors Report a problem
    7/31/2023Listed for sale$525,000$214/sqft
    Source: Coldwell Banker Apex, Realtors #20364194 Report a problem
    7/28/2023Sold--
    Source: NTREIS #20364194 Report a problem
    7/18/2023Pending sale$525,000$214/sqft
    Source: Coldwell Banker Apex, Realtors #20364194 Report a problem
    7/18/2023Contingent$525,000$214/sqft
    Source: NTREIS #20364194 Report a problem
    7/6/2023Listed for sale$525,000$214/sqft
    Source: NTREIS #20364194 Report a problem

    Public tax history

    YearProperty taxesTax assessment
    2025$8,019 -7.3%$527,963 +0.1%
    2024$8,648 -17%$527,437 -3%
    2023$10,417 +0.6%$543,800 +12.1%
    2022$10,353 +38%$485,127 +42.7%
    2021$7,505 +614.5%$340,001 +620.3%
    2020$1,050 $47,200
    Find assessor info on the county website

    Neighborhood: 75071

    Nearby schools

    GreatSchools rating
    Schools provided by the listing agent
    • Elementary: Willow Wood
    • Middle: Melissa
    • High: Melissa
    • District: Melissa ISD

    Source: NTREIS. This data may not be complete. We recommend contacting the local school district to confirm school assignments for this home.

    Get a cash offer in 3 minutes
    Find out how much your home could sell for in as little as 3 minutes with a no-obligation cash offer.
    Estimated market value
    $492,300
    Get a cash offer in 3 minutes
    Find out how much your home could sell for in as little as 3 minutes with a no-obligation cash offer.
    Estimated market value
    $492,300