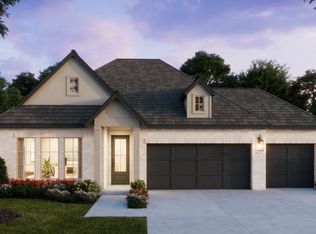
NORMANDY HOMES ELISE floor plan. Gorgeous and thoughtfully designed, this 2,489 sq. ft. one-story Elise plan offers the perfect blend of comfort, style, and functionality. Featuring 4 bedrooms, 3 full baths, a private study, and a 2-car garage, this home checks every box! The bright, open-concept layout creates an airy and inviting space, while oversized windows flood the home with natural light. Every bedroom includes a walk-in closet, providing exceptional storage throughout. The utility room includes a sink for additional cleaning purposes which make this home a dream to clean. Step outside to a spacious 30-foot backyard, perfect for entertaining, complete with a covered patio featuring surround sound. Inside, you’ll love the cozy electric fireplace and surround sound in the family room, patio, and owner’s suite. Finished in timeless neutral colors, this home delivers a warm, elegant, and move-in ready feel you’ll fall in love with.
New construction
Price cut: $55K (7/29)
$458,037
1816 Vetiver Glow Dr, Celina, TX 75009
4beds
2,489sqft
Single Family Residence
Built in 2026
6,621 Square Feet Lot
$449,700 Zestimate®
$184/sqft
$79/mo HOA
What's special
Cozy electric fireplacePrivate studyTimeless neutral colorsBright open-concept layout
- 18 days |
- 221 |
- 10 |
Likely to sell faster than
Zillow last checked:
Listing updated:
Listed by:
Carole Campbell 0511227 469-280-0008,
Colleen Frost Real Estate Serv 469-280-0008
Source: NTREIS,MLS#: 21342738
Facts & features
Interior
Bedrooms & bathrooms
- Bedrooms: 4
- Bathrooms: 3
- Full bathrooms: 3
Primary bedroom
- Features: En Suite Bathroom, Walk-In Closet(s)
- Level: First
- Dimensions: 14 x 14
Bedroom
- Features: Walk-In Closet(s)
- Level: First
- Dimensions: 13 x 11
Bedroom
- Features: Split Bedrooms, Walk-In Closet(s)
- Level: First
- Dimensions: 11 x 11
Bedroom
- Features: En Suite Bathroom, Split Bedrooms, Walk-In Closet(s)
- Level: First
- Dimensions: 11 x 11
Primary bathroom
- Features: Built-in Features, Dual Sinks, Double Vanity, En Suite Bathroom, Garden Tub/Roman Tub, Solid Surface Counters, Separate Shower
- Level: First
- Dimensions: 0 x 0
Dining room
- Level: First
- Dimensions: 19 x 11
Other
- Features: Built-in Features, En Suite Bathroom, Separate Shower
- Level: First
- Dimensions: 0 x 0
Other
- Features: Built-in Features
- Level: First
- Dimensions: 0 x 0
Kitchen
- Features: Built-in Features, Kitchen Island, Solid Surface Counters, Walk-In Pantry
- Level: First
- Dimensions: 0 x 0
Living room
- Features: Fireplace
- Level: First
- Dimensions: 19 x 16
Office
- Level: First
- Dimensions: 13 x 12
Utility room
- Features: Utility Sink
- Level: First
- Dimensions: 0 x 0
Heating
- Central, Natural Gas
Cooling
- Central Air, Ceiling Fan(s), Electric
Appliances
- Included: Dishwasher, Electric Cooktop, Electric Oven, Disposal, Microwave, Tankless Water Heater, Vented Exhaust Fan
- Laundry: Washer Hookup, Electric Dryer Hookup, Laundry in Utility Room
Features
- Decorative/Designer Lighting Fixtures, Granite Counters, High Speed Internet, Kitchen Island, Open Floorplan, Pantry, Cable TV, Walk-In Closet(s)
- Flooring: Carpet, Ceramic Tile, Luxury Vinyl Plank
- Has basement: No
- Number of fireplaces: 1
- Fireplace features: Electric, Family Room
Interior area
- Total interior livable area: 2,489 sqft
Video & virtual tour
Property
Parking
- Total spaces: 2
- Parking features: Direct Access, Door-Single, Driveway, Garage Faces Front, Garage, Garage Door Opener, Inside Entrance, Kitchen Level, Lighted
- Attached garage spaces: 2
Features
- Levels: One
- Stories: 1
- Patio & porch: Covered, Front Porch, Patio
- Exterior features: Lighting, Rain Gutters
- Pool features: None, Community
- Fencing: Wood
Lot
- Size: 6,621 Square Feet
- Features: Back Yard, Interior Lot, Lawn, Landscaped, Subdivision, Sprinkler System
Details
- Parcel number: R1383600P02001
Construction
Type & style
- Home type: SingleFamily
- Architectural style: Traditional,Detached
- Property subtype: Single Family Residence
Materials
- Brick, Stucco, Wood Siding
- Foundation: Slab
- Roof: Composition
Condition
- New construction: Yes
- Year built: 2026
Utilities & green energy
- Sewer: Public Sewer
- Water: Public
- Utilities for property: Natural Gas Available, Sewer Available, Separate Meters, Underground Utilities, Water Available, Cable Available
Green energy
- Energy efficient items: Appliances, Construction, Doors, HVAC, Insulation, Lighting, Thermostat, Water Heater, Windows
- Water conservation: Low-Flow Fixtures
Community & HOA
Community
- Features: Playground, Park, Pool, Trails/Paths, Community Mailbox, Sidewalks
- Security: Prewired, Security System, Smoke Detector(s)
- Subdivision: Cross Creek Meadows 55s
HOA
- Has HOA: Yes
- Services included: All Facilities, Association Management, Maintenance Grounds
- HOA fee: $950 annually
- HOA name: Neighborhood Management Inc
- HOA phone: 972-359-1548
Location
- Region: Celina
Financial & listing details
- Price per square foot: $184/sqft
- Date on market: 7/28/2026
- Cumulative days on market: 19 days
- Listing terms: Cash,Conventional,FHA,VA Loan
Estimated market value
$449,700
$427,000 - $472,000
$2,991/mo
Price history
| Date | Event | Price |
|---|---|---|
| 7/29/2026 | Price change | $458,037-10.7%$184/sqft |
Source: NTREIS #21342738 Report a problem | ||
| 7/28/2026 | Listed for sale | $513,037+9.6%$206/sqft |
Source: NTREIS #21342738 Report a problem | ||
| 7/23/2026 | Listing removed | $468,037$188/sqft |
Source:  Normandy Homes Report a problem Normandy Homes Report a problem | ||
| 6/3/2026 | Listed for sale | $468,037$188/sqft |
Source: Normandy Homes Report a problem | ||
Public tax history
Tax history is unavailable.
Monthly payment
Est. payment
Payment breakdown
Explore the cost of this home by adjusting the details. Changes won't be saved.Climate risks
Neighborhood: 75009
Nearby schools
GreatSchools rating
- 8/10O'Dell Elementary SchoolGrades: 1-5Distance: 1.7 mi
- 8/10Jerry & Linda Moore Middle SchoolGrades: 6-8Distance: 3.9 mi
- 6/10Celina High SchoolGrades: 9-12Distance: 4.2 mi
Schools provided by the listing agent
- Elementary: Margie Moore Vasquez
- Middle: Jerry & Linda Moore
- High: Celina
- District: Celina ISD
Source: NTREIS. This data may not be complete. We recommend contacting the local school district to confirm school assignments for this home.
- $605,7354 bd5 ba3.4k sqft1829 Vetiver Glow Dr, Celina, TX 75009New Construction

- $620,8855 bd5 ba3.4k sqft1833 Vetiver Glow Dr, Celina, TX 75009New Construction
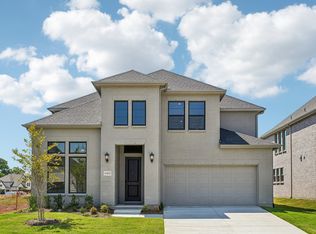
- $--4 bd3 ba1.9k sqft1800 Blue Sage Ct, Celina, TX 75009Sold
- $--4 bd3 ba1.8k sqft1802 Blue Sage Ct, Celina, TX 75009Sold

- $--4 bd5 ba3.4k sqft1721 Blue Sage Ct, Celina, TX 75009Sold
- $--4 bd4 ba3.1k sqft1808 Blue Sage Ct, Celina, TX 75009Sold
- $--4 bd4 ba3.1k sqft1810 Blue Sage Ct, Celina, TX 75009Sold
- $--3 bd3 ba1.5k sqft1812 Blue Sage Ct, Celina, TX 75009Sold
A local agent can set up tours, give advice and negotiate with sellers.
Similar homes
- $455,8853 bd3 ba2.4k sqft1112 Bear Grass Mews, Celina, TX 75009New Construction
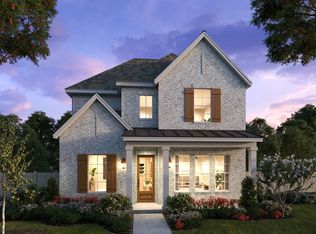 NTREIS
 - from $460,9904 bd3 ba2.4k sqftElise Plan, Cross Creek Meadows, Celina, TX 75009New Construction
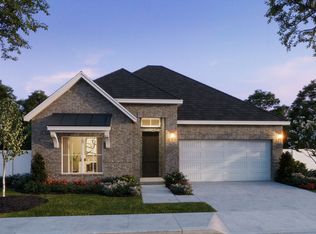 Normandy Homes
 - from $444,9004 bd3 ba2.4k sqftElise Plan, Rainwater Crossing, Celina, TX 75009New Construction
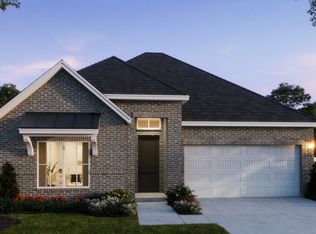 Normandy Homes
 - from $512,9904 bd3 ba2.4k sqftElise III Plan, Cross Creek Meadows, Celina, TX 75009New Construction
 Normandy Homes
 - $577,6444 bd5 ba3.3k sqft1838 Spearmint St, Celina, TX 75009New ConstructionMLS ID #21287922, Carole Campbell. NTREIS
- $605,7354 bd5 ba3.4k sqft1829 Vetiver Glow Dr, Celina, TX 75009New ConstructionNTREIS
- $469,9904 bd3 ba2.2k sqft16201 Hidden Cove Dr, Celina, TX 75009New ConstructionNTREIS
- $510,0204 bd4 ba3k sqft336 Walker Pkwy, Celina, TX 75009New ConstructionNTREIS
- $479,9904 bd3 ba2.4k sqft16112 Hidden Cove Dr, Celina, TX 75009New ConstructionNTREIS
- $489,9904 bd3 ba2.7k sqft16601 Freshwater Dr, Celina, TX 75009New ConstructionNTREIS
- $489,9505 bd3 ba2.9k sqft2908 Champion Way, Celina, TX 75009New ConstructionNTREIS
- from $484,9903 bd3 ba1.9k sqftBishop Plan, Mustang Lakes, Celina, TX 75009New ConstructionCoventry Homes
- $574,2914 bd5 ba3.2k sqft2620 Radiant Way, Celina, TX 75009New ConstructionNTREIS
- $419,9504 bd2 ba1.8k sqft2828 Champion Way, Celina, TX 75009New ConstructionNTREIS
- $585,8254 bd5 ba3.2k sqft2628 Radiant Way, Celina, TX 75009New ConstructionNTREIS
- from $409,9003 bd3 ba2.1k sqftBrice III Plan, Rainwater Crossing, Celina, TX 75009New ConstructionNormandy Homes
- $418,0003 bd2 ba1.5k sqft1816 Atchafalaya Way, Celina, TX 75009New ConstructionNTREIS
- $575,3893 bd3 ba1.9k sqft3033 Point Indy Ln, Celina, TX 75009New ConstructionCoventry Homes
- $481,0003 bd2 ba1.8k sqft3306 Agnew St, Celina, TX 75009New ConstructionNTREIS
- $633,6275 bd6 ba3.5k sqft2624 Radiant Way, Celina, TX 75009New ConstructionNTREIS
