NORMANDY HOMES ROCHELLE floor plan. The Rochelle is a versatile and thoughtfully designed home plan that offers both style and functionality. The first floor features a convenient guest bedroom with a private bathroom, ideal for hosting visitors, along with a flexible room that can be customized as a home office or playroom. The heart of the home is an expansive open-concept living area, where a soaring two-story family room seamlessly connects to a gourmet kitchen equipped with modern appliances and an oversized island perfect for gatherings. The main level also includes a spacious owner’s suite, complete with an ensuite bathroom and a large walk-in closet for added luxury. Upstairs, a game room anchors the second floor, flanked by two additional bedrooms and bathrooms. Home includes a cozy fireplace, and the added dedicated media room. This is the ideal home for entertaining and everyday comfort. Come see for yourself why this is one of our favorite homes!
New construction
Price cut: $45K (6/4)
$587,644
1838 Spearmint St, Celina, TX 75009
4beds
3,394sqft
:
Get pre-qualified$4,168/mo
Single Family Residence
Built in 2026
6,664 Square Feet Lot
$575,600 Zestimate®
$173/sqft
$79/mo HOA
What's special
Cozy fireplaceSoaring two-story family roomDedicated media room
- 57 days |
- 58 |
- 4 |
Zillow last checked:
Listing updated:
Listed by:
Carole Campbell 0511227 469-280-0008,
Colleen Frost Real Estate Serv 469-280-0008
Source: NTREIS,MLS#: 21287922
Facts & features
Interior
Bedrooms & bathrooms
- Bedrooms: 4
- Bathrooms: 5
- Full bathrooms: 4
- 1/2 bathrooms: 1
Primary bedroom
- Features: En Suite Bathroom, Walk-In Closet(s)
- Level: First
- Dimensions: 15 x 14
Bedroom
- Features: En Suite Bathroom, Split Bedrooms, Walk-In Closet(s)
- Level: First
- Dimensions: 12 x 12
Bedroom
- Features: Split Bedrooms, Walk-In Closet(s)
- Level: Second
- Dimensions: 12 x 11
Bedroom
- Features: Split Bedrooms, Walk-In Closet(s)
- Level: Second
- Dimensions: 11 x 11
Primary bathroom
- Features: Built-in Features, Dual Sinks, Double Vanity, En Suite Bathroom, Granite Counters, Garden Tub/Roman Tub, Separate Shower
- Level: First
- Dimensions: 0 x 0
Dining room
- Level: First
- Dimensions: 17 x 15
Other
- Features: Built-in Features, En Suite Bathroom, Separate Shower
- Level: First
- Dimensions: 0 x 0
Other
- Features: Built-in Features
- Level: Second
- Dimensions: 0 x 0
Other
- Features: Built-in Features
- Level: Second
- Dimensions: 0 x 0
Game room
- Level: Second
- Dimensions: 17 x 15
Half bath
- Level: First
- Dimensions: 0 x 0
Kitchen
- Features: Built-in Features, Granite Counters, Kitchen Island, Walk-In Pantry
- Level: First
- Dimensions: 0 x 0
Living room
- Features: Fireplace
- Level: First
- Dimensions: 17 x 16
Media room
- Level: Second
- Dimensions: 15 x 13
Office
- Level: First
- Dimensions: 11 x 11
Utility room
- Level: First
- Dimensions: 0 x 0
Heating
- Central, Natural Gas
Cooling
- Central Air, Ceiling Fan(s), Electric
Appliances
- Included: Dishwasher, Electric Cooktop, Electric Oven, Disposal, Microwave, Tankless Water Heater, Vented Exhaust Fan
- Laundry: Washer Hookup, Electric Dryer Hookup, Laundry in Utility Room
Features
- Decorative/Designer Lighting Fixtures, Granite Counters, High Speed Internet, Kitchen Island, Open Floorplan, Pantry, Cable TV, Walk-In Closet(s)
- Flooring: Carpet, Ceramic Tile, Luxury Vinyl Plank
- Has basement: No
- Number of fireplaces: 1
- Fireplace features: Family Room
Interior area
- Total interior livable area: 3,394 sqft
Video & virtual tour
Property
Parking
- Total spaces: 2
- Parking features: Direct Access, Door-Single, Driveway, Garage Faces Front, Garage, Garage Door Opener, Inside Entrance, Kitchen Level, Lighted
- Attached garage spaces: 2
Features
- Levels: Two
- Stories: 2
- Patio & porch: Covered, Front Porch, Patio
- Exterior features: Lighting, Rain Gutters
- Pool features: None, Community
- Fencing: Wood
Lot
- Size: 6,664 Square Feet
- Features: Back Yard, Interior Lot, Lawn, Landscaped, Subdivision, Sprinkler System, Few Trees
Details
- Parcel number: R1383600E01401
Construction
Type & style
- Home type: SingleFamily
- Architectural style: Traditional,Detached
- Property subtype: Single Family Residence
Materials
- Brick, Wood Siding
- Foundation: Slab
- Roof: Composition,Metal
Condition
- New construction: Yes
- Year built: 2026
Utilities & green energy
- Sewer: Public Sewer
- Water: Public
- Utilities for property: Natural Gas Available, Sewer Available, Separate Meters, Underground Utilities, Water Available, Cable Available
Green energy
- Energy efficient items: Appliances, Construction, Doors, HVAC, Insulation, Lighting, Thermostat, Water Heater, Windows
- Water conservation: Low-Flow Fixtures
Community & HOA
Community
- Features: Playground, Park, Pool, Trails/Paths, Community Mailbox, Sidewalks
- Security: Prewired, Security System, Smoke Detector(s)
- Subdivision: Cross Creek Meadows 55s
HOA
- Has HOA: Yes
- Services included: All Facilities, Association Management, Maintenance Grounds
- HOA fee: $950 annually
- HOA name: Neighborhood Management Inc
- HOA phone: 972-359-1548
Location
- Region: Celina
Financial & listing details
- Price per square foot: $173/sqft
- Date on market: 6/2/2026
- Cumulative days on market: 58 days
- Listing terms: Cash,Conventional,FHA,VA Loan
Estimated market value
$575,600
$547,000 - $604,000
$3,853/mo
Price history
| Date | Event | Price |
|---|---|---|
| 6/4/2026 | Price change | $587,644-7.1%$173/sqft |
Source: NTREIS #21287922 Report a problem | ||
| 6/2/2026 | Listed for sale | $632,644$186/sqft |
Source: NTREIS #21287922 Report a problem | ||
Public tax history
Tax history is unavailable.
Monthly payment
Est. payment
Payment breakdown
Explore the cost of this home by adjusting the details. Changes won't be saved.Climate risks
Neighborhood: 75009
Nearby schools
GreatSchools rating
- 8/10O'Dell Elementary SchoolGrades: 1-5Distance: 1.6 mi
- 8/10Jerry & Linda Moore Middle SchoolGrades: 6-8Distance: 4 mi
- 6/10Celina High SchoolGrades: 9-12Distance: 4.3 mi
Schools provided by the listing agent
- Elementary: Margie Moore Vasquez
- Middle: Jerry & Linda Moore
- High: Celina
- District: Celina ISD
Source: NTREIS. This data may not be complete. We recommend contacting the local school district to confirm school assignments for this home.
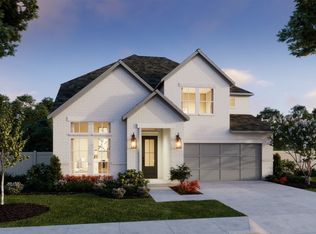
- $595,6645 bd6 ba3.4k sqft1822 Spearmint St, Celina, TX 75009New Construction
- $94,500-- bd-- ba-- sqft1728 Ambrosia Rd, Celina, TX 75009Off Market
- $--4 bd3 ba2.6k sqft1736 Ambrosia Rd, Celina, TX 75009Sold
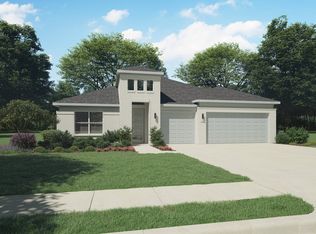
- $--6 bd4 ba4.3k sqft1740 Ambrosia Rd, Celina, TX 75009Sold
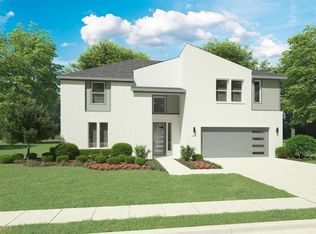
- $689,6005 bd5 ba4.1k sqft1744 Ambrosia Rd, Celina, TX 75009Off Market
- $595,6254 bd4 ba3.3k sqft1720 Ambrosia Rd, Celina, TX 75009New Construction
- $--4 bd4 ba3.5k sqft1733 Ambrosia Rd, Celina, TX 75009Sold
- $--6 bd4 ba4.3k sqft1716 Ambrosia Rd, Celina, TX 75009Sold
A local agent can set up tours, give advice and negotiate with sellers.
Similar homes
- $565,7354 bd5 ba3.4k sqft1829 Vetiver Glow Dr, Celina, TX 75009New Construction
 NTREIS
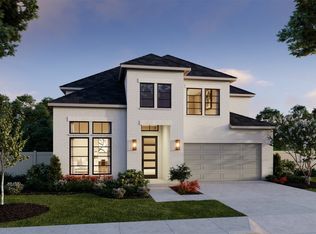
 - $580,8855 bd5 ba3.4k sqft1833 Vetiver Glow Dr, Celina, TX 75009New Construction
 NTREIS
 - $569,9904 bd3 ba3.5k sqft1604 Dropseed Dr, Celina, TX 75009New Construction
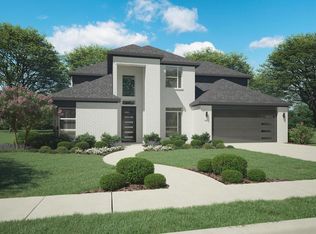 NTREIS
 - from $569,9904 bd4 ba3.2k sqftPercy Plan, Cross Creek Meadows, Celina, TX 75009New Construction
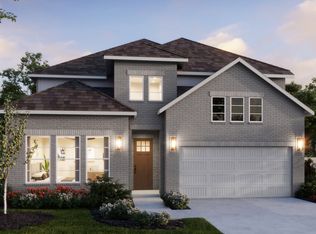 Normandy Homes
 - $463,7254 bd4 ba3.1k sqft1129 Wheatgrass Mews, Celina, TX 75009New ConstructionNTREIS
- $565,0004 bd4 ba3.1k sqft2508 Grinnel Dr, Celina, TX 75009New ConstructionNTREIS
- $619,9595 bd5 ba3.5k sqft2612 Radiant Way, Celina, TX 75009New ConstructionNTREIS
- $585,9904 bd4 ba3.1k sqft1308 Silver Grass Mdws, Celina, TX 75009New ConstructionNTREIS
- $510,0204 bd4 ba3k sqft336 Walker Pkwy, Celina, TX 75009New ConstructionNTREIS
- $455,8853 bd3 ba2.4k sqft1112 Bear Grass Mews, Celina, TX 75009New ConstructionNTREIS
- $585,9904 bd4 ba3.1k sqft1308 Silver Grass Mdw, Celina, TX 75009New ConstructionM/I Homes
- $633,6275 bd6 ba3.5k sqft2624 Radiant Way, Celina, TX 75009New ConstructionNTREIS
- $629,9905 bd4 ba3.4k sqft16321 Flatlands Way, Celina, TX 75009New ConstructionMLS ID #21315572, April Maki. NTREIS
- from $519,9004 bd4 ba3.2k sqftPercy Plan, Rainwater Crossing, Celina, TX 75009New ConstructionNormandy Homes
- $536,3874 bd5 ba3.2k sqft2304 Wispy Ln, Celina, TX 75009New ConstructionNormandy Homes
- $562,0004 bd3 ba2.7k sqft1921 Wishon Rd, Celina, TX 75009New ConstructionNTREIS
- $504,6414 bd3 ba2.7k sqft16601 Freshwater Dr, Celina, TX 75009New ConstructionNTREIS
- from $440,9903 bd3 ba2.4k sqftBrigitte Plan, Cross Creek Meadows, Celina, TX 75009New ConstructionNormandy Homes
- $529,9004 bd3 ba3.1k sqft2433 Woodhall Dr, Celina, TX 75009New ConstructionNTREIS
- $482,1154 bd3 ba2.2k sqft16201 Hidden Cove Dr, Celina, TX 75009New ConstructionNTREIS
