NORMANDY HOMES MADELEINE floor plan. The Madeleine is a home that exceeds expectations. Guests will feel right at home in the downstairs guest bedroom with its adjacent full bathroom, offering both comfort and privacy. The expansive family room, bathed in natural light, creates a warm and inviting space for everyday living. At the heart of the home is a sprawling kitchen and dining area, perfect for bringing loved ones together. Upstairs, discover a versatile game room that leads to a media room—ideal for movie nights or entertaining. Two secondary bedrooms, one with its own private bath, feature spacious walk-in closets, providing ample storage. The private owner’s suite is a true retreat, complete with TWO generous walk-in closets and a luxurious ensuite bath designed for relaxation. The Madeleine is where luxury, style, and functionality come together beautifully. Organic Design Scheme. Ready October!
New construction
Price cut: $11K (8/17)
$499,000
336 Walker Pkwy, Celina, TX 75009
4beds
3,005sqft
Single Family Residence
Built in 2026
3,920 Square Feet Lot
$488,400 Zestimate®
$166/sqft
$92/mo HOA
What's special
Versatile game room
- 62 days
- 52
- 6
Zillow last checked:
Listing updated:
Listed by:
Carole Campbell 0511227 469-280-0008,
Colleen Frost Real Estate Serv 469-280-0008
Source: NTREIS,MLS#: 21328059
Facts & features
Interior
Bedrooms & bathrooms
- Bedrooms: 4
- Bathrooms: 4
- Full bathrooms: 4
Primary bedroom
- Features: En Suite Bathroom, Walk-In Closet(s)
- Level: Second
- Dimensions: 15 x 13
Bedroom
- Features: Split Bedrooms, Walk-In Closet(s)
- Level: First
- Dimensions: 11 x 12
Bedroom
- Features: Walk-In Closet(s)
- Level: Second
- Dimensions: 12 x 11
Bedroom
- Features: En Suite Bathroom, Split Bedrooms, Walk-In Closet(s)
- Level: Second
- Dimensions: 11 x 12
Primary bathroom
- Features: Built-in Features, Dual Sinks, En Suite Bathroom, Granite Counters, Separate Shower
- Level: Second
- Dimensions: 0 x 0
Dining room
- Level: First
- Dimensions: 13 x 13
Other
- Features: Built-in Features, Separate Shower
- Level: First
- Dimensions: 0 x 0
Other
- Features: Built-in Features
- Level: Second
- Dimensions: 0 x 0
Other
- Features: Built-in Features, En Suite Bathroom
- Level: Second
- Dimensions: 0 x 0
Game room
- Level: Second
- Dimensions: 16 x 13
Kitchen
- Features: Built-in Features, Granite Counters, Kitchen Island, Walk-In Pantry
- Level: First
- Dimensions: 0 x 0
Living room
- Level: First
- Dimensions: 16 x 18
Media room
- Level: Second
- Dimensions: 12 x 15
Utility room
- Level: Second
- Dimensions: 0 x 0
Heating
- Central, ENERGY STAR Qualified Equipment, Natural Gas
Cooling
- Central Air, Ceiling Fan(s), Electric, ENERGY STAR Qualified Equipment, Zoned
Appliances
- Included: Some Gas Appliances, Dishwasher, Electric Oven, Gas Cooktop, Disposal, Microwave, Plumbed For Gas, Tankless Water Heater, Vented Exhaust Fan
- Laundry: Washer Hookup, Electric Dryer Hookup, Laundry in Utility Room
Features
- Built-in Features, Double Vanity, High Speed Internet, Kitchen Island, Open Floorplan, Pantry, Smart Home, Cable TV, Wired for Data, Walk-In Closet(s), Wired for Sound
- Flooring: Carpet, Ceramic Tile, Laminate
- Has basement: No
- Has fireplace: No
Interior area
- Total interior livable area: 3,005 sqft
Video & virtual tour
Property
Parking
- Total spaces: 2
- Parking features: Alley Access, Door-Single, Garage, Garage Door Opener, Inside Entrance, Kitchen Level, Lighted, Garage Faces Rear
- Attached garage spaces: 2
Features
- Levels: Two
- Stories: 2
- Patio & porch: Covered, Front Porch, Patio
- Exterior features: Private Yard, Rain Gutters
- Pool features: None, Community
- Fencing: Back Yard,Metal,Wood
Lot
- Size: 3,920 Square Feet
- Features: Interior Lot, Landscaped, Subdivision, Sprinkler System
- Residential vegetation: Grassed
Details
- Parcel number: R1353400K01501
- Other equipment: Irrigation Equipment
Construction
Type & style
- Home type: SingleFamily
- Architectural style: Traditional,Detached
- Property subtype: Single Family Residence
Materials
- Brick, Wood Siding
- Foundation: Slab
- Roof: Composition,Metal
Condition
- Under Construction
- New construction: Yes
- Year built: 2026
Utilities & green energy
- Sewer: Public Sewer
- Water: Public
- Utilities for property: Electricity Available, Natural Gas Available, Phone Available, Sewer Available, Separate Meters, Underground Utilities, Water Available, Cable Available
Green energy
- Energy efficient items: Appliances, Construction, HVAC, Insulation, Thermostat, Windows
- Indoor air quality: Moisture Control, Ventilation
- Water conservation: Low-Flow Fixtures, Water-Smart Landscaping
Community & HOA
Community
- Features: Clubhouse, Playground, Pool, Trails/Paths, Community Mailbox, Curbs, Sidewalks
- Security: Prewired, Security System Owned, Security System, Carbon Monoxide Detector(s), Fire Alarm, Wireless
- Subdivision: Heights At Uptown Celina
HOA
- Has HOA: Yes
- Services included: All Facilities, Maintenance Grounds
- HOA fee: $1,100 annually
- HOA name: Blue Hawk Management
- HOA phone: 972-674-3791
Location
- Region: Celina
Financial & listing details
- Price per square foot: $166/sqft
- Date on market: 7/10/2026
- Cumulative days on market: 62 days
- Listing terms: Cash,Conventional,FHA,VA Loan
Estimated market value
$488,400
$464,000 - $513,000
$3,360/mo
Price history
| Date | Event | Price |
|---|---|---|
| 8/17/2026 | Price change | $499,000-2.2%$166/sqft |
Source: NTREIS #21328059 Report a problem | ||
| 7/20/2026 | Price change | $510,020+0%$170/sqft |
Source:  Normandy Homes Report a problem Normandy Homes Report a problem | ||
| 7/11/2026 | Price change | $510,0150%$170/sqft |
Source: Normandy Homes Report a problem | ||
| 7/10/2026 | Listed for sale | $510,020$170/sqft |
Source: NTREIS #21328059 Report a problem | ||
Public tax history
Tax history is unavailable.
Monthly payment
Est. payment
Payment breakdown
Explore the cost of this home by adjusting the details. Changes won't be saved.Climate risks
Neighborhood: 75009
Nearby schools
Schools provided by the listing agent
- Elementary: Bobby Ray-Afton Martin
- Middle: Jerry & Linda Moore
- High: Celina
- District: Celina ISD
Source: NTREIS. This data may not be complete. We recommend contacting the local school district to confirm school assignments for this home.


Similar homes
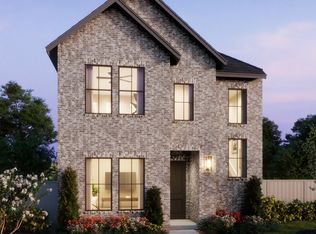
- $499,0004 bd4 ba3k sqft328 Walker Pkwy, Celina, TX 75009New Construction
 Normandy Homes
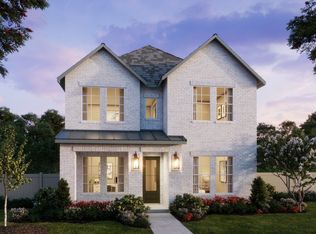
 - $508,2054 bd4 ba3.1k sqft1125 Beebalm Mews, Celina, TX 75009New Construction
 NTREIS
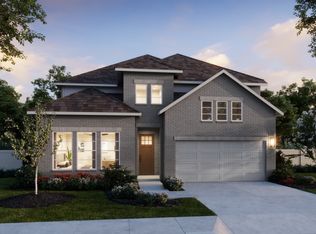
 - $549,4054 bd5 ba3.2k sqft2616 Radiant Way, Celina, TX 75009New Construction
 NTREIS
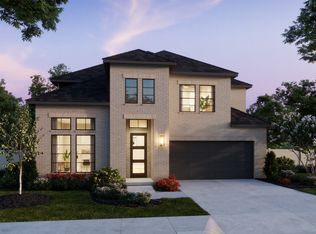
 - $544,2914 bd5 ba3.2k sqft2620 Radiant Way, Celina, TX 75009New Construction
 NTREIS
