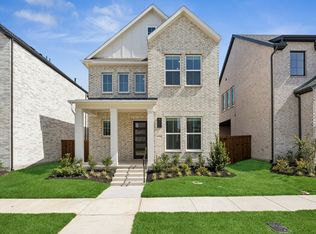
Discover the Bella home plan, a spacious 3-bedroom, 3-bathroom layout with nearly 2,500 square feet of well-designed living space featuring a 20-foot-high ceiling, an oversized front porch, and a secluded study! The open concept main floor seamlessly connects the kitchen, dining, and living areas, ideal for modern living and entertaining. A first-floor guest bedroom with a walk-in closet offers comfort and privacy for visitors. Upstairs, you will find a flexible game room, a luxurious owner's suite with a massive walk-in closet, and a secondary bedroom featuring another bathroom. Plus, this home features the perfect study--nestled next to the owner's suite. This thoughtfully crafted plan combines style, function, and plenty of storage throughout. Just moments away from Celina's downtown square, this home is a must-see! Ready end of July!
This property is not currently displayed as for sale or rent on Zillow. This may be different from what's on other websites or public sources.