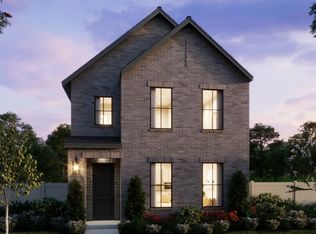
NORMANDY HOMES ADELAIDE floor plan. The Adelaide floor plan is a thoughtfully designed two-story home offering 2,170 square feet of modern living space with 3 bedrooms, 2.5 bathrooms, and a 2-car garage. This open-concept floor plan features a spacious family room, well-appointed kitchen, and dining area that flow seamlessly for everyday living and entertaining. This home features a secluded study on the first floor with the perfect window seat! The private owner’s suite includes a generous walk-in closet and a spa-inspired bath, creating a relaxing retreat. Upstairs, a versatile game room and secondary bedrooms provide flexible space for work, play, or guests. Located in The Heights at Uptown, the Adelaide combines smart design, stylish features, and low-maintenance living ideal for today’s homebuyers. And this home is within minutes of enjoying Farmers Market downtown Celina Square! Ready November-December!
New construction
Price cut: $10K (8/31)
$388,750
337 Walker Pkwy, Celina, TX 75009
3beds
2,170sqft
Single Family Residence
Built in 2026
3,920 Square Feet Lot
$381,500 Zestimate®
$179/sqft
$92/mo HOA
What's special
Open-concept floor planSpacious family roomGenerous walk-in closetVersatile game roomSpa-inspired bathWell-appointed kitchen
- 24 days
- 84
- 3
Likely to sell faster than
Zillow last checked:
Listing updated:
Listed by:
Carole Campbell 0511227 469-280-0008,
Colleen Frost Real Estate Serv 469-280-0008
Source: NTREIS,MLS#: 21361973
Facts & features
Interior
Bedrooms & bathrooms
- Bedrooms: 3
- Bathrooms: 3
- Full bathrooms: 2
- 1/2 bathrooms: 1
Primary bedroom
- Features: En Suite Bathroom, Walk-In Closet(s)
- Level: Second
- Dimensions: 14 x 13
Bedroom
- Features: Walk-In Closet(s)
- Level: Second
- Dimensions: 10 x 11
Bedroom
- Features: Split Bedrooms, Walk-In Closet(s)
- Level: Second
- Dimensions: 10 x 12
Primary bathroom
- Features: Built-in Features, Dual Sinks, En Suite Bathroom, Solid Surface Counters, Separate Shower
- Level: Second
- Dimensions: 0 x 0
Dining room
- Level: First
- Dimensions: 9 x 11
Other
- Features: Built-in Features, Dual Sinks
- Level: Second
- Dimensions: 0 x 0
Game room
- Level: Second
- Dimensions: 16 x 13
Half bath
- Level: First
- Dimensions: 0 x 0
Kitchen
- Features: Built-in Features, Kitchen Island, Solid Surface Counters, Walk-In Pantry
- Level: First
- Dimensions: 0 x 0
Living room
- Level: First
- Dimensions: 13 x 16
Office
- Level: First
- Dimensions: 0 x 10
Utility room
- Level: Second
- Dimensions: 0 x 0
Heating
- Central, ENERGY STAR Qualified Equipment, Natural Gas
Cooling
- Central Air, Ceiling Fan(s), Electric, ENERGY STAR Qualified Equipment, Zoned
Appliances
- Included: Some Gas Appliances, Dishwasher, Electric Oven, Gas Cooktop, Disposal, Microwave, Plumbed For Gas, Tankless Water Heater, Vented Exhaust Fan
- Laundry: Washer Hookup, Electric Dryer Hookup, Laundry in Utility Room
Features
- Built-in Features, Double Vanity, High Speed Internet, Kitchen Island, Open Floorplan, Pantry, Smart Home, Cable TV, Wired for Data, Walk-In Closet(s), Wired for Sound
- Flooring: Carpet, Ceramic Tile, Laminate
- Has basement: No
- Has fireplace: No
Interior area
- Total interior livable area: 2,170 sqft
Video & virtual tour
Property
Parking
- Total spaces: 2
- Parking features: Alley Access, Door-Single, Garage, Garage Door Opener, Inside Entrance, Kitchen Level, Lighted, Garage Faces Rear
- Attached garage spaces: 2
Features
- Levels: Two
- Stories: 2
- Patio & porch: Covered, Front Porch, Patio
- Exterior features: Private Yard, Rain Gutters
- Pool features: None, Community
- Fencing: Back Yard,Metal,Wood
Lot
- Size: 3,920 Square Feet
- Features: Interior Lot, Landscaped, Subdivision, Sprinkler System
- Residential vegetation: Grassed
Details
- Parcel number: R1353400M02601
- Other equipment: Irrigation Equipment
Construction
Type & style
- Home type: SingleFamily
- Architectural style: Traditional,Detached
- Property subtype: Single Family Residence
Materials
- Brick, Wood Siding
- Foundation: Slab
- Roof: Composition,Metal
Condition
- Under Construction
- New construction: Yes
- Year built: 2026
Utilities & green energy
- Sewer: Public Sewer
- Water: Public
- Utilities for property: Electricity Available, Natural Gas Available, Phone Available, Sewer Available, Separate Meters, Underground Utilities, Water Available, Cable Available
Green energy
- Energy efficient items: Appliances, Construction, HVAC, Insulation, Thermostat, Windows
- Indoor air quality: Moisture Control, Ventilation
- Water conservation: Low-Flow Fixtures, Water-Smart Landscaping
Community & HOA
Community
- Features: Clubhouse, Playground, Pool, Trails/Paths, Community Mailbox, Curbs, Sidewalks
- Security: Prewired, Security System Owned, Security System, Carbon Monoxide Detector(s), Fire Alarm, Wireless
- Subdivision: Heights At Uptown Celina
HOA
- Has HOA: Yes
- Services included: All Facilities, Maintenance Grounds
- HOA fee: $1,100 annually
- HOA name: Blue Hawk Management
- HOA phone: 972-674-3791
Location
- Region: Celina
Financial & listing details
- Price per square foot: $179/sqft
- Date on market: 8/17/2026
- Cumulative days on market: 24 days
- Listing terms: Cash,Conventional,FHA,VA Loan
Estimated market value
$381,500
$362,000 - $401,000
$2,659/mo
Price history
| Date | Event | Price |
|---|---|---|
| 8/31/2026 | Price change | $388,750-2.5%$179/sqft |
Source: NTREIS #21361973 Report a problem | ||
| 8/17/2026 | Price change | $398,750+0.1%$184/sqft |
Source: NTREIS #21361973 Report a problem | ||
| 5/27/2026 | Listed for sale | $398,520$184/sqft |
Source:  Normandy Homes Report a problem Normandy Homes Report a problem | ||
Public tax history
Tax history is unavailable.
Monthly payment
Est. payment
Payment breakdown
Explore the cost of this home by adjusting the details. Changes won't be saved.Climate risks
Neighborhood: 75009
Nearby schools
Schools provided by the listing agent
- Elementary: Bobby Ray-Afton Martin
- Middle: Jerry & Linda Moore
- High: Celina
- District: Celina ISD
Source: NTREIS. This data may not be complete. We recommend contacting the local school district to confirm school assignments for this home.

Similar homes
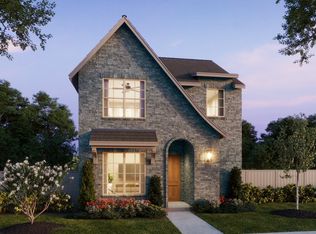
- from $379,9003 bd3 ba2.1k sqftAdelaide Plan, The Heights at Uptown Celina, Celina, TX 75009New Construction
 Normandy Homes
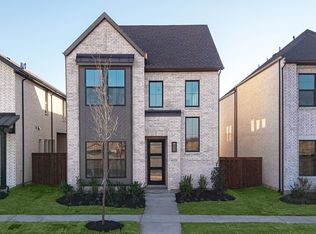
 - $373,4503 bd3 ba2k sqft332 Walker Pkwy, Celina, TX 75009New Construction
 NTREIS
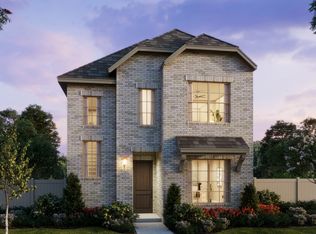
 - from $385,9003 bd3 ba2.2k sqftBeatrice Plan, The Heights at Uptown Celina, Celina, TX 75009New Construction
 Normandy Homes
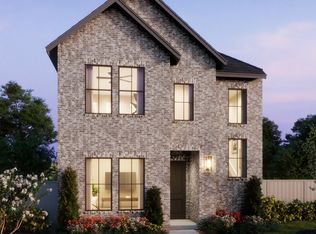
 - from $369,9003 bd3 ba2k sqftAudrey Plan, The Heights at Uptown Celina, Celina, TX 75009New Construction
 Normandy Homes
