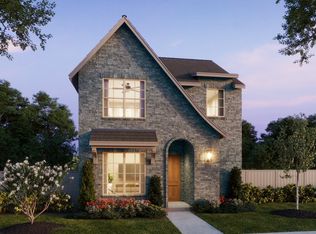
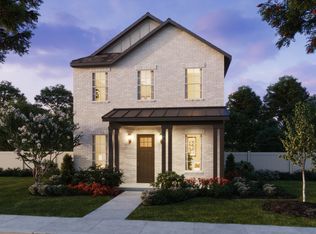
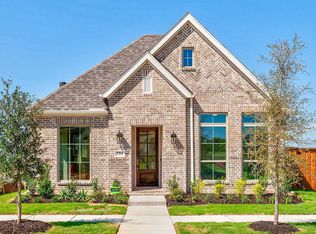
NORMANDY HOMES ADELAIDE floor plan is a thoughtfully designed two-story home offering 2,170 square feet of modern living space with 3 bedrooms, 2.5 bathrooms, and a 2-car garage and is located on a corner lot. This open-concept floor plan features a spacious family room, well-appointed kitchen, and dining area that flow seamlessly for everyday living and entertaining. This home includes a secluded study, perfect for working at home. The private owner's suite includes a generous walk-in closet and a spa-inspired bath, creating a relaxing retreat. Upstairs, a versatile game room and secondary bedrooms provide flexible space for work, play, or guests. Located in The Heights at Uptown, the Adelaide combines smart design, stylish features, and low-maintenance living ideal for today's homebuyers. Within minutes of enjoying the Farmers Market at downtown Celina Square!
This property is not currently displayed as for sale or rent on Zillow. This may be different from what's on other websites or public sources.