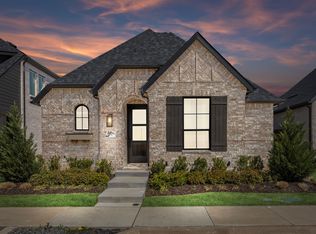
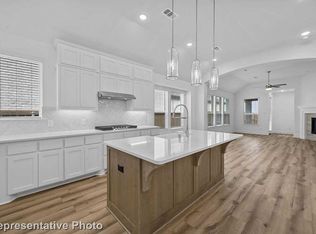
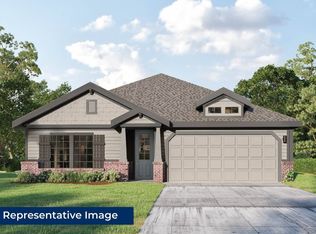
This beautiful 1-story home has 3 bedrooms and 2 bathrooms. As you walk in the front door,you are greeted with 11-foot ceilings and 8-foot doors. The kitchen has a large island and generous pantry storage. The Primary suite is located at the back of the home for more privacy. The two secondary bedrooms both offer walk-in closets. This home is zoned for Celina ISD
Pending
Price increase: $3K (7/9)
$418,000
1816 Atchafalaya Way, Celina, TX 75009
3beds
1,597sqft
:
Get pre-qualified$3,209/mo
Single Family Residence
Built in 2026
4,356 Square Feet Lot
$-- Zestimate®
$262/sqft
$270/mo HOA
What's special
Generous pantry storage
- 218 days |
- 60 |
- 2 |
Zillow last checked:
Listing updated:
Listed by:
Dina Verteramo 0523468 888-524-3182,
HIGHLAND HOMES REALTY 888-524-3182
Source: NTREIS,MLS#: 21136588
Facts & features
Interior
Bedrooms & bathrooms
- Bedrooms: 3
- Bathrooms: 2
- Full bathrooms: 2
Primary bedroom
- Level: First
- Dimensions: 13 x 15
Bedroom
- Level: First
- Dimensions: 10 x 11
Bedroom
- Level: First
- Dimensions: 11 x 10
Primary bathroom
- Level: First
- Dimensions: 8 x 9
Dining room
- Level: First
- Dimensions: 13 x 10
Kitchen
- Level: First
- Dimensions: 14 x 14
Living room
- Level: First
- Dimensions: 15 x 16
Heating
- Central, Natural Gas
Cooling
- ENERGY STAR Qualified Equipment
Appliances
- Included: Some Gas Appliances, Convection Oven, Dishwasher, Electric Oven, Gas Cooktop, Disposal, Plumbed For Gas
- Laundry: Washer Hookup, Electric Dryer Hookup
Features
- Decorative/Designer Lighting Fixtures, Double Vanity, Eat-in Kitchen, Granite Counters, High Speed Internet, Kitchen Island, Open Floorplan, Pantry, Cable TV, Walk-In Closet(s), Wired for Sound
- Flooring: Carpet, Ceramic Tile, Luxury Vinyl Plank
- Has basement: No
- Has fireplace: No
Interior area
- Total interior livable area: 1,597 sqft
Video & virtual tour
Property
Parking
- Total spaces: 2
- Parking features: Driveway, Garage, Garage Door Opener, Garage Faces Rear, Side By Side
- Attached garage spaces: 2
Features
- Levels: One
- Stories: 1
- Patio & porch: Covered
- Pool features: None, Community
- Fencing: Back Yard,Wood
Lot
- Size: 4,356 Square Feet
- Features: Interior Lot, Landscaped
Details
- Parcel number: 1816 Atchafalaya Way
Construction
Type & style
- Home type: SingleFamily
- Architectural style: Detached
- Property subtype: Single Family Residence
Materials
- Brick, Fiber Cement, Frame
- Roof: Composition
Condition
- New construction: Yes
- Year built: 2026
Utilities & green energy
- Sewer: Public Sewer
- Water: Public
- Utilities for property: Electricity Available, Natural Gas Available, Sewer Available, Separate Meters, Water Available, Cable Available
Green energy
- Energy efficient items: Appliances, HVAC, Insulation, Lighting, Rain/Freeze Sensors, Thermostat
- Water conservation: Low-Flow Fixtures, Water-Smart Landscaping
Community & HOA
Community
- Features: Fishing, Lake, Pickleball, Pool, Tennis Court(s), Trails/Paths, Community Mailbox, Curbs, Sidewalks
- Security: Carbon Monoxide Detector(s), Smoke Detector(s)
- Subdivision: The Parks At Wilson Creek
HOA
- Has HOA: Yes
- Services included: All Facilities, Association Management, Maintenance Grounds
- HOA fee: $135 bi-monthly
- HOA name: Insight Association Management
- HOA phone: 214-494-6002
Location
- Region: Celina
Financial & listing details
- Price per square foot: $262/sqft
- Date on market: 12/21/2025
- Cumulative days on market: 218 days
Estimated market value
Not available
Estimated sales range
Not available
Not available
Price history
| Date | Event | Price |
|---|---|---|
| 7/15/2026 | Pending sale | $418,000$262/sqft |
Source: NTREIS #21136588 Report a problem | ||
| 7/9/2026 | Price change | $418,000+0.7%$262/sqft |
Source: NTREIS #21136588 Report a problem | ||
| 6/17/2026 | Price change | $415,000-1%$260/sqft |
Source: NTREIS #21136588 Report a problem | ||
| 5/27/2026 | Price change | $419,000-3.7%$262/sqft |
Source: NTREIS #21136588 Report a problem | ||
| 4/21/2026 | Price change | $435,000-3.1%$272/sqft |
Source: NTREIS #21136588 Report a problem | ||
| 4/7/2026 | Price change | $449,000+6.1%$281/sqft |
Source: NTREIS #21136588 Report a problem | ||
| 12/19/2025 | Listed for sale | $423,140$265/sqft |
Source:  Highland Homes Report a problem Highland Homes Report a problem | ||
Public tax history
Tax history is unavailable.
Monthly payment
Est. payment
Payment breakdown
Explore the cost of this home by adjusting the details. Changes won't be saved.Climate risks
Neighborhood: 75009
Nearby schools
GreatSchools rating
- 8/10O'Dell Elementary SchoolGrades: 1-5Distance: 2.3 mi
- 8/10Jerry & Linda Moore Middle SchoolGrades: 6-8Distance: 4.8 mi
- 6/10Celina High SchoolGrades: 9-12Distance: 4.8 mi
Schools provided by the listing agent
- Elementary: Margie Moore Vasquez,Celina
- Middle: Jerry & Linda Moore
- High: Celina
- District: Celina ISD
Source: NTREIS. This data may not be complete. We recommend contacting the local school district to confirm school assignments for this home.
- $--3 bd2 ba1.6k sqft2716 Biltmore Dr, Celina, TX 75009Sold
- $--3 bd2 ba1.6k sqft2732 Biltmore Dr, Celina, TX 75009Sold
- $461,9003 bd2 ba2k sqft2720 Biltmore Dr, Celina, TX 75009Off Market
- $397,2003 bd2 ba1.6k sqft2736 Biltmore Dr, Celina, TX 75009Off Market
- $--4 bd4 ba3k sqft2724 Biltmore Dr, Celina, TX 75009Sold
- $421,7003 bd2 ba1.9k sqft2712 Biltmore Dr, Celina, TX 75009Off Market
- $--4 bd3 ba2.2k sqft2728 Biltmore Dr, Celina, TX 75009Sold
- $--4 bd4 ba2.8k sqft2732 Acadia Mews, Celina, TX 75009Sold
A local agent can set up tours, give advice and negotiate with sellers.
Similar homes
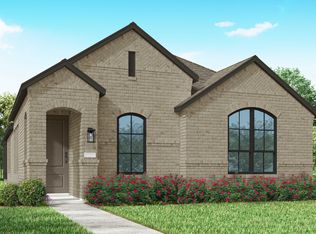
- from $418,9903 bd2 ba1.6k sqftPlan Dawson Plan, The Parks at Wilson Creek: 40ft. lots, Celina, TX 75009New Construction
 Highland Homes
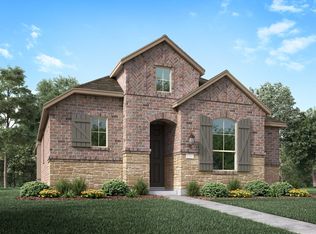
 - from $399,9903 bd2 ba1.5k sqftPlan Greyton Plan, The Parks at Wilson Creek: 40ft. lots, Celina, TX 75009New Construction
 Highland Homes
 - $419,9504 bd2 ba1.8k sqft2828 Champion Way, Celina, TX 75009New Construction
 NTREIS
 - $425,0003 bd3 ba1.9k sqft3763 Goddard Rd, McKinney, TX 75071New Construction
 NTREIS
 - from $414,9903 bd2 ba1.8k sqftRockport Plan, Brookshire at Legacy Hills, Celina, TX 75009New ConstructionWindsor Homes Texas
- $320,5603 bd2 ba1.3k sqft1137 Beebalm Mews, Celina, TX 75009New ConstructionMLS ID #21289504, Bobbie Alexander. NTREIS
- from $424,9903 bd2 ba2.1k sqftGlen Rose Plan, Brookshire at Legacy Hills, Celina, TX 75009New ConstructionWindsor Homes Texas
- $413,9204 bd3 ba2.1k sqft14478 Lovelace St, Pilot Pt, TX 75009For SaleMLS ID #21227157, Randol Vick. NTREIS
- from $409,4904 bd3 ba1.9k sqftRosemary Plan, Lilybrooke at Legacy Hills, Celina, TX 75009New ConstructionDR Horton
- from $464,9903 bd3 ba2.2k sqftPlan 1459 Plan, Ramble 40s, Celina, TX 75009New ConstructionAmerican Legend Homes
- from $436,9903 bd2 ba2.3k sqftCrockett Plan, Brookshire at Legacy Hills, Celina, TX 75009New ConstructionWindsor Homes Texas
- $482,1154 bd3 ba2.2k sqft16201 Hidden Cove Dr, Celina, TX 75009New ConstructionNTREIS
- $481,0003 bd2 ba1.8k sqft3306 Agnew St, Celina, TX 75009New ConstructionNTREIS
- from $424,9903 bd2 ba1.5k sqftPlan Greyton Plan, Trinity Falls: Artisan Series - 40ft lots, McKinney, TX 75071New ConstructionHighland Homes
- $486,0003 bd2 ba2.1k sqft3209 Agnew St, Celina, TX 75009New ConstructionNTREIS
- from $352,9003 bd2 ba1.6k sqftCampion Plan, La Terra at Uptown Celina, Celina, TX 75009New ConstructionPacesetter Homes
- from $531,9903 bd2 ba1.8k sqftPlan Glenhurst Plan, Cambridge Crossing: 50ft. lots, Celina, TX 75009New ConstructionHighland Homes
- from $399,9903 bd2 ba1.8k sqftPlan Glenhurst Plan, Thompson Farms: 50ft. lots, Van Alstyne, TX 75495New ConstructionHighland Homes
- $469,9504 bd4 ba2.1k sqft6317 Muller Creek Dr, Celina, TX 75009New ConstructionFirst Texas Homes
- from $495,9903 bd2 ba1.5k sqftPlan Greyton Plan, Aster Park: 40ft. lots, McKinney, TX 75071New ConstructionHighland Homes
