Discover this 2024 Highland Homes Greyton plan on a south-facing 40-ft lot offering 3 bedrooms, 2 full baths, and 1,610 sq ft of thoughtfully designed living space in a growing Collin County community near the Outer Loop and Preston Road, providing convenient access to Prosper, Celina, and Frisco.
Inside, the home features engineered wood flooring throughout with not an inch of carpet, creating a clean, modern look with easy upkeep. The open-concept floor plan connects the living, dining, and kitchen areas, making the space feel bright and functional for everyday living and entertaining. The living room is anchored by a fireplace with a stone mantle, while the kitchen showcases upgraded quartz countertops, a Silgranit sink, and stylish finishes that elevate the heart of the home.
The private primary suite offers a spa-inspired bath with a floating tub and upgraded shower, while all bathrooms feature tile from floor to ceiling for a polished, complete look that stands out from many homes in this price point.
Step outside to an extended patio with a gas stub, ready for grilling or a future outdoor kitchen. The backyard has been upgraded with turf for year-round greenery and virtually no maintenance, while the HOA maintains the front yard, making this home ideal for buyers seeking easy living.
Additional features include epoxy garage floors, an EV outlet for electric vehicle charging, and a low-maintenance exterior designed for convenience.
Residents enjoy an onsite elementary school plus a community amenity center with a pool, sand volleyball, pickleball, and more planned in future phases. This home is a strong fit for buyers searching for a Highland Home with upscale finishes, low-maintenance living, and modern features in a fast-growing North Texas location. With stylish upgrades, functional indoor-outdoor living, and easy access to major roads, this property offers comfort, convenience, and lifestyle appeal for today’s buyer.
Sold
Price Unknown
2716 Biltmore Dr, Celina, TX 75009
3beds
1,610sqft
Single Family Residence
Built in 2024
4,617 Square Feet Lot
$432,700 Zestimate®
$--/sqft
$2,309 Estimated rent
Home value
$432,700
$411,000 - $459,000
$2,309/mo
Zestimate® history
Owner options
List your home for rent
$2,309/mo
Rent Zestimate®
Find your next renter with Zillow Rental Manager. Plus, with online applications, you can quickly screen prospective tenants – for free.
$2,309/mo
Rent Zestimate®
Refinance and save
$135/mo
Est. payment
Refinancing to a lower rate could help reduce your monthly payments and save thousands over the life of the loan.
$135/mo
Est. payment
Explore your selling options
Work with a Zillow partner agent
Leverage their expertise and Zillow's premium Showcase listings to get your home seen by more buyers.
Get startedList with your own agent
Get your home in front of millions of buyers by listing it on Zillow.
Learn how to do itSell it yourself
Take full control of how buyers see your home on Zillow by listing For Sale by Owner (FSBO).
List your homeWhat's special
Stylish upgradesEngineered wood flooring throughoutFunctional indoor-outdoor livingSilgranit sink
Zillow last checked:
Listing updated:
Listed by:
Daniel Patrick 0758035 657-799-1950,
Keller Williams Realty DPR 972-732-6000
Bought with:
Holly Oestereich
Bray Real Estate-Ft Worth
Amber Lozano, 0835941
Bray Real Estate-Ft Worth
Source: NTREIS,MLS#: 21196334
Facts & features
Interior
Bedrooms & bathrooms
- Bedrooms: 3
- Bathrooms: 2
- Full bathrooms: 2
Primary bedroom
- Level: First
- Dimensions: 12 x 17
Bedroom
- Level: First
- Dimensions: 10 x 11
Bedroom
- Level: First
- Dimensions: 10 x 10
Primary bathroom
- Level: First
- Dimensions: 9 x 10
Dining room
- Level: First
- Dimensions: 14 x 9
Other
- Level: First
- Dimensions: 8 x 4
Kitchen
- Features: Built-in Features, Kitchen Island, Walk-In Pantry
- Level: First
- Dimensions: 13 x 12
Laundry
- Level: First
- Dimensions: 5 x 5
Living room
- Features: Ceiling Fan(s), Fireplace
- Level: First
- Dimensions: 14 x 16
Heating
- Natural Gas
Cooling
- Central Air
Appliances
- Included: Some Gas Appliances, Built-In Gas Range, Dishwasher, Gas Cooktop, Disposal, Gas Range, Gas Water Heater, Microwave, Plumbed For Gas, Tankless Water Heater
- Laundry: Washer Hookup, Dryer Hookup, ElectricDryer Hookup, Laundry in Utility Room
Features
- Built-in Features, High Speed Internet, Kitchen Island, Open Floorplan, Smart Home, Cable TV, Walk-In Closet(s)
- Flooring: Hardwood, Wood
- Has basement: No
- Number of fireplaces: 1
- Fireplace features: Family Room
Interior area
- Total interior livable area: 1,610 sqft
Property
Parking
- Total spaces: 2
- Parking features: Alley Access, Concrete, Driveway, Garage, Garage Door Opener
- Attached garage spaces: 2
- Has uncovered spaces: Yes
Features
- Levels: One
- Stories: 1
- Pool features: None, Community
- Fencing: Back Yard,Fenced,Wood
Lot
- Size: 4,617 Square Feet
- Features: Interior Lot, Sprinkler System
Details
- Parcel number: R1289700A00601
Construction
Type & style
- Home type: SingleFamily
- Architectural style: Detached
- Property subtype: Single Family Residence
Materials
- Brick
- Foundation: Slab
- Roof: Composition
Condition
- Year built: 2024
Utilities & green energy
- Sewer: Public Sewer
- Water: Public
- Utilities for property: Electricity Available, Sewer Available, Water Available, Cable Available
Community & HOA
Community
- Features: Curbs, Playground, Pool, Sidewalks, Trails/Paths
- Security: Security System, Carbon Monoxide Detector(s), Fire Alarm, Smoke Detector(s)
- Subdivision: Parks At Wilson Creek Ph 1
HOA
- Has HOA: Yes
- Amenities included: Maintenance Front Yard
- Services included: All Facilities, Association Management, Maintenance Grounds, Maintenance Structure
- HOA fee: $135 monthly
- HOA name: Insight Association Management
- HOA phone: 214-494-6002
Location
- Region: Celina
Financial & listing details
- Tax assessed value: $457,274
- Annual tax amount: $9,218
- Date on market: 3/16/2026
- Cumulative days on market: 38 days
- Exclusions: All gym equipment in the garage hanging on walls - wine racks in kitchen - ev charger in garage
- Electric utility on property: Yes
Price history
| Date | Event | Price |
|---|---|---|
| 4/23/2026 | Sold | -- |
Source: NTREIS #21196334 Report a problem | ||
| 4/6/2026 | Contingent | $427,000$265/sqft |
Source: NTREIS #21196334 Report a problem | ||
| 3/16/2026 | Listed for sale | $427,000$265/sqft |
Source: NTREIS #21196334 Report a problem | ||
Public tax history
| Year | Property taxes | Tax assessment |
|---|---|---|
| 2025 | $11,579 +209.8% | $457,274 +582.5% |
| 2024 | $3,737 -6.4% | $67,000 -13.5% |
| 2023 | $3,991 | $77,500 |
Find assessor info on the county website
Neighborhood: 75009
Nearby homes
- $458,8003 bd2 ba2k sqft2720 Biltmore Dr, Celina, TX 75009Off Market
- $2,5003 bd3 ba1.9k sqft2712 Biltmore Dr, Celina, TX 75009For Rent
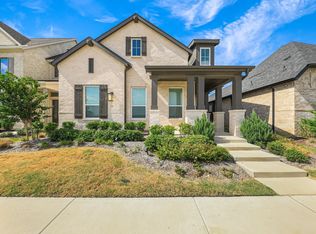
- $--4 bd4 ba3k sqft2724 Biltmore Dr, Celina, TX 75009Sold
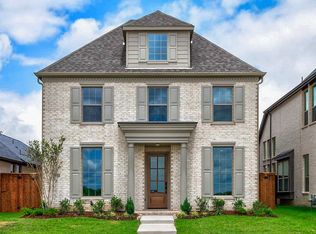
- $--3 bd2 ba2k sqft2716 Acadia Mews, Celina, TX 75009Sold
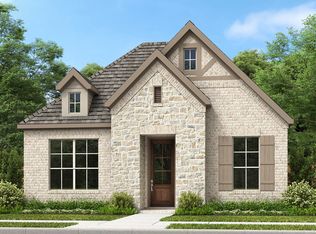
- $--4 bd4 ba3.3k sqft2708 Biltmore Dr, Celina, TX 75009Sold
- $--4 bd3 ba2.2k sqft2728 Biltmore Dr, Celina, TX 75009Sold
- $--4 bd4 ba3.3k sqft2712 Acadia Mews, Celina, TX 75009Sold
- $500,0005 bd3 ba2.5k sqft2704 Acadia Mews, Celina, TX 75009For Sale
Nearby schools
GreatSchools rating
- 8/10O'Dell Elementary SchoolGrades: 1-5Distance: 2.3 mi
- 8/10Jerry & Linda Moore Middle SchoolGrades: 6-8Distance: 4.7 mi
- 6/10Celina High SchoolGrades: 9-12Distance: 4.8 mi
Schools provided by the listing agent
- Elementary: Margie Moore Vasquez
- Middle: Jerry & Linda Moore
- High: Celina
- District: Celina ISD
Source: NTREIS. This data may not be complete. We recommend contacting the local school district to confirm school assignments for this home.
Get a cash offer in 3 minutes
Find out how much your home could sell for in as little as 3 minutes with a no-obligation cash offer.
Estimated market value
$432,700
Get a cash offer in 3 minutes
Find out how much your home could sell for in as little as 3 minutes with a no-obligation cash offer.
Estimated market value
$432,700
- Texas
- Collin County
- Celina
- 75009
- 2716 Biltmore Dr
Nearby cities
Nearby neighborhoods
Nearby zip codes
Other Celina Topics
