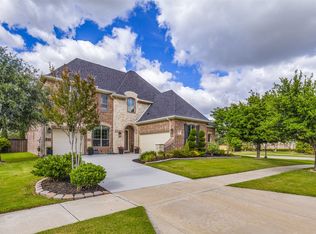
Move-in ready 5-bedroom, 4.5-bath home with over $150,000 in premium upgrades, including professionally designed landscaping with extensive hardscape improvements, offering exceptional curb appeal and outdoor living. The home features a tandem 3-car garage and is ideally located just minutes from the PGA golf courses, Prosper Gates, Fields, Universal Kids Resort, and other exciting future developments, with convenient access to Highway 380 and the Dallas North Tollway (DNT).
The first floor showcases luxury vinyl plank (LVP) flooring throughout, while the second floor is finished with modern-edge carpeting. A spacious and functional layout includes the luxurious primary suite and a separate guest suite on the first floor. Upstairs offers three additional bedrooms, a game room, and a media room. Two of the upstairs bedrooms share a Jack-and-Jill bathroom, while the third bedroom features its own private en-suite bath, providing added privacy and comfort for family and guests.
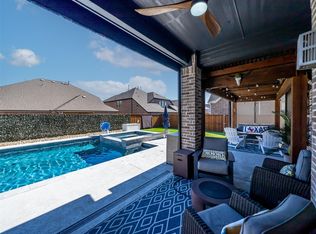
Step outside to enjoy the beautifully enhanced backyard with upgraded hardscape, creating an ideal space for entertaining, relaxing, and low-maintenance outdoor living.
Residents enjoy outstanding community amenities, including two parks, two swimming pools, jogging trails, and bike paths. The home is within walking distance of Stuber Elementary School, Rushing Middle School, and Richland High School. No MUD or PID taxes.
For sale
Price cut: $32K (7/21)
$836,000
831 Orchard Dr, Prosper, TX 75078
5beds
3,880sqft
:
Get pre-qualified$5,900/mo
Single Family Residence
Built in 2019
7,797 Square Feet Lot
$798,000 Zestimate®
$215/sqft
$83/mo HOA
What's special
Outdoor livingLow-maintenance outdoor livingExceptional curb appealSpacious and functional layout
- 21 days |
- 680 |
- 32 |
Likely to sell faster than
Zillow last checked:
Listing updated:
Listed by:
Jay Fang 0671181 469-500-1268,
U Property Management 469-500-1268,
Susan Kyunga Lee 0817827 214-607-6574,
U Property Management
Source: NTREIS,MLS#: 21318323
Facts & features
Interior
Bedrooms & bathrooms
- Bedrooms: 5
- Bathrooms: 5
- Full bathrooms: 4
- 1/2 bathrooms: 1
Primary bedroom
- Features: Dual Sinks, En Suite Bathroom, Garden Tub/Roman Tub, Separate Shower, Walk-In Closet(s)
- Level: First
- Dimensions: 18 x 15
Bedroom
- Level: First
- Dimensions: 11 x 12
Bedroom
- Level: Second
- Dimensions: 11 x 12
Bedroom
- Level: Second
- Dimensions: 13 x 15
Bedroom
- Level: Second
- Dimensions: 11 x 12
Breakfast room nook
- Level: First
- Dimensions: 13 x 10
Dining room
- Level: First
- Dimensions: 13 x 12
Family room
- Features: Ceiling Fan(s), Fireplace
- Level: First
- Dimensions: 17 x 22
Game room
- Level: Second
- Dimensions: 17 x 15
Kitchen
- Features: Breakfast Bar, Eat-in Kitchen, Kitchen Island, Walk-In Pantry
- Level: First
- Dimensions: 18 x 13
Living room
- Level: First
- Dimensions: 17 x 22
Media room
- Level: Second
- Dimensions: 13 x 16
Office
- Level: First
- Dimensions: 13 x 13
Heating
- Central, ENERGY STAR Qualified Equipment, Fireplace(s), Natural Gas
Cooling
- Central Air, Ceiling Fan(s), Electric, ENERGY STAR Qualified Equipment
Appliances
- Included: Some Gas Appliances, Double Oven, Dryer, Dishwasher, Gas Cooktop, Disposal, Gas Water Heater, Microwave, Plumbed For Gas
- Laundry: Washer Hookup, Electric Dryer Hookup, Laundry in Utility Room, Stacked
Features
- Built-in Features, Double Vanity, Eat-in Kitchen, Granite Counters, High Speed Internet, Kitchen Island, Open Floorplan, Pantry, Smart Home, Cable TV, Walk-In Closet(s), Wired for Sound
- Flooring: Carpet, Ceramic Tile, Luxury Vinyl Plank
- Has basement: No
- Number of fireplaces: 1
- Fireplace features: Family Room, Gas
Interior area
- Total interior livable area: 3,880 sqft
Video & virtual tour
Property
Parking
- Total spaces: 3
- Parking features: Epoxy Flooring, Garage Faces Front, Garage, Garage Door Opener, Tandem
- Attached garage spaces: 3
Features
- Levels: Two
- Stories: 2
- Patio & porch: Covered
- Exterior features: Rain Gutters
- Pool features: None, Community
- Fencing: Wood
Lot
- Size: 7,797 Square Feet
Details
- Parcel number: R701305
Construction
Type & style
- Home type: SingleFamily
- Architectural style: Detached
- Property subtype: Single Family Residence
Materials
- Foundation: Slab
- Roof: Composition
Condition
- Year built: 2019
Utilities & green energy
- Sewer: Public Sewer
- Water: Public
- Utilities for property: Sewer Available, Water Available, Cable Available
Community & HOA
Community
- Features: Fishing, Lake, Playground, Park, Pool, Sidewalks, Trails/Paths
- Subdivision: Parks At Legacy Ph Ii
HOA
- Has HOA: Yes
- Services included: All Facilities, Association Management, Maintenance Grounds
- HOA fee: $995 annually
- HOA name: Neighborhood Management
- HOA phone: 972-359-1548
Location
- Region: Prosper
Financial & listing details
- Price per square foot: $215/sqft
- Tax assessed value: $791,000
- Annual tax amount: $13,761
- Date on market: 7/2/2026
- Cumulative days on market: 21 days
Estimated market value
$798,000
$758,000 - $838,000
$4,573/mo
Price history
| Date | Event | Price |
|---|---|---|
| 7/21/2026 | Price change | $836,000-3.7%$215/sqft |
Source: NTREIS #21318323 Report a problem | ||
| 7/2/2026 | Listed for sale | $868,000+2.1%$224/sqft |
Source: NTREIS #21318323 Report a problem | ||
| 3/20/2025 | Sold | -- |
Source: NTREIS #20745808 Report a problem | ||
| 1/22/2025 | Pending sale | $850,000$219/sqft |
Source: NTREIS #20745808 Report a problem | ||
| 1/19/2025 | Contingent | $850,000$219/sqft |
Source: NTREIS #20745808 Report a problem | ||
| 1/15/2025 | Listed for sale | $850,000$219/sqft |
Source: NTREIS #20745808 Report a problem | ||
| 1/9/2025 | Contingent | $850,000$219/sqft |
Source: NTREIS #20745808 Report a problem | ||
| 11/26/2024 | Price change | $850,000-1.7%$219/sqft |
Source: NTREIS #20745808 Report a problem | ||
| 10/28/2024 | Price change | $865,000-2.8%$223/sqft |
Source: NTREIS #20745808 Report a problem | ||
| 10/4/2024 | Listed for sale | $890,000+79.8%$229/sqft |
Source: NTREIS #20745808 Report a problem | ||
| 12/6/2019 | Listing removed | $495,000$128/sqft |
Source: Trendmaker Homes Report a problem | ||
| 9/20/2019 | Listed for sale | $495,000$128/sqft |
Source: Trendmaker Homes Report a problem | ||
Public tax history
| Year | Property taxes | Tax assessment |
|---|---|---|
| 2025 | $1,328 +9% | $722,372 +10% |
| 2024 | $1,219 +9.4% | $656,702 +10% |
| 2023 | $1,114 -4.4% | $597,002 +10% |
| 2022 | $1,166 +1.4% | $542,729 +10% |
| 2021 | $1,150 +3.2% | $493,390 -0.4% |
| 2020 | $1,115 +377.2% | $495,542 +377.8% |
| 2019 | $234 +66.9% | $103,703 +66.7% |
| 2018 | $140 | $62,222 +66.7% |
| 2017 | -- | $37,333 |
Find assessor info on the county website
Monthly payment
Est. payment
Payment breakdown
Explore the cost of this home by adjusting the details. Changes won't be saved.Climate risks
Neighborhood: The Parks at Legacy
Nearby schools
GreatSchools rating
- 9/10Charles and Cindy Stuber Elementary SchoolGrades: PK-5Distance: 0.4 mi
- 8/10William Rushing MiddleGrades: 6-8Distance: 0.3 mi
- NARichland High SchoolGrades: 9-12Distance: 0.4 mi
Schools provided by the listing agent
- Elementary: Charles and Cindy Stuber
- Middle: William Rushing
- High: Prosper
- District: Prosper ISD
Source: NTREIS. This data may not be complete. We recommend contacting the local school district to confirm school assignments for this home.
- $--4 bd4 ba3.2k sqft841 Orchard Dr, Prosper, TX 75078Sold
- $666,000-- bd-- ba2.6k sqft821 Orchard Dr, Prosper, TX 75078Off Market
- $615,6004 bd3 ba3k sqft830 Elm Park Dr, Prosper, TX 75078Off Market
- $--5 bd5 ba4.2k sqft811 Orchard Dr, Prosper, TX 75078Sold

- $823,5005 bd4 ba4.1k sqft851 Orchard Dr, Prosper, TX 75078Off Market
- $819,4005 bd4 ba3.5k sqft820 Elm Park Dr, Roanoke, TX 75078Off Market
- $---- sqft820 Elm Park Dr, Prosper, TX 75078Off Market
- $--4 bd4 ba2.9k sqft840 Elm Park Dr, Prosper, TX 75078Sold
A local agent can set up tours, give advice and negotiate with sellers.
Similar homes
- $795,0004 bd4 ba3.4k sqft2890 Bluegill Ln, Prosper, TX 75078For Sale
 MLS ID #21332355, Carolina Dusenbery. NTREIS
 - $924,0005 bd5 ba4.2k sqft2871 Cannon Dr, Prosper, TX 75078For Sale
 MLS ID #21193087, Cory Bertrand. NTREIS
 - $825,0005 bd5 ba4.3k sqft4400 Bristleleaf Ln, Prosper, TX 75078For Sale
 MLS ID #21275775, Rusty Pierce. NTREIS
 - $874,9004 bd4 ba2.6k sqft3761 Maxdale Dr, Prosper, TX 75078For Sale
 MLS ID #21312515, Scott Anderson. NTREIS
 - $599,9005 bd4 ba3.4k sqft16721 Millenium Park Pl, Prosper, TX 75078For SaleMLS ID #21336541, Ronda Roberts. NTREIS
- $859,9005 bd5 ba3.9k sqft411 Lake Trail Ln, Prosper, TX 75078For SaleMLS ID #21293213, Wayne Myers. NTREIS
- $875,0004 bd4 ba3.6k sqft3800 Ironwood Dr, Prosper, TX 75078For SaleMLS ID #21255115, Luke Wiler. NTREIS
- $785,0005 bd4 ba3.5k sqft1030 Gentle Knoll Ln, Prosper, TX 75078For SaleMLS ID #21235504, Christie Cannon. NTREIS
- $825,0004 bd5 ba2.9k sqft1650 Oakcrest Dr, Prosper, TX 75078For SaleMLS ID #21106731, Zhe Guo. NTREIS
- $799,9985 bd4 ba4.2k sqft1510 Chisholm Trl, Prosper, TX 75078For SaleMLS ID #21285841, Arlen Donaldson. NTREIS
- $990,0005 bd4 ba4.8k sqft560 Featherstone Ln, Prosper, TX 75078For SaleMLS ID #21311468, Alan Oliver. NTREIS
- $789,0004 bd4 ba3.3k sqft1306 Cypress Creek Way, Celina, TX 75009For SaleMLS ID #21339262, Karola Sajuns. NTREIS
- $625,0004 bd3 ba2.9k sqft15513 Bryant Park Ave, Prosper, TX 75078For SaleMLS ID #21305011, Kevin Andrews. NTREIS
- $724,9004 bd4 ba2.9k sqft750 Camden Way, Prosper, TX 75078For SaleMLS ID #21241044, Brandon Edwards. NTREIS
- $739,9004 bd3 ba3.6k sqft1001 Bridgeport Ln, Prosper, TX 75078For SaleMLS ID #21169549, Paul Bush. NTREIS
- $1,050,0004 bd5 ba4.5k sqft1011 Three Rivers Dr, Prosper, TX 75078For SaleMLS ID #21263011, Kimberly Cocotos. NTREIS
- $1,099,0004 bd3 ba3.3k sqft1941 Star Trace Pkwy, Prosper, TX 75078For SaleMLS ID #21272037, Joshua McCraw. NTREIS
- $700,0004 bd3 ba3k sqft830 Dover Dr, Prosper, TX 75078For SaleMLS ID #21276018, Shannon Patterson. NTREIS
- $810,0005 bd5 ba4.3k sqft1519 San Andres Dr, Frisco, TX 75033For SaleMLS ID #21162738, Theresa Schwartz. NTREIS
- $899,9505 bd5 ba4.2k sqft804 Yarrow St, Little Elm, TX 75068For SaleMLS ID #21287862, Paulette Greene. NTREIS
