Welcome to 4209 Eliska Ln in McKinney, Texas-a stunning home offering over 4000 sq ft of thoughtfully designed living spaces in one of McKinney's most charming boutique neighborhoods. Featuring 4 spacious bedrooms, 3.5 bathrooms, multiple, living and entertaining areas, this home provides the perfect blend of comfort, style ,and functionality.
Step outside to your private backyard retreat complete with a beautiful gunite swimming pool and covered back porch, creating the ideal setting for relaxing evenings,weekend gatherings, and year round outdoor enjoyment.
Nestled in a quiet culdesac, this home offers sense of community and privacy while conveniently close to everything. Enjoy easy access to from the neighborhood trails to Bonnie Wenk Park and some of the most scenic walking and bike trails, nature in abundance. Located just south of 380 you will enjoy top rated schools, shopping, dining and everyday conveniences.
With its exceptional location, spacious floor plan, backyard retreat, welcoming neighborhood atmosphere,4209 is a place you will be proud to call home.
For sale
$795,000
4209 Eliska Ln, McKinney, TX 75071
4beds
4,427sqft
:
Get pre-qualified$5,590/mo
Single Family Residence
Built in 2013
10,846 Square Feet Lot
$765,000 Zestimate®
$180/sqft
$58/mo HOA
What's special
Beautiful gunite swimming poolPrivate backyard retreatCovered back porch
- 35 days |
- 965 |
- 75 |
Likely to sell faster than
Zillow last checked:
Listing updated:
Listed by:
Lisa Gillan 0694077 4693607230,
Coldwell Banker Apex, REALTORS 972-562-5400
Source: NTREIS,MLS#: 21304374
Facts & features
Interior
Bedrooms & bathrooms
- Bedrooms: 4
- Bathrooms: 4
- Full bathrooms: 3
- 1/2 bathrooms: 1
Primary bedroom
- Level: First
- Dimensions: 26 x 17
Bedroom
- Level: Second
- Dimensions: 15 x 11
Bedroom
- Level: Second
- Dimensions: 12 x 12
Dining room
- Level: First
- Dimensions: 13 x 10
Game room
- Level: Second
- Dimensions: 24 x 17
Game room
- Level: Second
- Dimensions: 24 x 17
Kitchen
- Level: First
- Dimensions: 13 x 11
Living room
- Level: First
- Dimensions: 20 x 20
Appliances
- Included: Dishwasher, Electric Oven, Gas Cooktop, Gas Water Heater, Microwave
Features
- Eat-in Kitchen, Kitchen Island, Open Floorplan, Cable TV, Walk-In Closet(s)
- Has basement: No
- Number of fireplaces: 1
- Fireplace features: Gas Log
Interior area
- Total interior livable area: 4,427 sqft
Video & virtual tour
Property
Parking
- Total spaces: 2
- Parking features: Door-Multi
- Attached garage spaces: 2
Features
- Levels: Two
- Stories: 2
- Patio & porch: Covered
- Pool features: Gunite, In Ground, Pool
- Fencing: Back Yard,Wood
Lot
- Size: 10,846 Square Feet
- Features: Backs to Greenbelt/Park
Details
- Parcel number: R1033700A008R1
Construction
Type & style
- Home type: SingleFamily
- Architectural style: Detached
- Property subtype: Single Family Residence
Materials
- Brick
Condition
- Year built: 2013
Utilities & green energy
- Sewer: Public Sewer
- Water: Public
- Utilities for property: Electricity Connected, Natural Gas Available, Sewer Available, Water Available, Cable Available
Community & HOA
Community
- Subdivision: Wiskbrook Estates
HOA
- Has HOA: Yes
- Services included: Maintenance Grounds
- HOA fee: $700 annually
- HOA name: 4 Sight Property
- HOA phone: 469-287-8583
Location
- Region: Mckinney
Financial & listing details
- Price per square foot: $180/sqft
- Tax assessed value: $848,194
- Annual tax amount: $12,591
- Date on market: 6/19/2026
- Cumulative days on market: 36 days
- Listing terms: Contract
Estimated market value
$765,000
$727,000 - $803,000
$4,878/mo
Price history
| Date | Event | Price |
|---|---|---|
| 6/19/2026 | Listed for sale | $795,000-0.5%$180/sqft |
Source: NTREIS #21304374 Report a problem | ||
| 3/16/2026 | Listing removed | $799,000$180/sqft |
Source: NTREIS #21063287 Report a problem | ||
| 9/18/2025 | Listed for sale | $799,000$180/sqft |
Source: NTREIS #21063287 Report a problem | ||
| 8/9/2025 | Listing removed | $799,000$180/sqft |
Source: NTREIS #20843628 Report a problem | ||
| 4/17/2025 | Price change | $799,000-6%$180/sqft |
Source: NTREIS #20843628 Report a problem | ||
| 2/13/2025 | Listed for sale | $850,000+1.8%$192/sqft |
Source: NTREIS #20843628 Report a problem | ||
| 11/1/2024 | Listing removed | $835,000$189/sqft |
Source: NTREIS #20597962 Report a problem | ||
| 8/25/2024 | Pending sale | $835,000$189/sqft |
Source: NTREIS #20597962 Report a problem | ||
| 8/15/2024 | Contingent | $835,000$189/sqft |
Source: NTREIS #20597962 Report a problem | ||
| 8/1/2024 | Price change | $835,000-1.8%$189/sqft |
Source: NTREIS #20597962 Report a problem | ||
| 5/9/2024 | Price change | $850,000-5.5%$192/sqft |
Source: NTREIS #20597962 Report a problem | ||
| 4/25/2024 | Listed for sale | $899,000+97.6%$203/sqft |
Source: NTREIS #20597962 Report a problem | ||
| 3/24/2021 | Listing removed | -- |
Source: Owner Report a problem | ||
| 11/15/2017 | Sold | -- |
Source: Agent Provided Report a problem | ||
| 9/26/2017 | Listing removed | $3,500$1/sqft |
Source: Owner Report a problem | ||
| 9/22/2017 | Listed for rent | $3,500$1/sqft |
Source: Owner Report a problem | ||
| 9/1/2017 | Price change | $455,000-2.2%$103/sqft |
Source: Keller Williams #13670680 Report a problem | ||
| 8/11/2017 | Price change | $465,000-4.1%$105/sqft |
Source: Allen #13670680 Report a problem | ||
| 7/19/2017 | Price change | $484,9000%$110/sqft |
Source: Allen #13590933 Report a problem | ||
| 6/17/2017 | Price change | $485,000-3%$110/sqft |
Source: Allen #13590933 Report a problem | ||
| 5/24/2017 | Price change | $499,900-1.4%$113/sqft |
Source: Allen #13590933 Report a problem | ||
| 5/5/2017 | Listed for sale | $507,000$115/sqft |
Source: Keller Williams Realty Allen #13590933 Report a problem | ||
Public tax history
| Year | Property taxes | Tax assessment |
|---|---|---|
| 2025 | $29,487 +186.8% | $720,661 +10% |
| 2024 | $10,283 +10.5% | $655,146 +10% |
| 2023 | $9,307 -9.3% | $595,587 -17.5% |
| 2022 | $10,265 -1.8% | $722,072 +46.7% |
| 2021 | $10,453 -8.1% | $492,221 -3.2% |
| 2020 | $11,370 +8.7% | $508,252 +9.8% |
| 2019 | $10,464 -1.4% | $463,000 +3.7% |
| 2018 | $10,616 -1.9% | $446,572 -5.9% |
| 2017 | $10,826 | $474,453 +3.5% |
| 2016 | $10,826 +41% | $458,341 +11% |
| 2015 | $7,680 | $413,000 +38.2% |
| 2014 | $7,680 | $298,830 +359.7% |
| 2013 | -- | $65,000 |
Find assessor info on the county website
Monthly payment
Est. payment
Payment breakdown
Explore the cost of this home by adjusting the details. Changes won't be saved.Climate risks
Neighborhood: 75071
Nearby schools
GreatSchools rating
- 9/10Gary And Bobbye Jack Minshew Elementary SchoolGrades: K-5Distance: 1 mi
- 9/10Dr Jack Cockrill Middle SchoolGrades: 6-8Distance: 0.7 mi
- 7/10Mckinney Boyd High SchoolGrades: 9-12Distance: 0.3 mi
Schools provided by the listing agent
- Elementary: Minshew
- Middle: Dr Jack Cockrill
- High: Mckinney Boyd
- District: McKinney ISD
Source: NTREIS. This data may not be complete. We recommend contacting the local school district to confirm school assignments for this home.
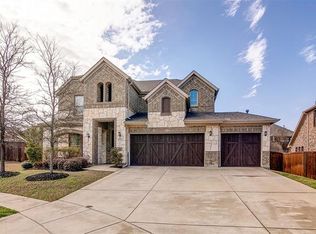
- $611,9004 bd4 ba2.9k sqft4205 Eliska Ln, McKinney, TX 75071Off Market
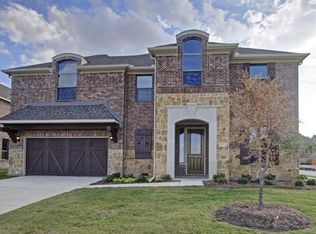
- $696,5004 bd2 ba3.6k sqft4213 Eliska Ln, McKinney, TX 75071Off Market
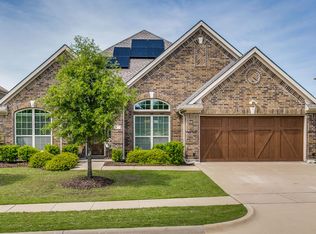
- $640,7003 bd3 ba2.5k sqft4224 Bent Creek Rd, McKinney, TX 75071Off Market
- $596,4004 bd2 ba2.7k sqft4220 Bent Creek Rd, McKinney, TX 75071Off Market
- $--4 bd3 ba2.6k sqft4201 Eliska Ln, McKinney, TX 75071Sold
- $589,1004 bd2 ba2.5k sqft4212 Eliska Ln, McKinney, TX 75071Off Market
- $611,8003 bd3 ba3.2k sqft4216 Bent Creek Rd, McKinney, TX 75071Off Market
- $812,2005 bd3 ba4.1k sqft4228 Bent Creek Rd, McKinney, TX 75071Off Market
A local agent can set up tours, give advice and negotiate with sellers.
Similar homes
- $829,9004 bd4 ba3.2k sqft7421 Stanhope St, McKinney, TX 75071For Sale
 MLS ID #21290105, Lee Osteguin. NTREIS
 - $829,9004 bd3 ba4.6k sqft2706 Brookside Ln, McKinney, TX 75072For Sale
 MLS ID #21184107, Val Delmar. NTREIS
 - $995,0006 bd5 ba4.8k sqft6008 Noyon, McKinney, TX 75071For Sale
 MLS ID #21308168, Nita Advani. NTREIS
 - $655,0004 bd4 ba3.2k sqft6916 San Juan Trl, McKinney, TX 75070For Sale
 MLS ID #21261152, Jeron Howell. NTREIS
 - $640,0004 bd4 ba3.7k sqft7913 Caddo Cv, McKinney, TX 75071For SaleMLS ID #21291648, Deborah Diviney. NTREIS
- $474,0004 bd3 ba2.9k sqft5117 Sweetgum Ct, McKinney, TX 75071For SaleMLS ID #21331602, Christie Thornton. NTREIS
- $749,9994 bd5 ba3.3k sqft6213 Mickelson Way, McKinney, TX 75070For SaleMLS ID #21276194, Nabiha Pirbhai. NTREIS
- $560,0003 bd3 ba2.3k sqft900 Sonoma Dr, McKinney, TX 75072For SaleMLS ID #21327164, Tammy Flynn. NTREIS
- $654,0005 bd4 ba3k sqft5109 Berkley Dr, McKinney, TX 75070For SaleMLS ID #21331044, Stacey Davidson. NTREIS
- $675,0005 bd3 ba3k sqft7801 Medina Way, McKinney, TX 75071For SaleMLS ID #21293610, Tanya McQueen. NTREIS
- $819,0005 bd5 ba3.9k sqft7523 Bellingrath Dr, Frisco, TX 75035For SaleMLS ID #21308549, Beth Caudill. NTREIS
- $899,0004 bd5 ba4.6k sqft1611 Chisholm Trl, Prosper, TX 75078For SaleMLS ID #21322530, Tiffany Smith. NTREIS
- $899,0005 bd4 ba4.6k sqft11058 Wellshire Ln, Frisco, TX 75035For SaleMLS ID #21317811, Noemie Lilombaz. NTREIS
- $850,0004 bd4 ba3.6k sqft14006 Stars Rd, Frisco, TX 75035For SaleMLS ID #21283545, Vandana Tangri. NTREIS
- $590,0004 bd3 ba2.2k sqft4316 Querida Ave, McKinney, TX 75070For SaleMLS ID #21313376, Angela Yi. NTREIS
- $749,0004 bd4 ba3.4k sqft1520 Grapevine Rdg, Prosper, TX 75078For SaleMLS ID #21225032, Steve Morgan. NTREIS
- $895,0004 bd5 ba3.7k sqft7167 Mount Hawley Rd, Frisco, TX 75035For SaleMLS ID #21272207, Hillary Ohiri. NTREIS
- $710,0005 bd4 ba4.3k sqft12204 Skipper Dr, Frisco, TX 75035For SaleMLS ID #21281128, Weston Kirk. NTREIS
- $789,0004 bd4 ba3.5k sqft4637 Seabiscuit St, Carrollton, TX 75010For SaleMLS ID #21335331, Niloo Fard. NTREIS
- $749,9004 bd3 ba2.9k sqft920 Raywood Cir, Plano, TX 75075For SaleMLS ID #21319428, Roxanne DeBerry. NTREIS
