Fall in love with this hard to find one story 4 bedroom, home with 3 full baths, and 2 flex spaces to use for offices, exercise or crafts. This home boasts loads of updates and even a dog washing station in the laundry. Located in the heart of McKinney in Wiskbrook Estates, only 54 homes with trails that connect to the wooded Bonnie Wenk Park. A one of a kind lot with over one third acre, a backyard of your dreams. A beautiful Robertson Pool and Spa, 3 feet to 7 feet in depth. Enjoy the covered back porch and amazing outdoor kitchen equipped with grill, pizza oven, smoker, and refrigerator. So many spaces to sit outdoors in this one of a kind yard that even has a garden area with raised beds. The garage has a lift to the floored and insulated attic. Enjoy the solar panels to help with your energy costs. A must see one of a kind home and lot.
Sold
Price Unknown
4201 Eliska Ln, McKinney, TX 75071
4beds
2,611sqft
Single Family Residence
Built in 2014
0.38 Acres Lot
$780,300 Zestimate®
$--/sqft
$3,825 Estimated rent
Home value
$780,300
$733,000 - $827,000
$3,825/mo
Zestimate® history
Owner options
List your home for rent
$3,825/mo
Rent Zestimate®
Find your next renter with Zillow Rental Manager. Plus, with online applications, you can quickly screen prospective tenants – for free.
$3,825/mo
Rent Zestimate®
Refinance and save
$650/mo
Est. payment
Refinancing to a lower rate could help reduce your monthly payments and save thousands over the life of the loan.
$650/mo
Est. payment
Explore your selling options
Work with a Zillow partner agent
Leverage their expertise and Zillow's premium Showcase listings to get your home seen by more buyers.
Get startedList with your own agent
Get your home in front of millions of buyers by listing it on Zillow.
Learn how to do itSell it yourself
Take full control of how buyers see your home on Zillow by listing For Sale by Owner (FSBO).
List your homeWhat's special
Loads of updatesAmazing outdoor kitchenOne storyPizza ovenRobertson pool and spaDog washing stationCovered back porch
Zillow last checked:
Listing updated:
Listed by:
Lisa Gillan 0694077 972-948-5577,
Coldwell Banker Apex, REALTORS 972-776-6200
Bought with:
James R Lee JR
Real Broker, LLC
Chris Fetrow, 0555338
Real Broker, LLC
Source: NTREIS,MLS#: 21080789
Facts & features
Interior
Bedrooms & bathrooms
- Bedrooms: 4
- Bathrooms: 3
- Full bathrooms: 3
Primary bedroom
- Level: First
- Dimensions: 18 x 11
Bedroom
- Level: First
- Dimensions: 11 x 11
Bedroom
- Level: First
- Dimensions: 11 x 13
Dining room
- Level: First
- Dimensions: 12 x 12
Kitchen
- Features: Built-in Features
- Level: First
- Dimensions: 16 x 13
Living room
- Level: First
- Dimensions: 18 x 18
Office
- Level: First
- Dimensions: 10 x 14
Heating
- Fireplace(s), Heat Pump
Cooling
- Heat Pump
Appliances
- Included: Dishwasher, Gas Cooktop, Disposal, Microwave
Features
- High Speed Internet, Kitchen Island, Cable TV, Walk-In Closet(s)
- Has basement: No
- Number of fireplaces: 1
- Fireplace features: Glass Doors, Gas Log, Living Room, Insert
Interior area
- Total interior livable area: 2,611 sqft
Property
Parking
- Total spaces: 2
- Parking features: Garage Faces Front, Garage, Garage Door Opener
- Attached garage spaces: 2
Features
- Levels: One
- Stories: 1
- Patio & porch: Covered
- Exterior features: Outdoor Grill
- Pool features: Gunite, Pool, Water Feature
- Has spa: Yes
- Spa features: Hot Tub
- Fencing: Fenced
Lot
- Size: 0.38 Acres
- Features: Cul-De-Sac, Backs to Greenbelt/Park
Details
- Parcel number: R1033700A010R1
Construction
Type & style
- Home type: SingleFamily
- Architectural style: Detached
- Property subtype: Single Family Residence
Materials
- Foundation: Slab
- Roof: Composition
Condition
- Year built: 2014
Utilities & green energy
- Sewer: Public Sewer
- Water: Public
- Utilities for property: Sewer Available, Water Available, Cable Available
Green energy
- Energy generation: Solar
Community & HOA
Community
- Subdivision: Wiskbrook Estates
HOA
- Has HOA: Yes
- Services included: Association Management, Maintenance Grounds
- HOA fee: $650 annually
- HOA name: 4Sight Property
- HOA phone: 469-287-8584
Location
- Region: Mckinney
Financial & listing details
- Tax assessed value: $687,518
- Annual tax amount: $9,215
- Date on market: 10/10/2025
- Cumulative days on market: 116 days
Price history
| Date | Event | Price |
|---|---|---|
| 2/27/2026 | Sold | -- |
Source: NTREIS #21080789 Report a problem | ||
| 2/7/2026 | Pending sale | $829,000$318/sqft |
Source: NTREIS #21080789 Report a problem | ||
| 1/31/2026 | Contingent | $829,000$318/sqft |
Source: NTREIS #21080789 Report a problem | ||
| 11/16/2025 | Price change | $829,000-2.4%$318/sqft |
Source: NTREIS #21080789 Report a problem | ||
| 10/10/2025 | Listed for sale | $849,000$325/sqft |
Source: NTREIS #21080789 Report a problem | ||
Public tax history
| Year | Property taxes | Tax assessment |
|---|---|---|
| 2025 | $8,202 +4.6% | $572,273 +10% |
| 2024 | $7,838 +11% | $520,248 +10% |
| 2023 | $7,064 -11.1% | $472,953 -5.3% |
| 2022 | $7,941 +1.6% | $499,604 +8.5% |
| 2021 | $7,814 -5.7% | $460,517 -0.6% |
| 2020 | $8,283 +6.2% | $463,080 +5.8% |
| 2019 | $7,799 -5.5% | $437,766 -0.5% |
| 2018 | $8,250 -5.2% | $440,000 -4.7% |
| 2017 | $8,705 | $461,458 +23.5% |
| 2016 | $8,705 +536.3% | $373,519 +4.9% |
| 2015 | $1,368 | $356,098 +568.9% |
| 2014 | $1,368 | $53,235 |
Find assessor info on the county website
Neighborhood: 75071
Nearby homes
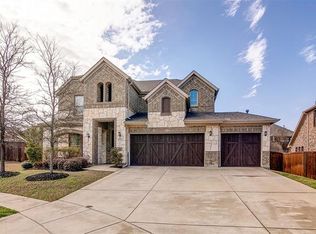
- $611,9004 bd4 ba2.9k sqft4205 Eliska Ln, McKinney, TX 75071Off Market
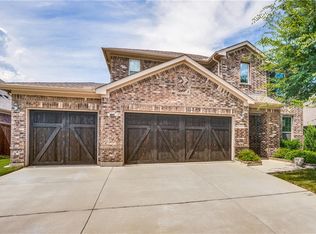
- $906,5004 bd3 ba4.2k sqft4200 Eliska Ln, McKinney, TX 75071Off Market
- $586,2004 bd4 ba3.1k sqft4212 Bent Creek Rd, McKinney, TX 75071Off Market
- $547,0003 bd3 ba2.5k sqft4208 Bent Creek Rd, McKinney, TX 75071Off Market
- $611,8003 bd3 ba3.2k sqft4216 Bent Creek Rd, McKinney, TX 75071Off Market
- $795,0004 bd4 ba4.4k sqft4209 Eliska Ln, McKinney, TX 75071For Sale
- $584,0004 bd3 ba2.9k sqft701 Park Place Ln, McKinney, TX 75071For Sale
- $596,4004 bd2 ba2.7k sqft4220 Bent Creek Rd, McKinney, TX 75071Off Market
Nearby schools
GreatSchools rating
- 9/10Gary And Bobbye Jack Minshew Elementary SchoolGrades: K-5Distance: 1.1 mi
- 9/10Dr Jack Cockrill Middle SchoolGrades: 6-8Distance: 0.7 mi
- 7/10Mckinney Boyd High SchoolGrades: 9-12Distance: 0.3 mi
Schools provided by the listing agent
- Elementary: Minshew
- Middle: Dr Jack Cockrill
- High: Mckinney Boyd
- District: McKinney ISD
Source: NTREIS. This data may not be complete. We recommend contacting the local school district to confirm school assignments for this home.
Get a cash offer in 3 minutes
Find out how much your home could sell for in as little as 3 minutes with a no-obligation cash offer.
Estimated market value
$780,300
Get a cash offer in 3 minutes
Find out how much your home could sell for in as little as 3 minutes with a no-obligation cash offer.
Estimated market value
$780,300
- Texas
- Collin County
- McKinney
- 75071
- 4201 Eliska Ln
Nearby cities
Nearby neighborhoods
Nearby zip codes
Other McKinney Topics
