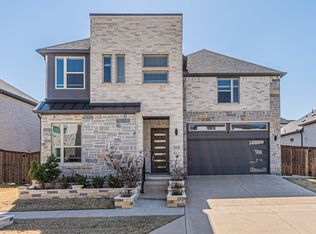
Stunning North-Facing Home in the Highly Desirable Park Vista Community – Prime Frisco Location! This beautifully designed home offers 4 spacious bedrooms, a private study, and 3 full bathrooms, including 2 bedrooms and 2 full baths on the first floor—ideal for multi-generational living, guests, or a dedicated home office.
The open-concept floor plan is filled with natural light and showcases hardwood flooring throughout the main living areas downstairs, soaring vaulted ceilings, a contemporary fireplace, quartz countertops, and designer finishes throughout. The luxurious primary suite features a spa-like oversized bathroom and generous walk-in closet. Energy-efficient upgrades include fully encapsulated spray foam insulation and ENERGY STAR® appliances, providing year-round comfort and lower utility costs. Additional highlights include smart home automation, an oversized garage with extra storage, a large covered patio pre-wired for a TV, and a spacious backyard perfect for entertaining or relaxing.
Located in the sought-after Park Vista community, residents enjoy outstanding amenities including parks, walking trails, sports courts, and a dog park. Situated within the highly acclaimed Frisco ISD and zoned to Liscano Elementary, Nelson Middle School, and Independence High School. Conveniently located near major toll roads, shopping, dining, and entertainment, this home offers the perfect combination of luxury, functionality, and an unbeatable location.
For sale
Price cut: $25.5K (9/23)
$699,500
13249 Jonata St, Frisco, TX 75035
4beds
2,836sqft
Single Family Residence
Built in 2021
6,534 Square Feet Lot
$683,100 Zestimate®
$247/sqft
$50/mo HOA
What's special
Contemporary fireplaceDesigner finishes throughoutQuartz countertopsSmart home automationGenerous walk-in closetSpa-like oversized bathroomPrivate study
- 111 days
- 1,422
- 77
Zillow last checked:
Listing updated:
Listed by:
Madhu Thakkalpalli 0738572 512-426-4604,
All City 866-277-6005
Source: NTREIS,MLS#: 21314021
Facts & features
Interior
Bedrooms & bathrooms
- Bedrooms: 4
- Bathrooms: 3
- Full bathrooms: 3
Primary bedroom
- Features: Dual Sinks, En Suite Bathroom, Separate Shower, Walk-In Closet(s)
- Level: First
- Dimensions: 14 x 16
Bedroom
- Level: First
- Dimensions: 10 x 12
Bedroom
- Level: Second
- Dimensions: 11 x 11
Bedroom
- Level: Second
- Dimensions: 11 x 11
Dining room
- Level: First
- Dimensions: 13 x 12
Kitchen
- Features: Built-in Features, Eat-in Kitchen, Granite Counters, Pantry
- Level: First
- Dimensions: 10 x 14
Living room
- Level: First
- Dimensions: 16 x 18
Utility room
- Level: First
- Dimensions: 12 x 6
Heating
- Central
Cooling
- Central Air, Ceiling Fan(s)
Appliances
- Included: Convection Oven, Dishwasher, Gas Cooktop, Disposal, Microwave
- Laundry: Washer Hookup, Dryer Hookup, Laundry in Utility Room
Features
- Eat-in Kitchen, High Speed Internet, Kitchen Island, Pantry, Tile Counters, Cable TV, Walk-In Closet(s)
- Flooring: Carpet, Hardwood, Tile
- Windows: Window Coverings
- Has basement: No
- Number of fireplaces: 1
- Fireplace features: Living Room
Interior area
- Total interior livable area: 2,836 sqft
Video & virtual tour
Property
Parking
- Total spaces: 2
- Parking features: Covered, Direct Access, Driveway, Garage Faces Front, Garage
- Attached garage spaces: 2
Features
- Levels: Two
- Stories: 2
- Patio & porch: Covered
- Pool features: None
- Fencing: Wood
Lot
- Size: 6,534 Square Feet
- Features: Cleared, Interior Lot, Landscaped, Level, Few Trees
Details
- Parcel number: R1211600F01001
Construction
Type & style
- Home type: SingleFamily
- Architectural style: Traditional,Detached
- Property subtype: Single Family Residence
Materials
- Brick
- Foundation: Slab
- Roof: Composition
Condition
- Year built: 2021
Utilities & green energy
- Sewer: Public Sewer
- Water: Public
- Utilities for property: Electricity Available, Electricity Connected, Natural Gas Available, Sewer Available, Separate Meters, Water Available, Cable Available
Community & HOA
Community
- Features: Curbs, Sidewalks
- Security: Smoke Detector(s)
- Subdivision: Park Vista
HOA
- Has HOA: Yes
- Services included: Association Management, Maintenance Grounds
- HOA fee: $600 annually
- HOA name: Neighborhood Management
- HOA phone: 972-359-1548
Location
- Region: Frisco
Financial & listing details
- Price per square foot: $247/sqft
- Tax assessed value: $778,428
- Annual tax amount: $13,042
- Date on market: 6/27/2026
- Cumulative days on market: 111 days
- Listing terms: Cash,Conventional,FHA,VA Loan
Estimated market value
$683,100
$649,000 - $717,000
$3,337/mo
Price history
| Date | Event | Price |
|---|---|---|
| 9/23/2026 | Price change | $699,500-3.5%$247/sqft |
Source: NTREIS #21314021 Report a problem | ||
| 8/26/2026 | Price change | $725,000-3.3%$256/sqft |
Source: NTREIS #21314021 Report a problem | ||
| 7/20/2026 | Price change | $749,900-1.3%$264/sqft |
Source: NTREIS #21314021 Report a problem | ||
| 6/27/2026 | Listed for sale | $760,000+16.2%$268/sqft |
Source: NTREIS #21314021 Report a problem | ||
| 5/10/2023 | Listing removed | -- |
Source: Zillow Rentals Report a problem | ||
| 4/19/2023 | Price change | $4,300-6.4%$2/sqft |
Source: Zillow Rentals Report a problem | ||
| 4/8/2023 | Listed for rent | $4,595$2/sqft |
Source: Zillow Rentals Report a problem | ||
| 5/19/2021 | Listing removed | -- |
Source:  Trophy Signature Homes Report a problem Trophy Signature Homes Report a problem | ||
| 5/15/2021 | Listed for sale | $653,900+27.2%$231/sqft |
Source: Trophy Signature Homes Report a problem | ||
| 1/30/2021 | Listing removed | -- |
Source: Trophy Signature Homes Report a problem | ||
| 1/27/2021 | Listed for sale | $513,900$181/sqft |
Source: Trophy Signature Homes Report a problem | ||
Public tax history
| Year | Property taxes | Tax assessment |
|---|---|---|
| 2025 | $13,042 -2.5% | $778,428 -0.3% |
| 2024 | $13,376 +4.4% | $780,842 +3.1% |
| 2023 | $12,807 +4.7% | $757,679 +17.2% |
| 2022 | $12,237 +539.3% | $646,397 +563% |
| 2021 | $1,914 | $97,500 |
Find assessor info on the county website
Monthly payment
Est. payment
Payment breakdown
Explore the cost of this home by adjusting the details. Changes won't be saved.Climate risks
Neighborhood: 75035
Nearby schools
Schools provided by the listing agent
- Elementary: Liscano
- Middle: Nelson
- High: Independence
- District: Frisco ISD
Source: NTREIS. This data may not be complete. We recommend contacting the local school district to confirm school assignments for this home.

Similar homes
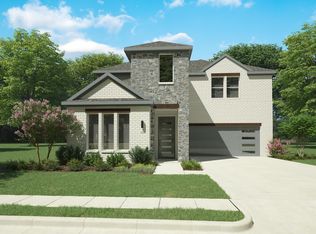
- $610,0004 bd3 ba3k sqft10109 Samantha Dr, Frisco, TX 75035For Sale
 MLS ID #21260131, Michelle Lok. NTREIS
 - $700,0004 bd5 ba3.3k sqft1109 Well Meadow Ln, McKinney, TX 75071For Sale
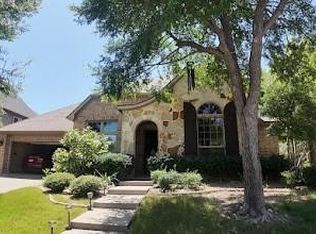 MLS ID #21311378, Michael Mann. NTREIS
 - $835,0004 bd4 ba3.3k sqft11828 Micato Rd, Frisco, TX 75035For Sale
 MLS ID #21262403, Jeff Robillard. NTREIS
 - $515,0004 bd4 ba3.4k sqft9761 Hickory St, Frisco, TX 75035For Sale
 MLS ID #21369789, Jon Callaway. NTREIS
