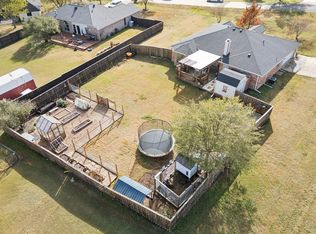
Welcome to a property that offers something increasingly hard to find in Celina — a true half-acre homesite, a beautifully updated interior, and the kind of yard and breathing room that newer construction simply doesn’t offer anymore. Tucked away with no HOA, this 3-bedroom, 2-bath home combines the charm of an established neighborhood with the comfort of major recent updates, making it a strong alternative to a newer build on a much tighter lot.
Inside, the home has been thoughtfully improved to feel fresh, comfortable, and move-in ready. The kitchen and bathrooms have been extensively renovated, hand-scraped hardwood floors run throughout much of the home, and the layout offers generous common space, abundant natural light, and an easy flow for everyday living and entertaining. Large rear-facing windows overlook the backyard, while the spacious back deck is ideal for gathering with friends and family or enjoying classic Texas sunsets.
Important updates include a new water heater and recent foundation work with transferable warranty, offering added peace of mind. The location only adds to the appeal, with close proximity to Downtown Celina, Old Celina Park, and all the charm of old Celina, while also being near substantial new shopping, dining, amenities, and future tollway access that will make getting south even more convenient.
If you’ve been looking for more land, more personality, and more value than the typical newer build, this home stands out in all the right ways.
For sale
$439,900
105 Hillside Dr, Celina, TX 75009
3beds
1,756sqft
Single Family Residence
Built in 2001
0.5 Acres Lot
$427,400 Zestimate®
$251/sqft
$-- HOA
What's special
Beautifully updated interiorGenerous common spaceHand-scraped hardwood floorsAbundant natural lightTrue half-acre homesite
- 12 days
- 423
- 33
Likely to sell faster than
Zillow last checked:
Listing updated:
Listed by:
Derrek Housewright 0575589 832-876-2093,
Texas Signature Realty 832-876-2093
Source: NTREIS,MLS#: 21372255
Facts & features
Interior
Bedrooms & bathrooms
- Bedrooms: 3
- Bathrooms: 2
- Full bathrooms: 2
Primary bedroom
- Features: Ceiling Fan(s), Dual Sinks, En Suite Bathroom, Garden Tub/Roman Tub, Separate Shower, Walk-In Closet(s)
- Level: First
- Dimensions: 18 x 12
Bedroom
- Features: Ceiling Fan(s)
- Level: First
- Dimensions: 11 x 10
Bedroom
- Level: First
- Dimensions: 12 x 12
Primary bathroom
- Features: Built-in Features, Dual Sinks, En Suite Bathroom, Garden Tub/Roman Tub, Separate Shower
- Level: First
- Dimensions: 11 x 9
Breakfast room nook
- Level: First
- Dimensions: 7 x 12
Dining room
- Level: First
- Dimensions: 10 x 11
Other
- Features: Built-in Features
- Level: First
- Dimensions: 8 x 5
Kitchen
- Features: Built-in Features
- Level: First
- Dimensions: 12 x 12
Laundry
- Level: First
- Dimensions: 8 x 6
Living room
- Features: Ceiling Fan(s), Fireplace
- Level: First
- Dimensions: 19 x 16
Heating
- Central, Electric
Cooling
- Central Air, Ceiling Fan(s), Electric
Appliances
- Included: Dishwasher, Electric Cooktop, Electric Oven, Electric Range, Electric Water Heater, Disposal
Features
- Built-in Features
- Has basement: No
- Number of fireplaces: 1
- Fireplace features: Living Room, Wood Burning
Interior area
- Total interior livable area: 1,756 sqft
Video & virtual tour
Property
Parking
- Total spaces: 2
- Parking features: Door-Single, Driveway, Garage, Garage Door Opener, Garage Faces Side
- Attached garage spaces: 2
Features
- Levels: One
- Stories: 1
- Exterior features: Rain Gutters
- Pool features: None
- Fencing: Back Yard,Wood
Lot
- Size: 0.5 Acres
- Features: Sprinkler System
Details
- Parcel number: R174200001501
Construction
Type & style
- Home type: SingleFamily
- Architectural style: Traditional,Detached
- Property subtype: Single Family Residence
Condition
- Year built: 2001
Utilities & green energy
- Sewer: Public Sewer
- Water: Public
- Utilities for property: Electricity Available, Electricity Connected, Sewer Available, Water Available
Community & HOA
Community
- Security: Smoke Detector(s)
- Subdivision: Willock Hill Add
HOA
- Has HOA: No
Location
- Region: Celina
Financial & listing details
- Price per square foot: $251/sqft
- Tax assessed value: $501,227
- Annual tax amount: $10,104
- Date on market: 8/29/2026
- Listing terms: Cash,Conventional,FHA,VA Loan
Estimated market value
$427,400
$406,000 - $449,000
$2,342/mo
Price history
| Date | Event | Price |
|---|---|---|
| 8/29/2026 | Listed for sale | $439,900-2.2%$251/sqft |
Source: NTREIS #21372255 Report a problem | ||
| 7/25/2026 | Listing removed | $449,900$256/sqft |
Source: NTREIS #21277023 Report a problem | ||
| 6/24/2026 | Price change | $449,900-3.9%$256/sqft |
Source: NTREIS #21277023 Report a problem | ||
| 6/1/2026 | Price change | $468,000-2.5%$267/sqft |
Source: NTREIS #21277023 Report a problem | ||
| 5/21/2026 | Listed for sale | $479,900+159.4%$273/sqft |
Source: NTREIS #21277023 Report a problem | ||
| 7/8/2015 | Listing removed | $185,000$105/sqft |
Source: Ownsby-Duke Properties #13169167 Report a problem | ||
| 6/16/2015 | Pending sale | $185,000$105/sqft |
Source: Ownsby-Duke Properties #13169167 Report a problem | ||
| 6/10/2015 | Listed for sale | $185,000$105/sqft |
Source: Ownsby-Duke Properties #13169167 Report a problem | ||
Public tax history
| Year | Property taxes | Tax assessment |
|---|---|---|
| 2025 | $10,104 -4.1% | $501,227 -1.8% |
| 2024 | $10,541 +8.4% | $510,568 +9.3% |
| 2023 | $9,722 +17.8% | $467,225 +29.8% |
| 2022 | $8,251 +43.4% | $360,000 +36.9% |
| 2021 | $5,753 +8.1% | $262,897 +9.6% |
| 2020 | $5,320 -4.4% | $239,966 -1.7% |
| 2019 | $5,567 +5.8% | $244,052 +9.1% |
| 2018 | $5,263 +16.1% | $223,699 +3.1% |
| 2017 | $4,532 | $216,935 +12.6% |
| 2016 | $4,532 +33.7% | $192,718 +15.1% |
| 2015 | $3,388 | $167,385 +19.3% |
| 2014 | $3,388 | $140,310 +4.7% |
| 2013 | -- | $133,990 -0.9% |
| 2012 | -- | $135,172 -0.9% |
| 2011 | -- | $136,331 -3.6% |
| 2010 | -- | $141,408 +13.1% |
| 2009 | -- | $125,000 -17.6% |
| 2008 | -- | $151,630 +16% |
| 2007 | -- | $130,709 +7.3% |
| 2006 | -- | $121,782 -5% |
| 2005 | -- | $128,236 -4.1% |
| 2003 | -- | $133,772 +25.4% |
| 2002 | -- | $106,646 +2032.9% |
| 2000 | -- | $5,000 |
Find assessor info on the county website
Monthly payment
Est. payment
Payment breakdown
Explore the cost of this home by adjusting the details. Changes won't be saved.Climate risks
Neighborhood: 75009
Nearby schools
Schools provided by the listing agent
- Elementary: Celina
- Middle: Jerry & Linda Moore
- High: Celina
- District: Celina ISD
Source: NTREIS. This data may not be complete. We recommend contacting the local school district to confirm school assignments for this home.


Similar homes
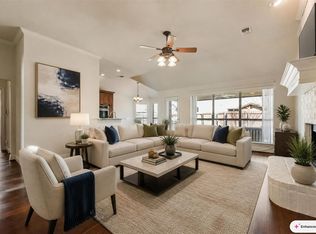
- $374,9003 bd2 ba1.7k sqft750 Stefhanie Dr, Celina, TX 75009For Sale
 MLS ID #21337486, JaNell Ingalls. NTREIS
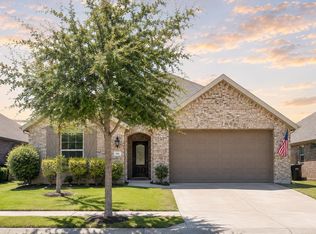
 - $468,5004 bd3 ba2.1k sqft813 Esk Ave, Celina, TX 75009For Sale
 MLS ID #21231792, Debra Lustberg-Papert. NTREIS
 - $475,0004 bd3 ba2.1k sqft600 Overton Ave, Celina, TX 75009For Sale
 MLS ID #21356062, Danielle Durbin. NTREIS
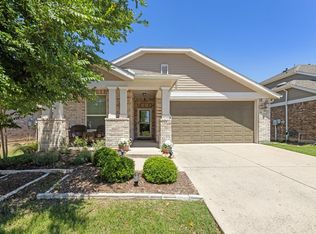
 - $410,0003 bd2 ba1.6k sqft525 Smokebrush St, Celina, TX 75009For Sale
 MLS ID #21244153, Erin Kopke. NTREIS
